
Mount Avenue, Chaldon

- PROPERTY TYPE
Semi-Detached
- BEDROOMS
4
- BATHROOMS
3
- SIZE
Ask agent
- TENUREDescribes how you own a property. There are different types of tenure - freehold, leasehold, and commonhold.Read more about tenure in our glossary page.
Freehold
Key features
- FOUR BEDROOM FAMILY HOME WITH TWO SHOWER ROOMS AND A BATHROOM
- 24' 4'' x 11' 5'' (7.42m x 3.50m) KITCHEN/BREAKFAST ROOM WITH ACCESS TO THE REAR GARDENS
- THREE DOUBLE FIRST FLOOR BEDROOMS WITH A LARGE BATHROOM
- DOUBLE GLAZED WINDOWS WITH FRONT FACING SHUTTER BLINDS
- MASTER BEDROOM WITH FITTED WARDROBES AND ENSUITE SHOWER
- GREAT AND CONVENIENT SEMI-RURAL LOCATION, SECLUDED REAR GARDENS
Description
DIRECTIONS
From the High Street in Caterham on the Hill, proceed along Chaldon Road, at the mini roundabout proceed straight on along Chaldon Road and Rook Lane. Mount Avenue is on the left hand side, the property is towards the end of the cul-de-sac on the left hand side.
LOCATION
Chaldon is located in a delightful semi rural area within easy reach of town and surrounding greenbelt countryside. The commuter has a choice of railway stations at Caterham (with services into Croydon & London) and Merstham which also has a service to Gatwick and Brighton on the South Coast. The car commuter is within easy reach of the M25 motorway which is accessible from Godstone (junction 6) or Hooley via the M23 (junction 7).
Local shopping facilities can be found in Caterham which has a choice of five Supermarkets and many other High Street shops. Chaldon is on the edge of greenbelt countryside with many fine walks over the North Downs. Chaldon also has an historic Church, located along Ditches Lane via Church Road, dating back to the 11th Century. Along Rook Lane there is the Surrey National Golf Course with Driving Range for golfers and has an impressive Club House with views over the course.
A GREAT LOCATION FOR TOWN AND COUNTRY LOVERS!
ENTRANCE HALLWAY
L'shaped Entrance Hallway, return staircase to the first floor Landing with an understairs recess. Engineered oak wood flooring throughout, double radiator. Built in Utility Cupboard with space and plumbing for a washing machine with space for a tumble dryer above.
FRONT FACING LOUNGE
11' 3'' into bay x 10' 7'' (3.45m into bay x 3.24m)
Double glazed bay window with fitted shutter blinds to the front. There are inset spotlights to the ceiling, engineered oak wood flooring,TV point and double radiator.
REAR FACING LOUNGE
15' 2'' x 10' 8'' (4.64m x 3.25m)
Floor to ceiling bi-fold doors to the rear patio, inset spotlighting, engineered oak wood flooring, TV point and double radiator.
KITCHEN / BREAKFAST ROOM
24' 4'' x 11' 5'' (7.42m x 3.50m)
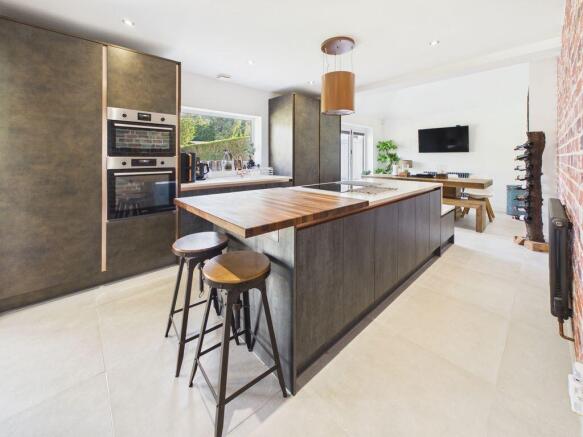
An impressive room with bi-fold floor to ceiling doors to the rear patio, double glazed window to the rear. Modern fitted 'WREN' kitchen with a range of wall and base units plus a large Central Island unit with a built in 4 ring elctric hob with an extractor fan above. Solid 'Quartz' worktops throughout, tiled surrounds and tiled flooring. Integral built in large Fridge and separate Freezer, a BOSCH dishwasher and a Zanussi electric oven and grill with a microwave above. Single bowl sink unit with a mixer tap, two roll-top style radiators.
SHOWER ROOM
9' 6'' x 6' 2'' (2.90m x 1.89m)
Double glazed frosted window to the front with shutter blinds, large double size shower cubicle with a sliding door and a mixer shower fitment, vanity wash hand basin and a low flush WC. Inset spotlighting and tiled surrounds. Built in Airing Cupboard with a large hot water tank and a wall mounted Worcester gas boiler.
MASTER BEDROOM
11' 5'' x 8' 6'' to wardrobes (3.48m x 2.59m to wardrobes)
Double glazed window to the front with fitted shutter blinds. There is a wall of built in wardrobes with sliding doors, further built in storage cupboard with a display shelf and a locker above. High vaulted ceing with spotlights. Door to Ensuite Shower Room.
ENSUITE SHOWER ROOM
6' 10'' x 4' 2'' (2.10m x 1.29m)
Modern fitted Ensuite, walk-in style shower cubicle with a 'Multi Jet' shower system, high vaulted ceiling with spotlights and skylight window. tile windows and flooring, extractor fan.
FIRST FLOOR ACCOMMODATION
LANDING
10' 5'' x 5' 9'' (3.18m x 1.76m)
Double glazed skylight window to the front, inset spotlights, access to an eaves storage cupboard.
BEDROOM TWO
12' 0'' x 9' 10'' (3.68m x 3.00m)
Floor to ceiling double glazed window to the rear, inset spotlights, radiator. Wall mounted Air Conditioning unit.
BEDROOM THREE
12' 7'' x 8' 1'' (3.84m x 2.47m)
Two floor to ceiling double glazed windows to the rear, inset spotlights, radiator and a wall mounted Air Conditioning unit,
BEDROOM FOUR
11' 2'' x 7' 9'' (3.42m x 2.39m)
Double glazed skylight window to the front, restricted height due to eaves, inset spotlights, radiator.
BATHROOM
10' 6'' x 6' 3'' (3.21m x 1.91m)
Double glazed skylight window to front, restricted height. Impressive modern suite with a large free standing bath with a mixer tap and a stand alone shower fitment, vanity wash hand basin and a low flush WC. Inset spotlighting, tiled walls and flooring and a heated towel rail / radiator.
OUTSIDE
FRONT DRIVEWAY
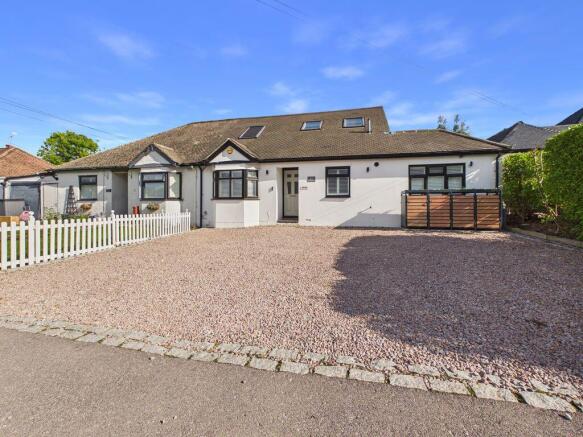
The driveway extends to the whole width of the property providing ample off road parking for upto four cars if required.
REAR GARDEN
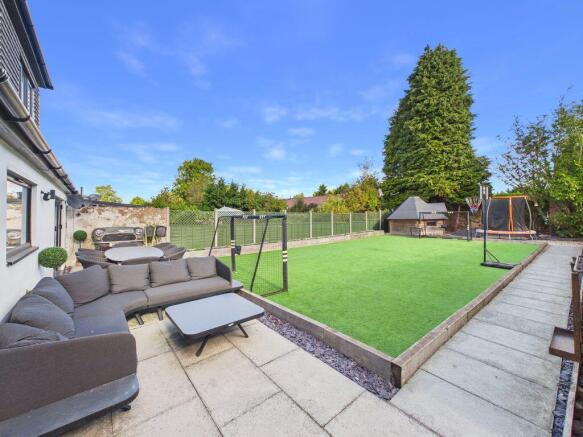
A large level rear Garden with a wide patio and a path leading to the end of the garden. There are raised flowerbeds to both sides and a large exspanse of artificial grass, almost a maintenance free garden! At the rear of the garden there is a timber built 'Hobbit House' , a great children entertainment area. There is also a timber shed.
COUNCIL TAX
The current Council Tax Band is 'E', via Tandridge Council. Their website address to fully confirm the Council Tax Band and amount payable is: - 2027
20/10/2026
Brochures
Property BrochureFull Details- COUNCIL TAXA payment made to your local authority in order to pay for local services like schools, libraries, and refuse collection. The amount you pay depends on the value of the property.Read more about council Tax in our glossary page.
- Band: E
- PARKINGDetails of how and where vehicles can be parked, and any associated costs.Read more about parking in our glossary page.
- Yes
- GARDENA property has access to an outdoor space, which could be private or shared.
- Yes
- ACCESSIBILITYHow a property has been adapted to meet the needs of vulnerable or disabled individuals.Read more about accessibility in our glossary page.
- Ask agent

Add an important place to see how long it'd take to get there from our property listings.
__mins driving to your place
Affordability

About P . A . Jones Property Solutions, Caterham, High Street
79 High Street, Caterham, CR3 5UF



Notes
Staying secure when looking for property
Ensure you're up to date with our latest advice on how to avoid fraud or scams when looking for property online.
Visit our security centre to find out moreDisclaimer - Property reference 12917028. The information displayed about this property comprises a property advertisement. Rightmove.co.uk makes no warranty as to the accuracy or completeness of the advertisement or any linked or associated information, and Rightmove has no control over the content. This property advertisement does not constitute property particulars. The information is provided and maintained by P . A . Jones Property Solutions, Caterham, High Street. Please contact the selling agent or developer directly to obtain any information which may be available under the terms of The Energy Performance of Buildings (Certificates and Inspections) (England and Wales) Regulations 2007 or the Home Report if in relation to a residential property in Scotland.
*This is the average speed from the provider with the fastest broadband package available at this postcode. The average speed displayed is based on the download speeds of at least 50% of customers at peak time (8pm to 10pm). Fibre/cable services at the postcode are subject to availability and may differ between properties within a postcode. Speeds can be affected by a range of technical and environmental factors. The speed at the property may be lower than that listed above. You can check the estimated speed and confirm availability to a property prior to purchasing on the broadband provider's website. Providers may increase charges. The information is provided and maintained by Decision Technologies Limited. **This is indicative only and based on a 2-person household with multiple devices and simultaneous usage. Broadband performance is affected by multiple factors including number of occupants and devices, simultaneous usage, router range etc. For more information speak to your broadband provider.