
Creekside At Wootton Bridge

- PROPERTY TYPE
Detached
- BEDROOMS
3
- BATHROOMS
1
- SIZE
Ask agent
- TENUREDescribes how you own a property. There are different types of tenure - freehold, leasehold, and commonhold.Read more about tenure in our glossary page.
Freehold
Key features
- No Onward Chain-
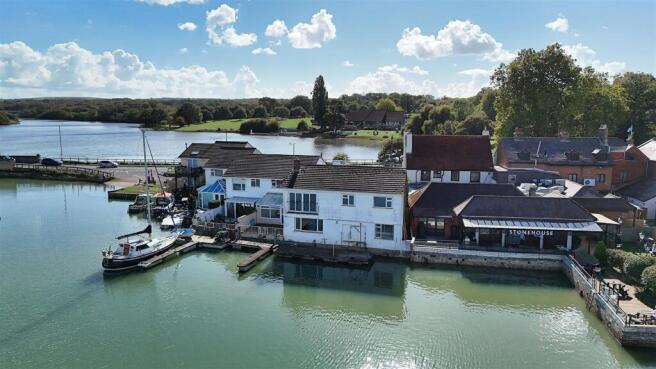
- Detached Yachtsman's Cottage on Wootton Creek
- Waterside Position with Private Pontoon (see notes)
- Comfortable 3/4 Bedroom Accommodation
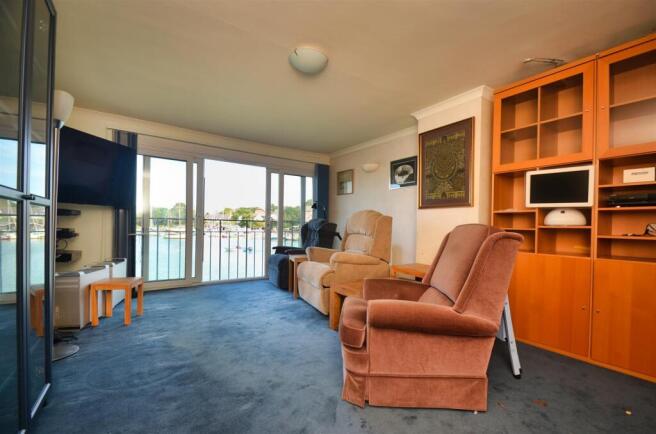
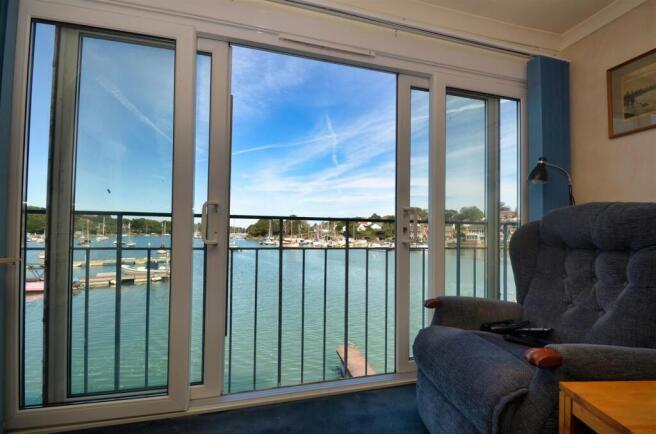
- First Floor Lounge with Stunning Views
- Uninterrupted Views Across Wootton Creek
- Dream Position for Serious Sailors!
- Parking for Two Vehicles
- 31'4 Garage & Workshop For Sailing Essentials
- Water & Power Connections to Pontoon
Description
As you enter this delightful home, you will be greeted by an inviting atmosphere that perfectly complements its stunning surroundings. The unique 'upside down' design allows for breathtaking, uninterrupted views of Wootton Creek from the lounge, kitchen/diner, and most of the bedrooms, ensuring that the beauty of the landscape is always within sight.
The property is situated within a private gated community of just four Yachtsman's cottages, offering a sense of exclusivity and security. The idyllic environment is further enhanced by the private pontoon, complete with power and water connections, making it a sailor's dream come true. The pontoon is accessible for two hours either side of high tide, providing the perfect gateway to explore the waters.
For those with a passion for sailing, the large garage and workshop offer ample space to store and maintain all your sailing essentials. Additionally, the property provides parking for up to three vehicles, ensuring convenience for both residents and guests.
Located in the charming village of Wootton, this home is close to all local amenities, making it an ideal choice for those who appreciate both the serenity of waterside living and the convenience of nearby services. This delightful cottage is not just a home; it is a lifestyle waiting to be embraced.
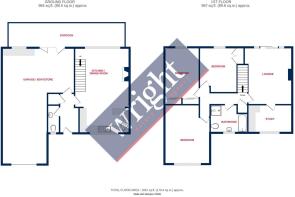
Entrance Hall - Internal door to garage and workshop.
Cloaks Hanging Space -
Built In Storage -
Cloakroom W.C -
Kitchen/Diner - 6.81m x 4.14m (22'4 x 13'7) -
Landing - Loft hatch
Built In Storage -
Lounge - 5.08m x 3.99m (16'8 x 13'1) -
Study - 3.71m x 2.18m (12'2 x 7'2) -
Bedroom 1 - 4.72m x 3.53m (15'6 x 11'7) -
Bedroom 2 - 4.42m plus wardrobes x 3.33m (14'6 plus wardrobes -
Bedroom 3 - 3.78m x 2.54m plus wardrobe (12'5 x 8'4 plus wardr -
Bathroom - 2.90m x 2.21m (9'6 x 7'3) -
Tenure - Freehold
Council Tax - Band F
Garage & Workshop - 9.55m max x 6.05m max (31'4 max x 19'10 max) - 'L' Shaped. Powered roller door. Power and lighting. Window to rear overlooking Wootton Creek. Double doors leading to pontoon. Plumbing for washing machine and space for tumble dryer. Radiator. Sump pump.
Parking - Graveled driveway for up to two vehicles. Electric gates open into the shared private courtyard owned by Tide Mill House, Sandpipers, Kingfishers & Quay Cottage. All four properties are responsible for upkeep of gates and courtyard.
Courtyard - Sunny south facing courtyard garden to front of property framed by raised ornamental tree borders. It is laid to paving. Garden tap. External lighting. To the rear, the house backs directly on to Wootton Creek and Tide Mill House's private pontoon.
Pontoon - 8.53m x 2.44m (28'0 x 8'0) - A large pontoon to rear of house. Owner will pay Crown Estate £240 per annum for Rights of mud. No good for fin keel boats. Accessible within 2 hours either side of high tide. Further moorings can be rented via Wootton Creek Fairway Association.
Flood Risk - Very Low Risk from Surface Water. High Risk from Rivers and Sea. In April 2023 the sluice gates were not shut at high water level and the shared gravel courtyard flooded. This encroached into the garage and workshop of Tide Mill House. A sump pump is fitted in the garage should this ever happen again.
Construction Type - Rendered and clad elevations. Slate roof. Cavity and single skin walls.
Broadband Connectivity - Up to Ultrafast fibre available
Mobile Coverage - Coverage includes EE, O2, Three & Vodafone
Services - Unconfirmed gas, electric, water and drainage.
Agents Note - Our particulars are designed to give a fair description of the property, but if there is any point of special importance to you we will be pleased to check the information for you. None of the appliances or services have been tested, should you require to have tests carried out, we will be happy to arrange this for you. Nothing in these particulars is intended to indicate that any carpets or curtains, furnishings or fittings, electrical goods (whether wired in or not), gas fires or light fitments, or any other fixtures not expressly included, are part of the property offered for sale.
Brochures
CREEKSIDE AT WOOTTON BRIDGEBrochure- COUNCIL TAXA payment made to your local authority in order to pay for local services like schools, libraries, and refuse collection. The amount you pay depends on the value of the property.Read more about council Tax in our glossary page.
- Band: F
- PARKINGDetails of how and where vehicles can be parked, and any associated costs.Read more about parking in our glossary page.
- Garage,Driveway
- GARDENA property has access to an outdoor space, which could be private or shared.
- Yes
- ACCESSIBILITYHow a property has been adapted to meet the needs of vulnerable or disabled individuals.Read more about accessibility in our glossary page.
- Ask agent
Creekside At Wootton Bridge

Add an important place to see how long it'd take to get there from our property listings.
__mins driving to your place
Affordability




Notes
Staying secure when looking for property
Ensure you're up to date with our latest advice on how to avoid fraud or scams when looking for property online.
Visit our security centre to find out moreDisclaimer - Property reference 35004970. The information displayed about this property comprises a property advertisement. Rightmove.co.uk makes no warranty as to the accuracy or completeness of the advertisement or any linked or associated information, and Rightmove has no control over the content. This property advertisement does not constitute property particulars. The information is provided and maintained by The Wright Estate Agency, Ryde. Please contact the selling agent or developer directly to obtain any information which may be available under the terms of The Energy Performance of Buildings (Certificates and Inspections) (England and Wales) Regulations 2007 or the Home Report if in relation to a residential property in Scotland.
*This is the average speed from the provider with the fastest broadband package available at this postcode. The average speed displayed is based on the download speeds of at least 50% of customers at peak time (8pm to 10pm). Fibre/cable services at the postcode are subject to availability and may differ between properties within a postcode. Speeds can be affected by a range of technical and environmental factors. The speed at the property may be lower than that listed above. You can check the estimated speed and confirm availability to a property prior to purchasing on the broadband provider's website. Providers may increase charges. The information is provided and maintained by Decision Technologies Limited. **This is indicative only and based on a 2-person household with multiple devices and simultaneous usage. Broadband performance is affected by multiple factors including number of occupants and devices, simultaneous usage, router range etc. For more information speak to your broadband provider.