
Fakenham Road, Hillington, King's Lynn, Norfolk, PE31

- PROPERTY TYPE
Equestrian Facility
- SIZE
Ask agent
- TENUREDescribes how you own a property. There are different types of tenure - freehold, leasehold, and commonhold.Read more about tenure in our glossary page.
Ask agent
Key features
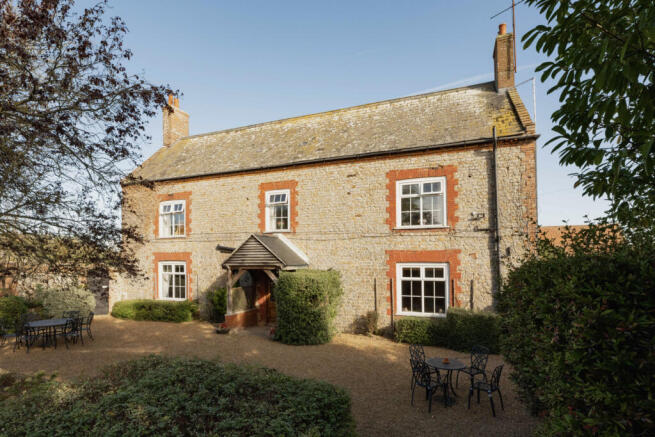
- Grade II Listed Farm House
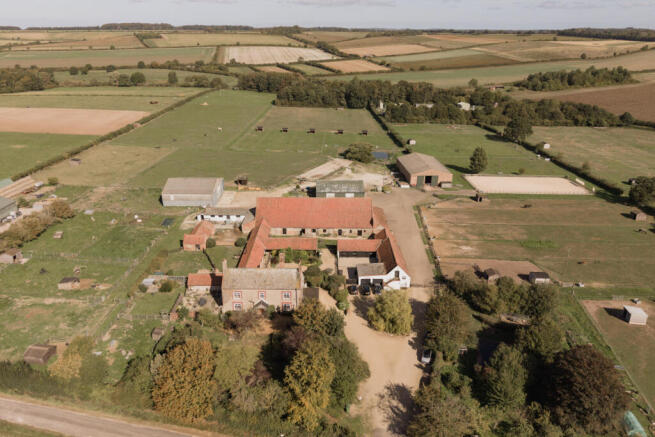
- 33 Acres
- Fantastic equestrian facilities
- Outdoor menage
- Indoor dressage arena
- 2 machinery sheds
- Large Norfolk barn
- Monarch stables
- Woodland
Description
_______
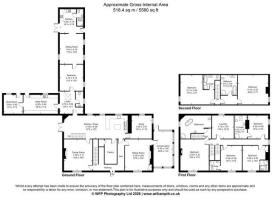
GROUND FLOOR
- Entrance Hall
- Kitchen/ dining room and cellar
- Formal dining room
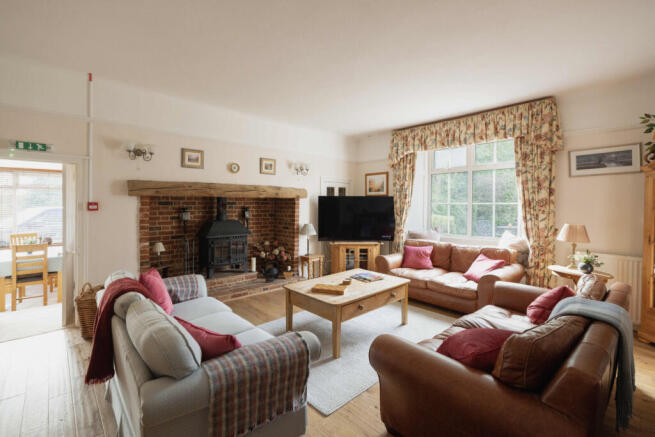
- Living room
- Utility
- Boot room
- Snug
- Conservatory
__________
FIRST FLOOR
- Main bedroom large double with ensuite bathroom with freestanding bath and separate shower
- 3 additional large doubles all with ensuite shower rooms
- large laundry room and airing cupboard
__________
SECOND FLOOR
- 2 large double bedrooms each with large ensuite bathrooms
__________
ANNEX
- Kitchen
- Shower room
- Living room
- Bedroom
- Private garden with patio
__________
OUTSIDE
- Numerous gardens and lawns around the house as well as a kitchen garden
-Five-stable block with hot wash station, rug room, tack room and grooming bays
-Indoor gym
-Outdoor ménage (25 x 50m)
-Indoor dressage arena with gallery seating Indoor riding arena with viewing area (18 x 30m)
-Eight Monarch stables with rug room, feed room and kitchen
-Large machinery shed
-Renovated farm office
-Traditional flint barn; classroom, office, bathroom with two WCs and basins, workshop, storage rooms, former grain silo/escape room, former grain store
-Former calf house
-Food storage
-Boot wash room
-Three further stables with outdoor laundry and kitchen
-Horse paddocks with field shelters
-Woodland and woodland walk with pig Stys
-Bird area with pond, chicken coops and turkey houses and traditional orchard
-Smaller meadow with shelters
-Large pond with ducks, geese and black swans
-Approximately 33 acres
__________
ADDITIONAL FEATURES
Utilities
- Water supply: mains
- Electricity: mains
- Oil: private supply
- LPG: No
- Heating: Boiler
- Drainage: septic tanks
- Broadband connection: FTTC
- Parking: Off road
- EV charge point: No
Rights and Restrictions
- Private rights of way: No
- Public rights of way: No
- Listed Property: Yes
- Restrictions: No
- Easements: No
- Conservation area: No
Risks
- Flooded in last 5 years: No
__________
TENURE & LAND REGISTRY
Freehold
__________
LOCAL AUTHORITY
Kings Lynn and West Norfolk Council – Council Tax Band D
__________
EPC RATING
House - Exempt / Annex - D / Barn - TBC
__________
DESCRIPTION
Field Farm is a Grade II listed country house, offering a rare opportunity to enjoy substantial family living in a house rich in character and architectural detail.
From the traditional Sandringham stone exterior and period fireplaces to the generous reception rooms, impressive farmhouse kitchen and six en-suite bedrooms, the property provides an outstanding blend of elegance, comfort and practicality.
The house is approached through a welcoming entrance into a series of elegant and versatile reception spaces, with many rooms enjoying large windows, original fireplaces and an abundance of natural light.
At the heart of the home is the impressive open-plan farmhouse kitchen, thoughtfully designed for both everyday family life and entertaining. The kitchen features bespoke-style wooden cabinetry with painted doors, a traditional 4 door Aga and a generous dining area. A separate seating area, with a wood-burning stove, creates a wonderfully relaxed space, while French doors open directly onto the patio. A walk-in pantry offers excellent storage and provides access to the cellar, which benefits from windows and two bays.
The ground floor also provides a number of superb reception and practical spaces. The snug offers a cosy retreat with its own wood-burning stove, while the large living room is an impressive principal reception room, featuring a striking fireplace and wood burner. The conservatory is currently used as a delightful breakfast room and enjoys a bright and informal atmosphere. A formal dining room provides an elegant setting for entertaining, with large windows and an attractive fireplace forming focal points within the room. The generous utility room has extensive built-in cabinetry and a sink, complemented by a useful boot room and downstairs WC.
The first floor provides four substantial double bedrooms, offering excellent accommodation for family and guests. The master bedroom is particularly generous, with built-in wardrobes and an en-suite bathroom featuring a freestanding bath and separate shower. Three further large double bedrooms each benefit from their own en-suite shower rooms, providing an exceptional level of comfort and privacy.
A spacious upstairs laundry room and airing cupboard complete the first-floor accommodation.
The second floor provides a further two large double bedrooms, each accompanied by a generous en-suite bathroom. These rooms offer superb flexibility and could comfortably accommodate family members, guests or provide dedicated spaces for those working from home.
Surrounding the house are a number of lawns and patio areas as well as a kitchen garden.
Annex
Adjoining the main house, the generously proportioned annex offers a versatile and self-contained living space, ideal for extended family, guests or those seeking additional accommodation. The connecting doorway is currently blocked off, providing separation from the main house, while offering the potential to reconnect the two spaces if required.
The annex comprises a fully fitted kitchen, a comfortable living room with a woodburning stove, seating area and dining table, a well-appointed shower room with WC, and a spacious double bedroom.
Outside, the annex enjoys its own private lawned garden, accessed via attractive stone steps, together with a patio area. The outdoor space can be enjoyed independently or, if preferred, opened up to create a shared garden with the main house.
__________
OUTSIDE
Set within approximately 33 acres, Field Farm is an exceptional and highly versatile rural property, combining extensive equestrian facilities with established care-farm infrastructure, agricultural buildings, paddocks and woodland.
The property offers an impressive range of facilities and buildings, providing considerable scope for equestrian, agricultural, educational, commercial or lifestyle use.
The equestrian facilities include a traditional block of five stables, complete with a gas-heated hot washing station, large first-floor rug room, tack room and grooming bays. There is also an indoor gym with pilaties equipment and weight training. An impressive outdoor ménage and an notable indoor dressage arena with viewing area, providing an excellent facility for training, schooling and events. A further agricultural building houses eight Monarch stables, together with a rug room, feed room and kitchen. The extensive horse paddocks are complemented by field shelters, providing ample turnout space.
The property also benefits from a large machinery shed and a recently renovated farm office, providing useful operational and administrative accommodation.
A particular feature of Field Farm is the substantial traditional flint barn, which retains a wealth of character, including beautiful exposed beams and original features. The barn has been thoughtfully divided to provide a variety of useful spaces, including a classroom, office, bathroom area with two WCs and wash basins, workshop and storage rooms. A former grain silo has been converted into an escape-room concept, although this remains unfinished. The former grain storage area provides a large open space, while the main part of the barn remains largely open, showcasing the building's impressive proportions, original features and character.
The main flint barn leads through to the former calf house, which is now home to some of the smaller members of the care farm, including rabbits and guinea pigs. This area also provides food storage facilities and a dedicated boot-washing room.
Further accommodation includes three additional stables, which are currently unused and incorporate an outdoor laundry area and kitchen, providing further flexibility for a variety of potential uses.
The wider grounds include an attractive woodland area with a woodland walk, together with pig accommodation and associated sties. There is also a dedicated bird area centred around a pond, with chicken coops and turkey houses. Further fields are currently used to accommodate sheep, goats and alpacas, with individual shelters provided.
Large pond with ducks, geese and black swans.
__________
SITUATION
Hillington is a picturesque rural village in West Norfolk, situated on the A148 between King’s Lynn and Fakenham. Steeped in history, the village is centred around the historic gateway to Hillington Hall and enjoys an attractive countryside setting on the edge of the Sandringham Estate.
The village provides a range of everyday amenities, including a shop and service station, and the Fflokes Pub and spa,while the nearby market town of King’s Lynn offers a broader selection of shopping, dining, leisure and cultural facilities. King’s Lynn is approximately 6–7 miles away, with excellent road connections from the A148.
The wider area is particularly well known for its countryside, historic houses and attractive coastal surroundings. Sandringham Estate is just a few miles away, while the North Norfolk coast, including Hunstanton and Old Hunstanton, is readily accessible. Historic attractions such as Castle Rising and Castle Acre are also within easy reach, alongside extensive opportunities for walking, riding and enjoying the surrounding Norfolk countryside.
For those travelling further afield, King’s Lynn railway station provides direct rail connections to London, Cambridge and Ely, while the A148 provides convenient access towards both the coast and Fakenham.
__________
DRIVING DISTANCES (approx.)
- Fakenham 14 miles
- Kings Lynn7.5 miles
- Snettisham, Heacham and Hunstanton all within 10 miles
__________
WHAT3WORDS
We highly recommend the use of the what3words website/app. This allows the user to locate an exact point on the ground (within a 3-metre square) by simply using three words.
huts.incensed.piglet
__________
IMPORTANT NOTICE
1. These particulars have been prepared in good faith as a general guide, they are not exhaustive and include information provided to us by other parties including the seller, not all of which will have been verified by us.
2. We have not carried out a detailed or structural survey; we have not tested any services, appliances or fittings. Measurements, floor plans, orientation and distances are given as approximate only and should not be relied on.
3. The photographs are not necessarily comprehensive or current, aspects may have changed since the photographs were taken. No assumption should be made that any contents are included in the sale.
4. We have not checked that the property has all necessary planning, building regulation approval, statutory or regulatory permissions or consents. Any reference to any alterations or use of any part of the property does not mean that necessary planning, building regulations, or other consent has been obtained.
5. Prospective purchasers should satisfy themselves by inspection, searches, enquiries, surveys, and professional advice about all relevant aspects of the property.
6. These particulars do not form part of any offer or contract and must not be relied upon as statements or representations of fact; we have no authority to make or give any representation or warranties in relation to the property. If these are required, you should include their terms in any contract between you and the seller.
7. Note to potential purchasers who intend to view the property; if there is any point of particular importance to you, we ask you to discuss this with us before you make arrangements to visit or request a viewing appointment.
8. Viewings are strictly by prior appointment through Jackson-Stops.
__________
DATE DETAILS PRODUCED
September 2026
Brochures
Particulars- COUNCIL TAXA payment made to your local authority in order to pay for local services like schools, libraries, and refuse collection. The amount you pay depends on the value of the property.Read more about council Tax in our glossary page.
- Band: D
- LISTED PROPERTYA property designated as being of architectural or historical interest, with additional obligations imposed upon the owner.Read more about listed properties in our glossary page.
- Listed
- PARKINGDetails of how and where vehicles can be parked, and any associated costs.Read more about parking in our glossary page.
- Yes
- GARDENA property has access to an outdoor space, which could be private or shared.
- Yes
- ACCESSIBILITYHow a property has been adapted to meet the needs of vulnerable or disabled individuals.Read more about accessibility in our glossary page.
- Ask agent
Energy performance certificate - ask agent

Add an important place to see how long it'd take to get there from our property listings.
__mins driving to your place
Affordability


Notes
Staying secure when looking for property
Ensure you're up to date with our latest advice on how to avoid fraud or scams when looking for property online.
Visit our security centre to find out moreDisclaimer - Property reference BUM260083. The information displayed about this property comprises a property advertisement. Rightmove.co.uk makes no warranty as to the accuracy or completeness of the advertisement or any linked or associated information, and Rightmove has no control over the content. This property advertisement does not constitute property particulars. The information is provided and maintained by Jackson-Stops, Burnham Market. Please contact the selling agent or developer directly to obtain any information which may be available under the terms of The Energy Performance of Buildings (Certificates and Inspections) (England and Wales) Regulations 2007 or the Home Report if in relation to a residential property in Scotland.
*This is the average speed from the provider with the fastest broadband package available at this postcode. The average speed displayed is based on the download speeds of at least 50% of customers at peak time (8pm to 10pm). Fibre/cable services at the postcode are subject to availability and may differ between properties within a postcode. Speeds can be affected by a range of technical and environmental factors. The speed at the property may be lower than that listed above. You can check the estimated speed and confirm availability to a property prior to purchasing on the broadband provider's website. Providers may increase charges. The information is provided and maintained by Decision Technologies Limited. **This is indicative only and based on a 2-person household with multiple devices and simultaneous usage. Broadband performance is affected by multiple factors including number of occupants and devices, simultaneous usage, router range etc. For more information speak to your broadband provider.