Courtenay Close, Titchfield Park, Fareham

- PROPERTY TYPE
Detached
- BEDROOMS
5
- BATHROOMS
3
- SIZE
Ask agent
- TENUREDescribes how you own a property. There are different types of tenure - freehold, leasehold, and commonhold.Read more about tenure in our glossary page.
Freehold
Key features
- Five-bedroom detached family home in sought-after Titchfield Park, Fareham
- Private cul-de-sac of just four homes on Courtenay Close
- Two bedrooms with en-suite bathrooms
- Spacious open-plan kitchen with conservatory and utility room
- Separate living room, dining room and additional reception/home office
- Large, private rear garden with patio areas and mature trees
- Private driveway and double garage
- Gas central heating with modern boiler and smart controls
- Close to Whiteley Shopping Centre, Swanwick station, the M27 and local schools
- Offered for sale with no forward chain
Description
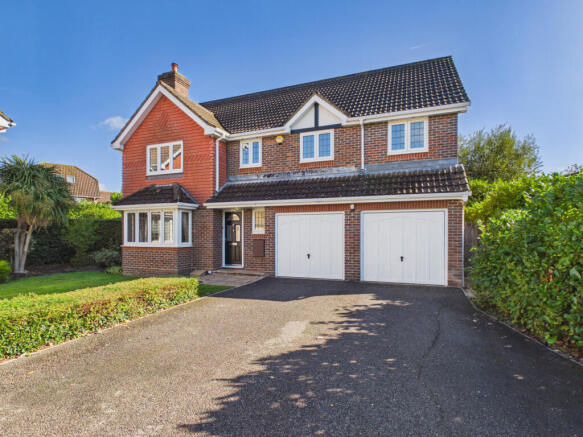
This substantial five-bedroom family home offers spacious and versatile accommodation arranged over two floors, together with a private established rear garden, ample driveway parking and a double garage.
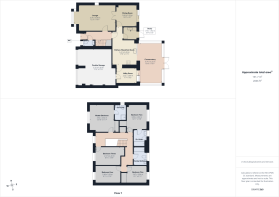
The ground floor opens into a generous entrance hall with a downstairs WC and useful understairs storage. The welcoming main living room features a boxed bay window and central fireplace currently fitted with a gas fire (this could be removed as the chimney is open and could benefit a log burning stove), with direct access to the formal dining room. The dining room benefits from views and access to the rear garden, while also linking back to the entrance hall for convenient everyday living and entertaining.
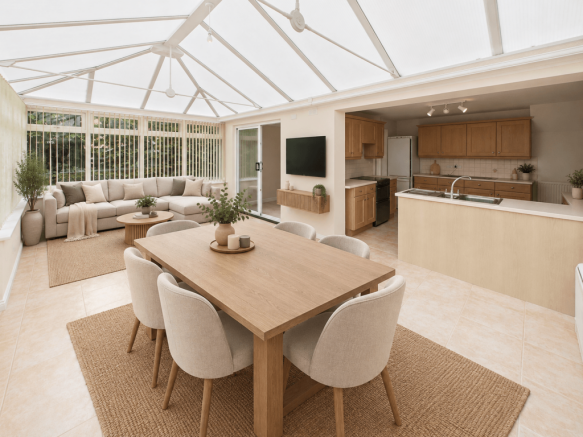
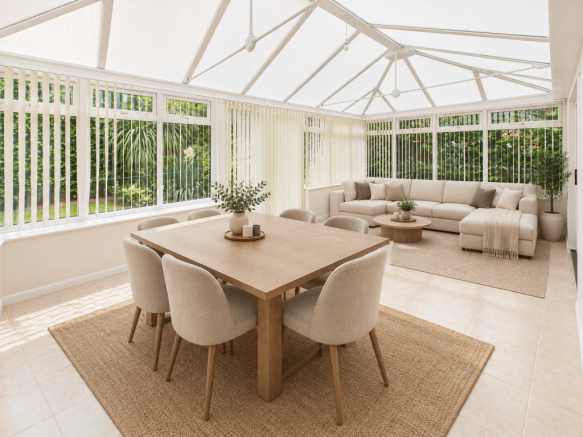
At the heart of the home is an open-plan kitchen, creating a flexible central space for family life, dining and socialising. The kitchen leads through to a conservatory and an additional reception room, currently arranged as a home office. Further practical features include a separate utility room and internal access to the double garage. The ground-floor layout also offers potential for future modernisation and adaptation, subject to any required planning permissions, building regulations and other necessary consents.
Upstairs, the first-floor landing leads to five well-proportioned bedrooms and the family bathroom. Bedroom two includes built-in storage, an en-suite bathroom and a rear-facing outlook over the garden. The main bedroom also benefits from an en-suite bathroom and a front-facing outlook. Bedrooms four and five are served by the family bathroom, while bedroom three provides a versatile additional room that could be used as a guest bedroom, study, nursery or hobby room, subject to the owner’s requirements.
Outside, the private and established rear garden features mature trees, a well-maintained lawn and patio areas suitable for outdoor dining and entertaining. The garden also includes a large powered storage shed, while power sockets are provided to both patio areas, offering potential for outdoor equipment such as a hot tub or cold-water plunge pool, subject to suitability, installation requirements and any necessary permissions.
A private driveway provides parking for multiple vehicles and leads to the double garage. Together, the garage and powered shed offer substantial storage and practical space for year-round use.
The property also benefits from additional cavity wall insulation, a modern condensing boiler with smart Wi-Fi controls for heating and hot water, and a heat pump serving the conservatory. The heat pump provides both heating and cooling, helping make the conservatory a comfortable and usable space throughout the year. There is a profesionally installed intruder alarm serving both the house and garage. Further features include recently replaced fascia boards, soffits and guttering, together with a boarded loft with full lighting.
Titchfield Park offers a quiet residential setting with access to Fareham, Whiteley, Locks Heath and Park Gate. Whiteley Shopping Centre is approximately two miles away and provides a range of shops, restaurants, a supermarket and a cinema. Swanwick and Fareham railway stations offer rail connections, while the M27 provides access to routes east and west. The A3 and M3 also provide road links towards Petersfield, Guildford and London. The area is well placed for local schools, leisure facilities and coastal amenities. Skylark Golf & Country Club is a short drive away and includes an 18-hole golf course, gym, swimming pool and restaurant. Stubbington village, Hill Head and Lee-on-the-Solent are also within easy reach.
Disclaimer
Successful buyers will be required to complete online identity checks provided by Lifetime Legal. The cost of these checks is £65 inc. VAT per property and is paid in advance, directly to Lifetime Legal. This charge verifies your identity in line with our obligations as agreed with HMRC and includes mover protection insurance to protect against the cost of an abortive purchase.
- COUNCIL TAXA payment made to your local authority in order to pay for local services like schools, libraries, and refuse collection. The amount you pay depends on the value of the property.Read more about council Tax in our glossary page.
- Band: E
- PARKINGDetails of how and where vehicles can be parked, and any associated costs.Read more about parking in our glossary page.
- Yes
- GARDENA property has access to an outdoor space, which could be private or shared.
- Yes
- ACCESSIBILITYHow a property has been adapted to meet the needs of vulnerable or disabled individuals.Read more about accessibility in our glossary page.
- Ask agent

Add an important place to see how long it'd take to get there from our property listings.
__mins driving to your place
Affordability
About Chimneypots Estate Agents, Southampton
32 Bridge Road, Park Gate, Southampton, SO31 7GF

Notes
Staying secure when looking for property
Ensure you're up to date with our latest advice on how to avoid fraud or scams when looking for property online.
Visit our security centre to find out moreDisclaimer - Property reference chimneypots_418706807. The information displayed about this property comprises a property advertisement. Rightmove.co.uk makes no warranty as to the accuracy or completeness of the advertisement or any linked or associated information, and Rightmove has no control over the content. This property advertisement does not constitute property particulars. The information is provided and maintained by Chimneypots Estate Agents, Southampton. Please contact the selling agent or developer directly to obtain any information which may be available under the terms of The Energy Performance of Buildings (Certificates and Inspections) (England and Wales) Regulations 2007 or the Home Report if in relation to a residential property in Scotland.
*This is the average speed from the provider with the fastest broadband package available at this postcode. The average speed displayed is based on the download speeds of at least 50% of customers at peak time (8pm to 10pm). Fibre/cable services at the postcode are subject to availability and may differ between properties within a postcode. Speeds can be affected by a range of technical and environmental factors. The speed at the property may be lower than that listed above. You can check the estimated speed and confirm availability to a property prior to purchasing on the broadband provider's website. Providers may increase charges. The information is provided and maintained by Decision Technologies Limited. **This is indicative only and based on a 2-person household with multiple devices and simultaneous usage. Broadband performance is affected by multiple factors including number of occupants and devices, simultaneous usage, router range etc. For more information speak to your broadband provider.