Norbury Road, Thornton Heath, CR7

Letting details
- Let available date:
- Now
- Deposit:
- £3,230A deposit provides security for a landlord against damage, or unpaid rent by a tenant.Read more about deposit in our glossary page.
- Furnish type:
- Unfurnished
- Council Tax:
- Ask agent
- PROPERTY TYPE
Terraced
- BEDROOMS
3
- BATHROOMS
1
- SIZE
Ask agent
Key features
- Five Bedrooms
- Two Large Reception Rooms
- Luxury Fitted Kitchen/Diner
- Three Shower Rooms
- Newly Refurbished Throughout
- High End Finishing
- New Double Glazing
- New Gas Central Heating
- Close To All Amenities
- Available Immediately
Description
An exceptional opportunity to acquire this professionally extended five-bedroom family home, newly refurbished and modernised to the highest standards throughout. This stunning terraced house boasts three contemporary shower rooms, two generously sized reception rooms, and a vast luxury fitted kitchen/diner, perfect for both relaxing family life and entertaining guests. Flooded with natural light and featuring high-end finishes, new double glazing, and new gas central heating, the property also offers a newly landscaped large patio garden, creating a seamless blend of indoor and outdoor living. Available immediately.
Situated on a quiet side road in the heart of Thornton Heath, this property offers superb access to a wealth of amenities. Just a stone’s throw from Thornton Heath train station, commuting is effortless, while bus routes connect you to the wider area. Local supermarkets, shops, and a leisure centre are all within close proximity, as are reputable schools, making this location ideal for families. Despite its central position, the peaceful setting ensures a serene residential atmosphere.
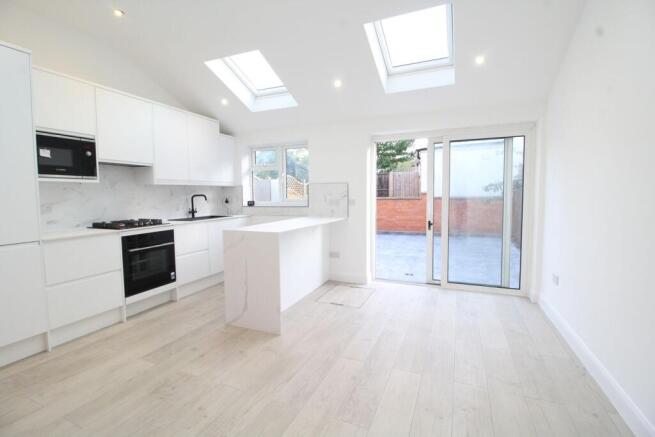
Step inside to discover two spacious reception rooms designed with modern living in mind. The front reception invites you in with its warm, welcoming ambiance, The second reception area extends comfortably into the heart of the home, offering flexible living space. The highlight of the property is undoubtedly the expansive luxury fitted kitchen/diner featuring sleek cabinetry, high-end appliances, and ample counter space, ideal for culinary enthusiasts and family meals.
The accommodation comprises five well-proportioned bedrooms, each finished to an impeccable standard and flooded with natural light, providing restful and private retreats. The three stylish shower rooms have been thoughtfully designed with contemporary fixtures and finishes, ensuring convenience for busy households and guests alike. Every room reflects the high-end detailing and quality craftsmanship evident throughout the property.
The home is enhanced by practical features such as double glazing and efficient gas central heating, offering both comfort and energy efficiency. Outside, the large newly created patio garden provides a tranquil outdoor space perfect for relaxation and socialising during warmer months.
Available from 19th October 2026, this superbly finished five-bedroom family home on a peaceful Thornton Heath street presents a unique blend of style, space, and convenience. Don't miss the chance to secure a property that perfectly balances modern family living with excellent access to all local amenities.
Front Garden
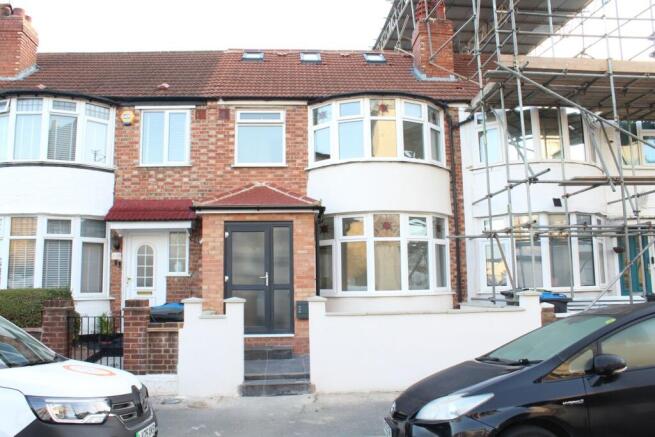
New flagstone tiles, step to double glazed door to:
New Large Storm Porch:
Double glazed casement windows, ceramic tiled floor, New part leaded light double glazed front door to:
Entrance Hall:
New double glazed picture window, vertical radiator, under stairs cupboard, downlighters, feature lighting, power points, laminate flooring, doors to:
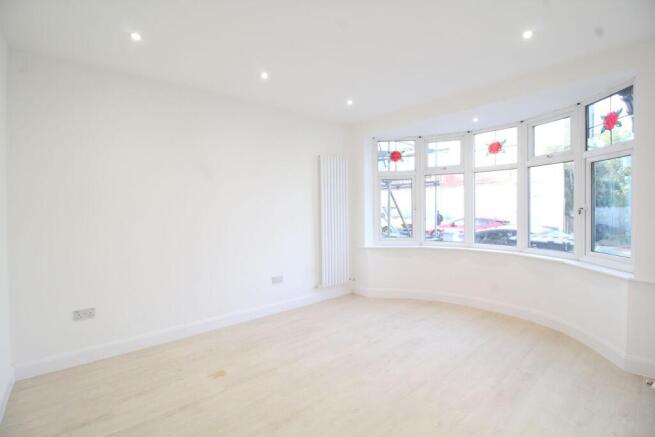
Reception 1:
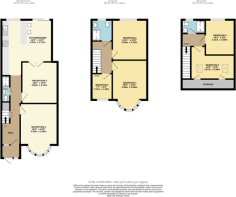
14' 6" x 10' 9" (4.42m x 3.28m) Double glazed casement windows with stain glass tops, two vertical radiators, downlighters, phone/power points, laminate flooring.
Shower Room 1:
Air extractor, fully tiled walls, contemporary white suite comprising of shower, vanity unit housing wash hand basin with mixer tap & mirror above, dual flush WC, downlighters, ceramic tiled floor.
Reception 2:
12' 0" x 10' 4" (3.66m x 3.15m) Vertical radiator, downlighters, phone & power points, laminate flooring, glazed double doors to:
Kitchen/Diner:
14' 8" x 12' 2" (4.47m x 3.71m) Double glazed casement windows overlooking rear garden, domed glass ceiling, two velux windows, two vertical radiators, plenty of contemporary fitted wall & base units with laminate worktops housing single drainer sink unit with mixer tap & tile splashback, double oven, gas hob, concealed cooker hood, integral microwave, integral fridge/freezer, double cupboard housing washing machine & boiler, breakfast bar, smoke alarm, downlighters, phone & power points, laminate flooring, sliding double glazed door to rear garden.
First Floor Landing:
Down lighters, balustrade, laminate flooring, stairs to second floor landing, doors to:
Bedroom 1:
14' 11" x 10' 5" (4.55m x 3.17m) Double glazed casement windows with stain glass tops into circular bay, two vertical radiators, downlighters, phone & power points, laminate flooring.
Bedroom 2:
12' 0" x 10' 3" (3.66m x 3.12m) Large double glazed casement window overlooking rear garden, radiator, downlighters, phone & power points, laminate flooring.
Bedroom 5:
7' 7" x 6' 2" (2.31m x 1.88m) Double glazed casement window, radiator, downlighters, phone & power points, laminate flooring.
Shower Room 2:
6' 2" x 6' 0" (1.88m x 1.83m) Frosted double glazed casement window, fully tiled walls, chrome heated towel rail, contemporary white suite comprising of large shower, floating vanity unit housing wash hand basin with mixer tap, & mirror above, dual flush WC, air extractor, downlighters, ceramic tiled floor.
Second Floor Landing:
Double glazed Velux window, smoke alarm, downlighters, power point, laminate flooring, doors to:
Bedroom 3:
10' 2" x 8' 6" (3.10m x 2.59m) Floor to ceiling double glazed casement windows overlooking rear garden, vertical radiator, downlighters, phone & power points, laminate flooring.
Bedroom 4:
12' 8" x 7' 1" (3.86m x 2.16m) Double glazed Velux windows, vertical radiator, downlighters, phone & power points, laminate flooring.
Shower Room 3:
6' 10" x 4' 0" (2.08m x 1.22m) Floor to ceiling opaque casement window, fully tiled walls, chrome heated towel rail, contemporary white suite comprising of large shower, vanity unit housing wash hand basin with mixer tap, & mirror above, dual flush WC, air extractor, downlighters, ceramic tiled floor.
Rear Garden:
18' 0" x 17' 8" (5.49m x 5.38m) Paved, gated rear access, outside light.
Please Note:
The tenant will be required to pay one months rent in advance and five weeks deposit which will be registered in a deposit protection scheme. The holding deposit is one weeks rent.
- COUNCIL TAXA payment made to your local authority in order to pay for local services like schools, libraries, and refuse collection. The amount you pay depends on the value of the property.Read more about council Tax in our glossary page.
- Band: D
- PARKINGDetails of how and where vehicles can be parked, and any associated costs.Read more about parking in our glossary page.
- Ask agent
- GARDENA property has access to an outdoor space, which could be private or shared.
- Yes
- ACCESSIBILITYHow a property has been adapted to meet the needs of vulnerable or disabled individuals.Read more about accessibility in our glossary page.
- Ask agent
Energy performance certificate - ask agent
Norbury Road, Thornton Heath, CR7

Add an important place to see how long it'd take to get there from our property listings.
__mins driving to your place
Notes
Staying secure when looking for property
Ensure you're up to date with our latest advice on how to avoid fraud or scams when looking for property online.
Visit our security centre to find out moreDisclaimer - Property reference 31145986. The information displayed about this property comprises a property advertisement. Rightmove.co.uk makes no warranty as to the accuracy or completeness of the advertisement or any linked or associated information, and Rightmove has no control over the content. This property advertisement does not constitute property particulars. The information is provided and maintained by Kingsbury Estate Agents, Thornton Heath. Please contact the selling agent or developer directly to obtain any information which may be available under the terms of The Energy Performance of Buildings (Certificates and Inspections) (England and Wales) Regulations 2007 or the Home Report if in relation to a residential property in Scotland.
*This is the average speed from the provider with the fastest broadband package available at this postcode. The average speed displayed is based on the download speeds of at least 50% of customers at peak time (8pm to 10pm). Fibre/cable services at the postcode are subject to availability and may differ between properties within a postcode. Speeds can be affected by a range of technical and environmental factors. The speed at the property may be lower than that listed above. You can check the estimated speed and confirm availability to a property prior to purchasing on the broadband provider's website. Providers may increase charges. The information is provided and maintained by Decision Technologies Limited. **This is indicative only and based on a 2-person household with multiple devices and simultaneous usage. Broadband performance is affected by multiple factors including number of occupants and devices, simultaneous usage, router range etc. For more information speak to your broadband provider.