
The Woodlands, Llantwit Fardre, CF38

- PROPERTY TYPE
Detached
- BEDROOMS
4
- BATHROOMS
4
- SIZE
2,466 sq ft
229 sq m
- TENUREDescribes how you own a property. There are different types of tenure - freehold, leasehold, and commonhold.Read more about tenure in our glossary page.
Freehold
Key features
- EXECUTIVE FAMILY HOME - LARGE GARDEN PLOT
- 2,184 SQ.FT (203 SQ.M)
- PERFECT for MULTI-GENERATION LIVING
- THREE RECEPTION ROOMS
- OPEN PLAN KITCHEN / DINING
- PRIMARY MASTER SUITE with DRESSING AREA, WALK IN WARDROBE & EN-SUITE
- SOUTH FACING GARDEN with VEGETABLE PLOT & OUTBUILINGS
- GENEROUS OFF ROAD PARKING
- DOUBLE GARAGE (remote electric door)
- CLOAKROOM/GROUND FLOOR SHOWER ROOM
Description
An Exceptional Four Bedroom Executive Detached Family Home – Approximately 2,184 Sq. Ft. – Beautifully Appointed Throughout
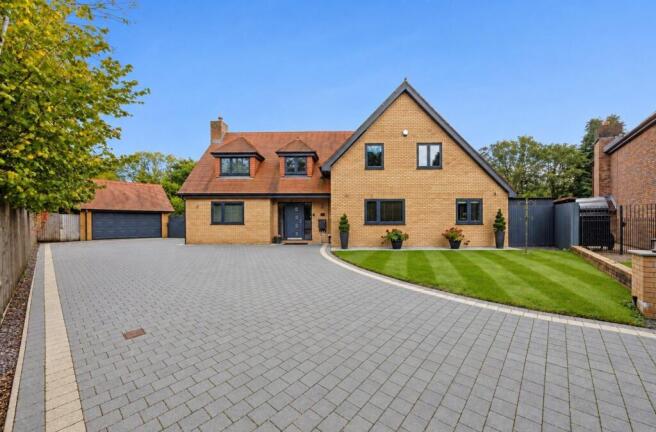
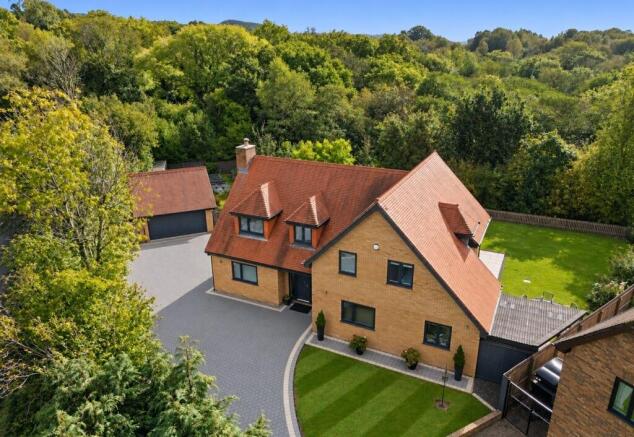
An exceptional opportunity to acquire this beautifully presented and extensively modernised four-bedroom executive detached residence, offering approximately 2,184 sq. ft. (203 sq. m) of spacious and versatile accommodation, complemented by impressive south facing gardens, a double garage and generous off-road parking. Offered for sale with NO ONWARD CHAIN.
Occupying a generous plot within the popular village of Llantwit Fardre, this outstanding family home has been thoughtfully upgraded and meticulously maintained by the current owners, creating a wonderful combination of contemporary luxury, elegant interiors and practical family living.
From the moment you enter, the attention to detail and quality of finish are immediately apparent. Oak finishes, a striking contemporary glass staircase balustrade and beautifully appointed living spaces combine to create a stylish yet welcoming home, ideally suited to modern family life.
The ground floor offers an excellent degree of flexibility, with three reception rooms providing ample space for both relaxation and entertaining. A feature log-burning stove creates a warm and inviting focal point, while the additional reception spaces could comfortably accommodate a home office, children's playroom or more formal sitting room.
At the heart of the home is the impressive open-plan kitchen and dining room, a superb space designed for everyday family living and entertaining alike. Featuring contemporary cabinetry, integrated NEFF appliances and generous dining space, this beautifully appointed room is complemented by a separate utility room, adding further convenience to the thoughtfully planned accommodation.
A ground-floor shower room provides additional practicality and further enhances the property's suitability for larger families, visiting guests or those seeking flexible, multi-generational living arrangements.
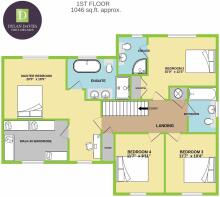
To the first floor, the sense of space and quality continues, with four generously proportioned double bedrooms, including two benefiting from their own en-suite facilities.
The impressive principal bedroom suite offers a particularly luxurious retreat, complete with a dedicated walk-in wardrobe and a beautifully appointed en-suite bathroom featuring underfloor heating. The remaining bedrooms are equally well presented, with a stylish family bathroom completing the first-floor accommodation.
The outside space is equally impressive and represents a wonderful extension of the home.
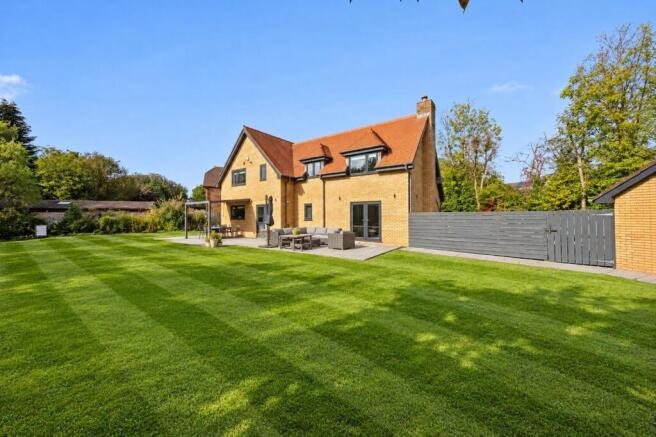
The generous, fully enclosed secure rear garden enjoys a high degree of privacy and has been thoughtfully arranged to provide a delightful balance of relaxation, entertaining and productive gardening.
Expanses of lawn and paved patio areas offer plenty of space for children and outdoor activities, while two covered seating areas, together with an attractive fire pit, create an inviting setting for alfresco dining and entertaining family and friends.
For those with a passion for gardening or a more sustainable lifestyle, the garden offers an additional and rather special attraction. A dedicated growing area includes six raised vegetable beds, a greenhouse, established fruit trees and bushes, together with a garden shed and enclosed chicken run – creating a wonderful opportunity to enjoy home-grown produce and outdoor living.
To the front, an extensive block-paved driveway provides generous off-road parking for multiple vehicles, together with access to the double garage, which benefits from a remote-controlled electric door.
Situated in the sought-after village of Llantwit Fardre, the property is conveniently positioned for a range of local amenities, including shops, traditional public houses, schools and recreational facilities. The location also offers excellent accessibility to nearby towns and the wider M4 corridor, making it an attractive choice for families and commuters alike.
Beautifully presented, exceptionally spacious and offering an enviable combination of luxury, versatility and outdoor living, this is a home that truly deserves to be experienced in person.
With approximately 2,184 sq. ft. of accommodation, four double bedrooms, three reception rooms, a superb kitchen/dining room, two en-suite bedrooms, a double garage and impressive gardens, this remarkable property offers everything required for comfortable modern family living.
Offered for sale with no onward chain, early viewing is strongly recommended to fully appreciate the exceptional quality, generous proportions and lifestyle opportunities this outstanding home has to offer.
EPC Rating: C
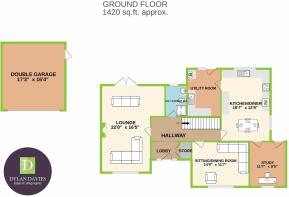
Entrance Lobby
2.29m x 1.4m
Hallway
5.46m x 1.93m
WC & Shower Room
2.44m x 1.7m
Lounge
6.91m x 5m
Sitting Room/Dining Room
4.5m x 3.53m
Kitchen/Dining Room
5.82m x 3.79m
Utility Room
3.71m x 2.08m
Study/Home Office
3.56m x 2.87m
Landing Area
4.75m x 1.96m
Master Bedroom (& Walk-in Wardrobe)
3.83m x 3.58m
En-Suite Bathroom
3.17m x 2.39m
Bedroom Two (with En-Suite)
4.19m x 2.95m
En-Suite Shower Room
2.11m x 1.7m
Bedroom Three (double)
3.56m x 2.9m
Bedroom Four (double)
3.53m x 3.02m
Family Bathroom
2.72m x 1.7m
Double Garage
5.26m x 4.98m
Parking - Driveway
Parking - Double garage
- COUNCIL TAXA payment made to your local authority in order to pay for local services like schools, libraries, and refuse collection. The amount you pay depends on the value of the property.Read more about council Tax in our glossary page.
- Band: G
- PARKINGDetails of how and where vehicles can be parked, and any associated costs.Read more about parking in our glossary page.
- Garage,Driveway
- GARDENA property has access to an outdoor space, which could be private or shared.
- Front garden,Rear garden
- ACCESSIBILITYHow a property has been adapted to meet the needs of vulnerable or disabled individuals.Read more about accessibility in our glossary page.
- Ask agent
The Woodlands, Llantwit Fardre, CF38

Add an important place to see how long it'd take to get there from our property listings.
__mins driving to your place
Affordability

About Dylan Davies Estate Agents, Tonteg
8 The Precinct, Main Road Church Village Pontypridd CF38 1SB
Notes
Staying secure when looking for property
Ensure you're up to date with our latest advice on how to avoid fraud or scams when looking for property online.
Visit our security centre to find out moreDisclaimer - Property reference e659b702-0bcf-45cc-8aca-bad1ec696fdd. The information displayed about this property comprises a property advertisement. Rightmove.co.uk makes no warranty as to the accuracy or completeness of the advertisement or any linked or associated information, and Rightmove has no control over the content. This property advertisement does not constitute property particulars. The information is provided and maintained by Dylan Davies Estate Agents, Tonteg. Please contact the selling agent or developer directly to obtain any information which may be available under the terms of The Energy Performance of Buildings (Certificates and Inspections) (England and Wales) Regulations 2007 or the Home Report if in relation to a residential property in Scotland.
*This is the average speed from the provider with the fastest broadband package available at this postcode. The average speed displayed is based on the download speeds of at least 50% of customers at peak time (8pm to 10pm). Fibre/cable services at the postcode are subject to availability and may differ between properties within a postcode. Speeds can be affected by a range of technical and environmental factors. The speed at the property may be lower than that listed above. You can check the estimated speed and confirm availability to a property prior to purchasing on the broadband provider's website. Providers may increase charges. The information is provided and maintained by Decision Technologies Limited. **This is indicative only and based on a 2-person household with multiple devices and simultaneous usage. Broadband performance is affected by multiple factors including number of occupants and devices, simultaneous usage, router range etc. For more information speak to your broadband provider.