
Billacombe Road, Plymstock PL9

- PROPERTY TYPE
Detached
- BEDROOMS
3
- BATHROOMS
1
- SIZE
1,109 sq ft
103 sq m
- TENUREDescribes how you own a property. There are different types of tenure - freehold, leasehold, and commonhold.Read more about tenure in our glossary page.
Freehold
Key features
- Beautifully refurbished 1930s detached dormer bungalow
- Three generously proportioned double bedrooms
- Fabulous south-facing position
- Stunning contemporary kitchen/diner and separate utility
- Stylish lounge with feature panelled wall and bay window
- Luxurious four-piece bathroom with inset lighting
- Generous driveway parking and double garage
- Versatile accommodation ideal for families or multigenerational living
- Convenient for commuter routes, bus links, local amenities and coastal and woodland walks
- Great option to convert garage as a work from home space subject to consent
Description
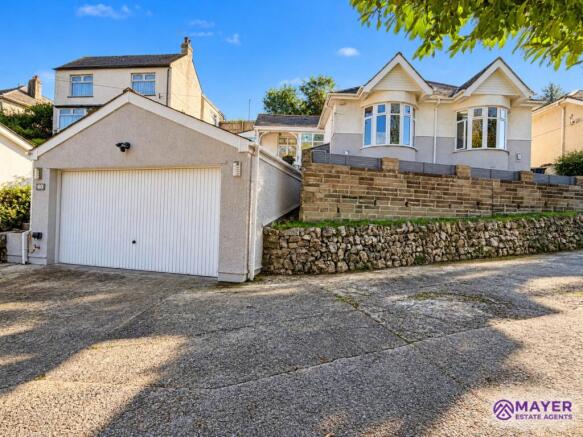
Occupying a fabulous south facing position, with gardens wrapping around the front, side and rear, this impressive property enjoys an attractive setting, generous driveway parking and the added benefit of a double garage. Its handsome frontage and established surroundings give it wonderful kerb appeal, whilst the beautifully presented accommodation offers an ideal setting for family life, with plenty of space for everyone to enjoy and a flexible layout that can adapt as family needs evolve.
The location is another fantastic advantage, with excellent commuter routes, regular bus links, local amenities and beautiful coastal and woodland walks all within easy reach, providing a lovely balance between everyday convenience and enjoying the outdoors with the family.
Stepping inside, you are immediately greeted by the quality of the refurbishment, with a stylish and cohesive finish flowing throughout the home.
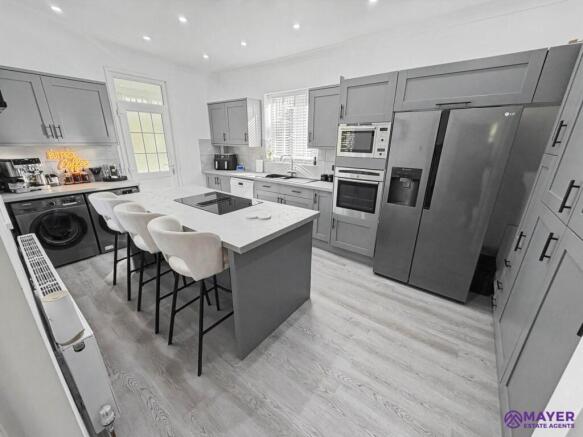
The stunning kitchen/diner is undoubtedly one of the standout spaces. Beautifully designed with contemporary finishes and a wonderful sense of style, it provides the perfect setting for everything from busy family breakfasts to entertaining friends over dinner. This is a kitchen that has been created not only to look fabulous but also to be a genuinely enjoyable space to cook, dine and socialise. A separate utility area provides that all important practical space, helping to keep the main kitchen beautifully organised and everyday family life running smoothly.
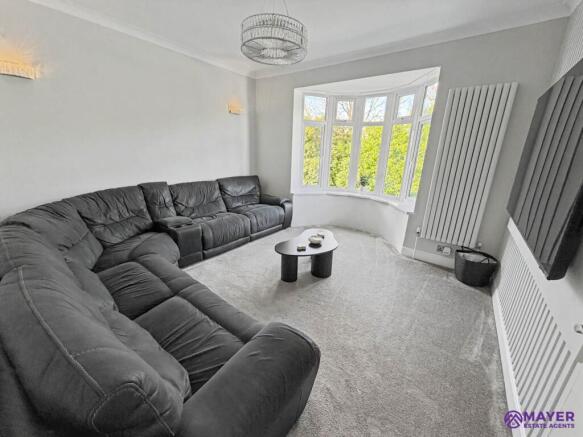
The lounge is equally impressive, offering a wonderful combination of comfort and contemporary elegance. A striking feature panelled wall creates a sophisticated focal point, whilst the pretty bay window floods the room with natural light and frames a lovely green outlook across the front garden. It is an inviting space for the whole family to come together, relax and unwind at the end of the day.
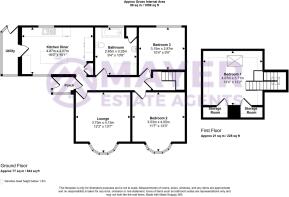
The ground floor also offers two beautifully presented double bedrooms, both enjoying the same stylish finish found throughout the property. Their generous proportions and positioning make them particularly versatile, whether required as children`s bedrooms, guest accommodation, a playroom or a dedicated home office. This flexibility is a real advantage for growing families whose requirements may change over the years.
Completing this floor is a truly impressive four piece designer bathroom. Generously proportioned and beautifully finished, this luxurious space incorporates contemporary fittings and carefully considered inset lighting, creating a wonderful boutique hotel feel. With both a bath and separate shower, it offers the perfect combination of practicality for busy family mornings and a relaxing retreat at the end of the day.
Upstairs, the accommodation continues to surprise with a fabulous principal bedroom, offering a peaceful retreat away from the main family living areas. This generously proportioned double bedroom benefits from two walk in wardrobes, providing excellent storage and adding a real sense of luxury and practicality to the space. Its position on the first floor creates a lovely degree of separation and privacy, making it a wonderful sanctuary for parents.
Outside, the property is every bit as appealing as the interior.
The attractive 1930s frontage creates an immediate impression, with the south facing position and gardens extending around three sides offering a wonderful sense of space. Plentiful driveway parking is complemented by a double garage, making this a particularly appealing choice for busy households with multiple vehicles, bikes, outdoor equipment or those simply needing that valuable additional storage.
To the rear, the garden has been arranged over two generous tiers, creating an inviting outdoor setting with plenty of possibilities. There is ample space for children to play, for families to enjoy summer barbecues and for friends to gather on warm evenings. The different levels provide the opportunity to create distinct areas for entertaining, relaxing and family activities, making the garden a wonderful extension of the home.
What makes this property particularly special is its versatility and the lifestyle it can offer. The combination of three generous double bedrooms, beautifully designed living spaces and a practical layout makes it an excellent choice for families looking for a home they can grow into and enjoy for many years to come. The separation between the ground floor bedrooms and the principal suite upstairs also provides a wonderful arrangement for families with older children, offering everyone their own space whilst retaining that lovely feeling of a connected family home.
In summary, this is a rare opportunity to purchase a beautifully transformed detached dormer bungalow that offers the perfect blend of 1930s character, contemporary luxury, family friendly accommodation and everyday convenience. With three double bedrooms, exceptional presentation, generous gardens, plentiful parking and a double garage, this really is a home that needs to be seen to fully appreciate everything it has to offer.
An internal viewing is highly recommended to appreciate the quality of the refurbishment, the generous accommodation and the wonderful family lifestyle this impressive home could provide.
Directions
Please contact the office for directions
what3words /// green.rarely.faced
Notice
Please note we have not tested any apparatus, fixtures, fittings, or services. Interested parties must undertake their own investigation into the working order of these items. All measurements are approximate and photographs provided for guidance only.
Brochures
Web Details- COUNCIL TAXA payment made to your local authority in order to pay for local services like schools, libraries, and refuse collection. The amount you pay depends on the value of the property.Read more about council Tax in our glossary page.
- Band: D
- PARKINGDetails of how and where vehicles can be parked, and any associated costs.Read more about parking in our glossary page.
- Garage,Off street
- GARDENA property has access to an outdoor space, which could be private or shared.
- Private garden
- ACCESSIBILITYHow a property has been adapted to meet the needs of vulnerable or disabled individuals.Read more about accessibility in our glossary page.
- Ask agent

Add an important place to see how long it'd take to get there from our property listings.
__mins driving to your place
Affordability


Notes
Staying secure when looking for property
Ensure you're up to date with our latest advice on how to avoid fraud or scams when looking for property online.
Visit our security centre to find out moreDisclaimer - Property reference 3080_MAYE. The information displayed about this property comprises a property advertisement. Rightmove.co.uk makes no warranty as to the accuracy or completeness of the advertisement or any linked or associated information, and Rightmove has no control over the content. This property advertisement does not constitute property particulars. The information is provided and maintained by Mayer Estate Agents, Plympton. Please contact the selling agent or developer directly to obtain any information which may be available under the terms of The Energy Performance of Buildings (Certificates and Inspections) (England and Wales) Regulations 2007 or the Home Report if in relation to a residential property in Scotland.
*This is the average speed from the provider with the fastest broadband package available at this postcode. The average speed displayed is based on the download speeds of at least 50% of customers at peak time (8pm to 10pm). Fibre/cable services at the postcode are subject to availability and may differ between properties within a postcode. Speeds can be affected by a range of technical and environmental factors. The speed at the property may be lower than that listed above. You can check the estimated speed and confirm availability to a property prior to purchasing on the broadband provider's website. Providers may increase charges. The information is provided and maintained by Decision Technologies Limited. **This is indicative only and based on a 2-person household with multiple devices and simultaneous usage. Broadband performance is affected by multiple factors including number of occupants and devices, simultaneous usage, router range etc. For more information speak to your broadband provider.