
Cooks Cross, Alveley, Bridgnorth

- PROPERTY TYPE
House
- BEDROOMS
3
- BATHROOMS
2
- SIZE
Ask agent
- TENUREDescribes how you own a property. There are different types of tenure - freehold, leasehold, and commonhold.Read more about tenure in our glossary page.
Freehold
Key features
- Charming extended three-bedroom cottage
- Character features including exposed beams and feature fireplace
- Open-plan kitchen and living area
- Shaker-style kitchen with range cooker and integrated appliances
- Cosy snug and separate dining room
- Ground-floor shower room and useful utility room
- Principal bedroom with Juliet balcony and views towards Clee Hill
- Spacious bathroom with walk-in shower and deep bath
- Separate dressing room
- Driveway parking for two vehicles
Description
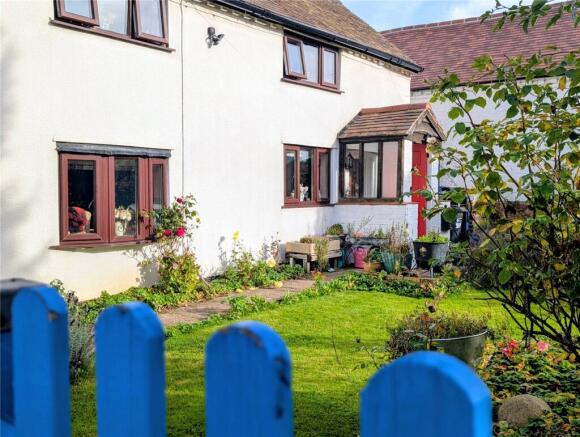
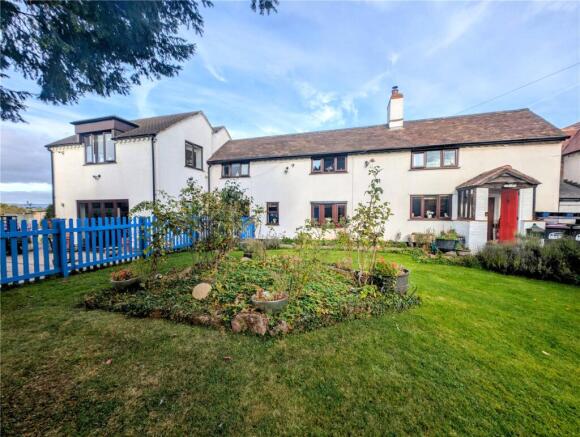
Tucked away in a discreet position, this delightful home is easy to miss from the road, offering a wonderful sense of privacy. Inside, the property blends traditional charm with contemporary comforts, with exposed beams, feature fireplaces and inviting reception spaces creating a warm and welcoming atmosphere.
The heart of the home is the open-plan kitchen and living area, featuring attractive tiled flooring, a Shaker-style kitchen, range cooker and integrated appliances. A useful utility room and ground-floor shower room add to the practicality of the accommodation.
For those seeking character and cosy spaces, the snug and separate dining room are particular highlights, both showcasing the cottage's traditional appeal, including exposed beams and a feature fireplace.
Upstairs, the accommodation is arranged over two separate staircases, creating an interesting and individual layout. The principal bedroom enjoys a Juliet balcony, providing the perfect spot to take in the surrounding views, with Clee Hill visible in the distance. There is also a spacious bathroom, complete with a walk-in shower and a deep bath, ideal for unwinding at the end of the day. A dressing room and third bedroom complete the accommodation.
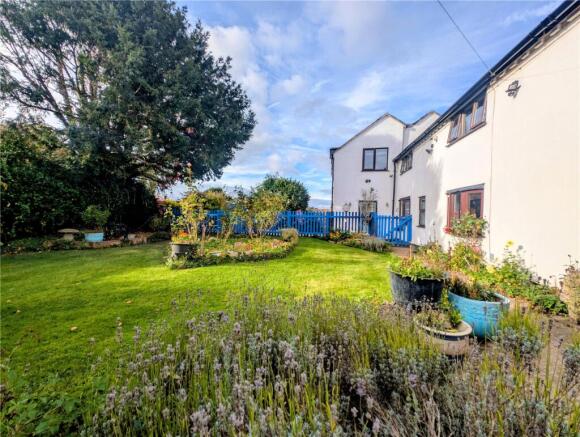
Outside, the property continues to impress with a variety of garden areas to enjoy. To the front, a driveway provides parking for two vehicles, alongside a lawned fore garden featuring two beautiful, established acer trees. Further garden areas include lawns, mature cottage-style borders, gravelled sections and a patio, providing plenty of space for relaxing outdoors and entertaining during the warmer months.
An additional feature is the provision of kennels with power, offering potential for those with working or gun dogs, subject to individual requirements.
West Winds Farm House is a truly individual home, offering an appealing combination of period charm, modern convenience, versatile accommodation and attractive outdoor space. An internal viewing is highly recommended to fully appreciate everything this delightful cottage has to offer. EPC=TBC
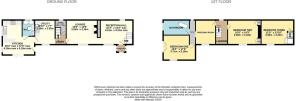
Porch
1.1m x 1.37m
Wooden front entrance door. Tiled floor. Wooden single glazed windows. Fuse board. Electric meter.
Reception Hall
3.15m x 4.31m
Feature brick wall. Feature beams. Tiled floor. Radiator. Two Upvc double glazed windows. Wooden entrance door.
Lounge
3.26m x 4.16m
Feature brick wall. Feature fireplace with log burner. Feature beams. Three wall lights. Radiator. Upvc double glazed bow window.
Lobby
Radiator. Upvc double glazed window. Wooden single glazed window. Understairs pantry cupboard.
Utility Room
3.29m x 2.3m
Worktop incorporating single bowl stainless steel sink unit with mixer tap. Space and plumbing for washing machine and tumble dryer. Space for freestanding fridge freezer. Two wall lights. Radiator. Tiled floor. Upvc double glazed bow window.
Kitchen
6.16m x 5.19m
Range of wall and floor cupboards and drawers. Worktop incorporating two bowl Belfast sink. Space for cooker with extractor fan above. Granite worktop and splashback. Integrated fridge freezer. Wall mounted boiler. Two Upvc double glazed windows. Upvc double glazed Tri folding door to garden. Wooden double glazed entrance door.
W.C.
2.02m x 1.39m
Vanity sink unit with low level w.c. and sink unit with useful cupboard. Shower cubicle with glass sliding door. Part tiled wall. Tiled floor. Extractor fan. Radiator. Upvc double glazed window.
Stairs and Landing
Access to loft space. Wooden single glazed window.
Master Bedroom
3.71m x 5.18m
Two upvc double glazed window. Radiator. Spotlights. Double glazed double doors to Juliette balcony.
Dressing Room
3.35m x 2.62m
Restricted headroom. Radiator. Upvc double glazed window.
Lobby
1.04m x 2.45m
Radiator. Upvc double glazed window.
Bathroom
2.35m x 4m
Freestanding bath with shower attachment. Part tiled walls. Vanity sink unit with mixer tap. Low level w.c. Shower cubicle with folding glass door. Chrome heated towel rail. Spotlights. Double glazed skylight. Upvc double glazed window.
Bedroom Two
3.28m x 4.34m
Restricted headroom. Fitted wardrobe. Feature beams. Radiator. Upvc double glazed window.
Stairs and Landing
Bedroom Three
3.36m x 4.22m
Feature beams. Access to loft space. Upvc double glazed window.
Outside
The frontage features a gravel driveway providing comfortable off-road parking for two vehicles, beautifully framed by a lawned fore garden that is showcased by two established, vibrant acer trees. To the rear, the outdoor space unfolds into an garden designed for both relaxation and outdoor entertainment. The grounds feature a series of distinct zones, including lawns, mature, picture-perfect cottage-style borders, gravelled sections, and a spacious paved patio terrace that is absolutely ideal for alfresco dining and hosting during the warmer months. A standout asset of this property is the inclusion of purpose-built kennels equipped with mains power and lighting. Offering incredible versatility, this setup is perfect for those with working or gun dogs, but could just as easily be adapted into a secure workshop, home gym, or a dedicated hobby studio.
Tenure & Possession
Freehold with vacant possession upon completion.
Services
Mains water, electricity, gas and drainage are connected. We have not tested any apparatus, fixtures, fittings or services and we cannot verify that they are in working order, correctly installed or fit for the purpose. Prospective purchasers are advised to obtain verification from their solicitor, surveyor or specialist contractor as appropriate.
Broadband and mobile signal
The property benefits from fibre to the premises broadband connection. Indoor mobile coverage is variable with EE. Outdoor mobile coverage is good with EE, O2, Three and Vodasphone (Source: Ofcom).
Anti-Money Laundering Regulations
We are required by law to conduct anti-money laundering, counter-terrorist financing, and counter-proliferation financing checks on all those selling or buying a property. Whilst we retain responsibility for ensuring checks are carried out correctly and for ongoing monitoring, the initial checks are carried out on our behalf by Lifetime Legal who will contact you if you have had an offer accepted on a property you wish to buy. The cost of these checks is £96 inc VAT, which covers the cost of obtaining relevant data and any manual checks and monitoring which might be required. This fee is paid in advance, directly to Lifetime Legal and is non-refundable.
Valuation Advice for Prospective Purchasers
If you have a property to sell, we can provide you with a Free Market Appraisal and marketing advice without any obligation.
Brochures
Particulars- COUNCIL TAXA payment made to your local authority in order to pay for local services like schools, libraries, and refuse collection. The amount you pay depends on the value of the property.Read more about council Tax in our glossary page.
- Band: D
- PARKINGDetails of how and where vehicles can be parked, and any associated costs.Read more about parking in our glossary page.
- Driveway
- GARDENA property has access to an outdoor space, which could be private or shared.
- Yes
- ACCESSIBILITYHow a property has been adapted to meet the needs of vulnerable or disabled individuals.Read more about accessibility in our glossary page.
- No wheelchair access
Energy performance certificate - ask agent

Add an important place to see how long it'd take to get there from our property listings.
__mins driving to your place
Affordability

About Doolittle & Dalley, Kidderminster
Estate House Proud Cross Ringway Kidderminster DY11 6AE



Notes
Staying secure when looking for property
Ensure you're up to date with our latest advice on how to avoid fraud or scams when looking for property online.
Visit our security centre to find out moreDisclaimer - Property reference KDR260336. The information displayed about this property comprises a property advertisement. Rightmove.co.uk makes no warranty as to the accuracy or completeness of the advertisement or any linked or associated information, and Rightmove has no control over the content. This property advertisement does not constitute property particulars. The information is provided and maintained by Doolittle & Dalley, Kidderminster. Please contact the selling agent or developer directly to obtain any information which may be available under the terms of The Energy Performance of Buildings (Certificates and Inspections) (England and Wales) Regulations 2007 or the Home Report if in relation to a residential property in Scotland.
*This is the average speed from the provider with the fastest broadband package available at this postcode. The average speed displayed is based on the download speeds of at least 50% of customers at peak time (8pm to 10pm). Fibre/cable services at the postcode are subject to availability and may differ between properties within a postcode. Speeds can be affected by a range of technical and environmental factors. The speed at the property may be lower than that listed above. You can check the estimated speed and confirm availability to a property prior to purchasing on the broadband provider's website. Providers may increase charges. The information is provided and maintained by Decision Technologies Limited. **This is indicative only and based on a 2-person household with multiple devices and simultaneous usage. Broadband performance is affected by multiple factors including number of occupants and devices, simultaneous usage, router range etc. For more information speak to your broadband provider.