
Lydford, Okehampton, Devon, EX20

- PROPERTY TYPE
Detached
- BEDROOMS
4
- BATHROOMS
2
- SIZE
1,497 sq ft
139 sq m
- TENUREDescribes how you own a property. There are different types of tenure - freehold, leasehold, and commonhold.Read more about tenure in our glossary page.
Freehold
Key features
- Lovely Detached House
- Quiet and Private Location
- Heart of Sought-After Dartmoor Village
- Level, Private and Well-Tended Gardens
- Four Bedrooms - En Suite to Main Bedroom
- Two Reception Rooms Plus Study
- Kitchen/Dining Room and Separate Utility Room
- Large Gated Driveway, Garage and Workshop
- Viewing Essential
- NO ONWARD CHAIN
Description
Situation and Description
This fine property is situated in a quiet, private location, yet close to the village amenities of the sought-after Dartmoor village of Lydford.
Lydford used to be the economic centre of Dartmoor, this thriving village boasts a strong community. The village is also home to the popular National Trust owned property, 'Lydford Gorge', the deepest steep sided river gorge in the South West, which Lydford residents can enter free of charge, all year around. Located high above the gorge sits the church, dedicated to St. Petrock. Standing proudly next to the church, Lydford castle used to be a court of law being the administration office for the Royal Forest of Dartmoor, and a stannary court. The village offers a good selection of pubs and restaurants. The sixteenth century Castle Inn offers comfortable accommodation with a quality locally sourced menu and a variety of fine wines and ales, making for an ideal place to relax after a long walk on the moor. In addition, the well acclaimed Dartmoor Inn offers a dining pub boasting awarding winning cooking with boutique accommodation. Lydford Farm Shop sells locally-sourced produce, and has reputation for selling some of the very best pasties in the area. The village also has a well regarded primary school and the sports field and pavilion is home to the village cricket and football teams, and hosts many village events.
A regular bus service provides links to both Tavistock and Okehampton.
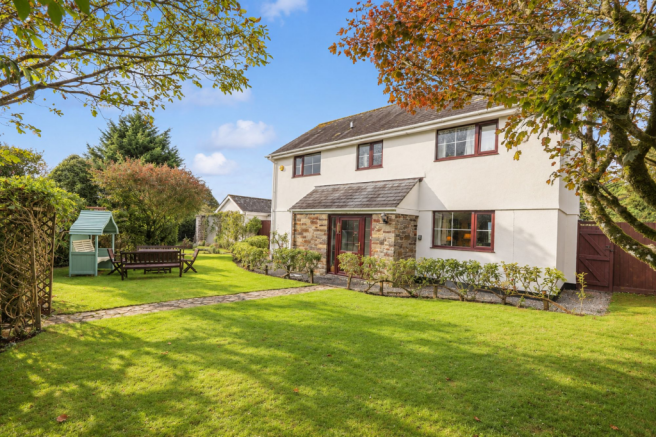
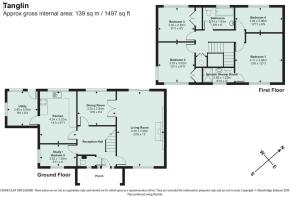
A lovely, detached house, built in 1971 and offers extremely light, spacious and well-presented accommodation. A large entrance porch initially welcomes you, with hanging space for coats and tiled floor. An inner door leads through to a spacious entrance hall, with a wide, turning staircase leading to the first floor. Doors lead to a cloakroom and a dual aspect study, which could be used as a fifth bedroom, if so desired. Moving through, further doors lead to a spacious, yet cosy, dual aspect sitting room, with stone-built, working, open fireplace and double doors to a formal dining room, with a further door leading back to the hallway. There is a family-style kitchen/dining with good sized area for dining. There is an adjoining, large utility room, with oil-fired boiler, ample appliance space and door to the gated driveway at the rear.
To the first floor is a spacious landing, with airing cupboard and doors to four spacious bedrooms, with the main bedroom enjoying an ensuite shower room. There is also a family bathroom.
The property benefits from oil-fired central heating and full double glazing.
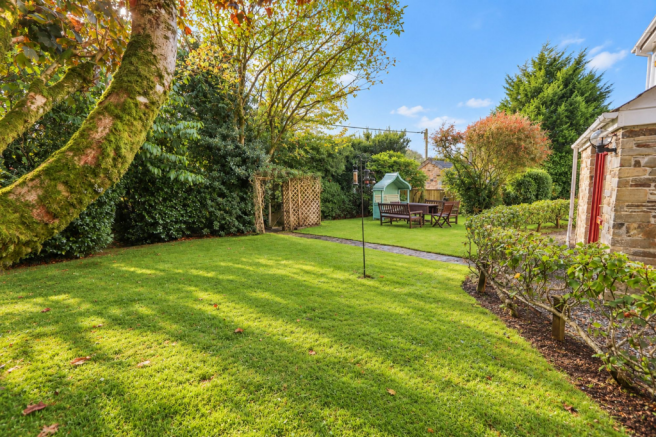
To the outside, the front of the property is approached from the village street, via some gated granite steps, leading into level, private and well tended gardens. There are areas of lawn, interspersed with mature, well-established planting, including an apple tree hedge, pear, walnut, maple and magnolia trees, offering year-round colour.
The gardens wrap around the property offering sunshine and shade where required.
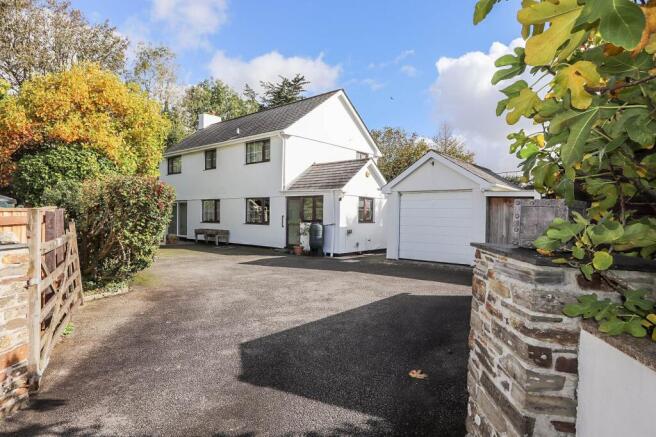
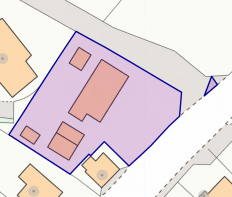
To the rear, the property is accessed via a gated driveway, providing off-road parking for numerous vehicles. There is a block built garage, with remote controlled roller door and power and lighting connected. Adjoining the garage is a large workshop with folding doors and concrete floor, measuring 5.06m x 5.03m (16’7” x 16’6”). There is also a large store shed measuring 3.66m x 2.49m (12’ x 8’2”) with power connected. To the side of the driveway is a further area of garden and large greenhouse. There are gates to both side of the property with outside courtesy lighting, outside tap and oil storage tank.
We are delighted to be appointed as sole agents for the sale of this excellent property, which is offered with NO ONWARD CHAIN.
Garden
Large, level, private gardens, which are to all sides of the property.
Brochures
Property Brochure- COUNCIL TAXA payment made to your local authority in order to pay for local services like schools, libraries, and refuse collection. The amount you pay depends on the value of the property.Read more about council Tax in our glossary page.
- Band: E
- PARKINGDetails of how and where vehicles can be parked, and any associated costs.Read more about parking in our glossary page.
- Yes
- GARDENA property has access to an outdoor space, which could be private or shared.
- Private garden
- ACCESSIBILITYHow a property has been adapted to meet the needs of vulnerable or disabled individuals.Read more about accessibility in our glossary page.
- Ask agent
Energy performance certificate - ask agent
Lydford, Okehampton, Devon, EX20

Add an important place to see how long it'd take to get there from our property listings.
__mins driving to your place
Affordability

About Mansbridge Balment, Okehampton
Office 43, A30 Business Centre, Higher Stockley, Okehampton, Devon, EX20 1BG



Notes
Staying secure when looking for property
Ensure you're up to date with our latest advice on how to avoid fraud or scams when looking for property online.
Visit our security centre to find out moreDisclaimer - Property reference 43d996ac-b345-4f83-9be8-3af68c8c6c71. The information displayed about this property comprises a property advertisement. Rightmove.co.uk makes no warranty as to the accuracy or completeness of the advertisement or any linked or associated information, and Rightmove has no control over the content. This property advertisement does not constitute property particulars. The information is provided and maintained by Mansbridge Balment, Okehampton. Please contact the selling agent or developer directly to obtain any information which may be available under the terms of The Energy Performance of Buildings (Certificates and Inspections) (England and Wales) Regulations 2007 or the Home Report if in relation to a residential property in Scotland.
*This is the average speed from the provider with the fastest broadband package available at this postcode. The average speed displayed is based on the download speeds of at least 50% of customers at peak time (8pm to 10pm). Fibre/cable services at the postcode are subject to availability and may differ between properties within a postcode. Speeds can be affected by a range of technical and environmental factors. The speed at the property may be lower than that listed above. You can check the estimated speed and confirm availability to a property prior to purchasing on the broadband provider's website. Providers may increase charges. The information is provided and maintained by Decision Technologies Limited. **This is indicative only and based on a 2-person household with multiple devices and simultaneous usage. Broadband performance is affected by multiple factors including number of occupants and devices, simultaneous usage, router range etc. For more information speak to your broadband provider.