
Glebe Close, Stow-on-the-Wold

- PROPERTY TYPE
Semi-Detached Bungalow
- BEDROOMS
2
- BATHROOMS
1
- SIZE
705 sq ft
65 sq m
- TENUREDescribes how you own a property. There are different types of tenure - freehold, leasehold, and commonhold.Read more about tenure in our glossary page.
Freehold
Key features
- 2 Bedroom Semi-Detached Bungalow
- Within Walking Distance of The Square
- Front and Rear Gardens
- Kitchen
- Sitting Room
- Conservatory
- Modernisation Opportunity
Description
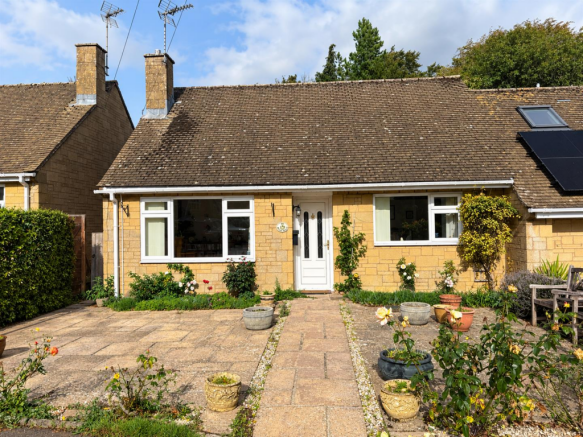
Description - 8 Glebe Close is a semi-detached bungalow constructed of reconstituted Cotswold stone under a deep pitched and tiled roof. It is fitted with double glazed windows and has been extended more recently at the rear to include a glazed garden room.
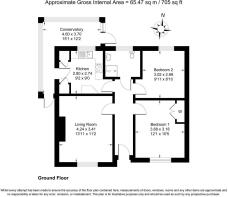
8 Glebe Close has flexible accommodation with a sitting room, kitchen and two bedrooms, one of which lends itself to a second reception room if required. In addition, it has a shower room and the useful addition of the glazed garden room. The property now lends itself to some updating to allow a purchaser to put their own stamp on it.
Subject to any necessary consents it may be possible to extend the accommodation into the attic space.
Location - 8 Glebe Close is situated in the heart of Stow-on-the-Wold. The town stands in an elevated position on the Cotswolds, with a varied selection of shops supplying all normal requirements, business and education facilities and various places of worship. It is conveniently placed for such centres as Cheltenham (18 miles), Stratford-upon-Avon (20 miles), Evesham (17 miles) and Oxford (28 miles).
Bourton-on-the-Water is 4 miles to the South and has a similar range of facilities to Stow-on-the-Wold, but in addition has the well respected Cotswold secondary school and a public sports centre.
Cheltenham (18 miles) is the principal commercial and cultural centre in the area with excellent shopping facilities, cinemas and the Everyman Theatre.
Moreton-in-Marsh (4 miles) has a mainline train station with a regular service to London Paddington via Oxford and Reading. There are bus services to or connecting with surrounding towns.
Accommodation - Covered entrance, outside light, glazed and panelled front door.
Hall - 4.88m’ x 0.91m’3.05m’’ (16’ x 3’10’’ ) - Access to the roof space.
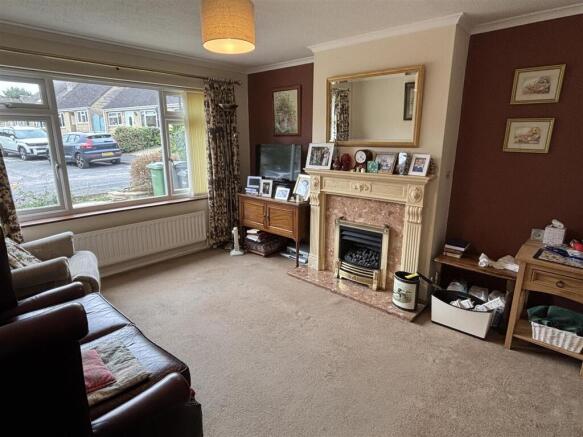
Sitting Room - 4.27m’ x 3.35m’0.30m (14’ x 11’1 ) - Fireplace fitted with a coal effect gas fire with decorative surround, hearth and mantle piece. Coved ceiling, TV point.
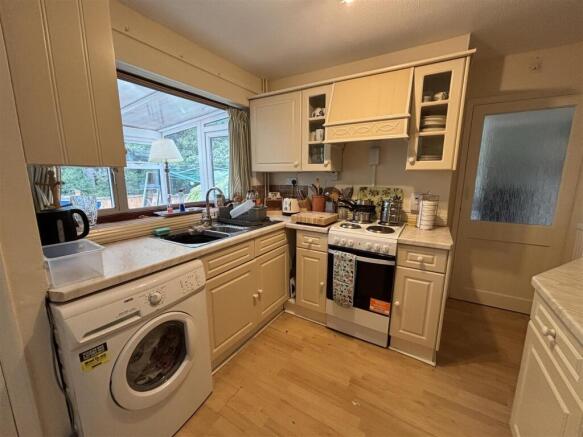
Kitchen - 2.74m’0.61m x 2.44m’3.05m (9’2 x 8’10 ) - One and a half bowl stainless steel sink unit with single drainer and mixer tap set within a wide surround with space and plumbing for washing machine and cupboards below. Freestanding cooker with oven, grill and four ring electric hob with extractor hood above flanked to either side by glazed eye-level cupboards and a further storage cupboard. Separate work surface with drawers and cupboard beneath and space for below work surface refrigerator. Eye-level cupboards above. Cupboard containing the Vaillant gas fire central heating boiler. Further built-in cupboard with shelving. Semi glazed and panel door to the covered side passage.
Bedroom 1 - 3.66m’0.91m x 3.05m’1.52m (12’3 x 10’5 ) - Incorporating a built-in wardrobe cupboard. Coved ceiling, TV point.
Bedroom 2 / Dining Room - 3.05m’ x 2.44m’3.05m’’ (10’ x 8’10’’) -
Shower Room - 2.13m’1.22m x 1.52m’1.83m (7’4 x 5’6 ) - White suite comprising shower cubicle with a Mira Vie electric shower, low level w.c, wash hand basin with chrome mixer tap. Tiled floor and walls.
Side Passage - 2.74m’0.30m x 0.61m’2.13m’’ (9’1 x 2’7’’ ) - Approached from the side of the house or alternatively from the Kitchen is a side passage which leads to a
Glazed Garden Room - 2.74m’0.30m x 0.61m’2.13m’’ (9’1 x 2’7’’ ) - Laminate floor, opening and fixed glazed casement windows with mono pitched translucent roof.
Outside - 8 Glebe Close is situated at the top of the estate. The property is approached by a path flanked by paved garden and surrounded by flower and shrub borders.
The rear garden may be approached from the kitchen via the glazed garden room or alternatively from the side passage.
The rear garden is mainly gravelled with a raised bed planted with a mature Japanese Maple and surrounded by a low Cotswold stone wall, hedging and timber fencing.
Parking - There is unrestricted on street parking.
Services - Mains electricity, water, gas and drainage are connected to the property.
Please Note: We have not tested any equipment, appliances or services in this property. Prospective purchasers are advised to commission appropriate investigations prior to formulating their offer to purchase.
Local Authority - Cotswold District Council, Cirencester.
Tel: .
Council Tax - Council Tax Band C. Rates for 2026/2027 £2,186.12
Tenure - Freehold.
Directions - From the Stow-on-the-Wold office of Tayler and Fletcher head down Digbeth Street and turn left into Well Lane and continue until you
reach the Stow Social Club on the right. Take the next left into Glebe Close and number 8 will be found a little way along on the right hand side.
What3words - ///something.door.dizzy
Brochures
Glebe Close, Stow-on-the-WoldBrochure- COUNCIL TAXA payment made to your local authority in order to pay for local services like schools, libraries, and refuse collection. The amount you pay depends on the value of the property.Read more about council Tax in our glossary page.
- Band: C
- PARKINGDetails of how and where vehicles can be parked, and any associated costs.Read more about parking in our glossary page.
- On street
- GARDENA property has access to an outdoor space, which could be private or shared.
- Yes
- ACCESSIBILITYHow a property has been adapted to meet the needs of vulnerable or disabled individuals.Read more about accessibility in our glossary page.
- Ask agent

Add an important place to see how long it'd take to get there from our property listings.
__mins driving to your place
Affordability

About Tayler & Fletcher, Stow-On-The-Wold
Tayler & Fletcher, Digbeth Street, Stow On The Wold, GL54 1BN



Notes
Staying secure when looking for property
Ensure you're up to date with our latest advice on how to avoid fraud or scams when looking for property online.
Visit our security centre to find out moreDisclaimer - Property reference 35007262. The information displayed about this property comprises a property advertisement. Rightmove.co.uk makes no warranty as to the accuracy or completeness of the advertisement or any linked or associated information, and Rightmove has no control over the content. This property advertisement does not constitute property particulars. The information is provided and maintained by Tayler & Fletcher, Stow-On-The-Wold. Please contact the selling agent or developer directly to obtain any information which may be available under the terms of The Energy Performance of Buildings (Certificates and Inspections) (England and Wales) Regulations 2007 or the Home Report if in relation to a residential property in Scotland.
*This is the average speed from the provider with the fastest broadband package available at this postcode. The average speed displayed is based on the download speeds of at least 50% of customers at peak time (8pm to 10pm). Fibre/cable services at the postcode are subject to availability and may differ between properties within a postcode. Speeds can be affected by a range of technical and environmental factors. The speed at the property may be lower than that listed above. You can check the estimated speed and confirm availability to a property prior to purchasing on the broadband provider's website. Providers may increase charges. The information is provided and maintained by Decision Technologies Limited. **This is indicative only and based on a 2-person household with multiple devices and simultaneous usage. Broadband performance is affected by multiple factors including number of occupants and devices, simultaneous usage, router range etc. For more information speak to your broadband provider.