
Leigh Road, Atherton, M46

- PROPERTY TYPE
Terraced
- BEDROOMS
2
- BATHROOMS
1
- SIZE
Ask agent
Key features
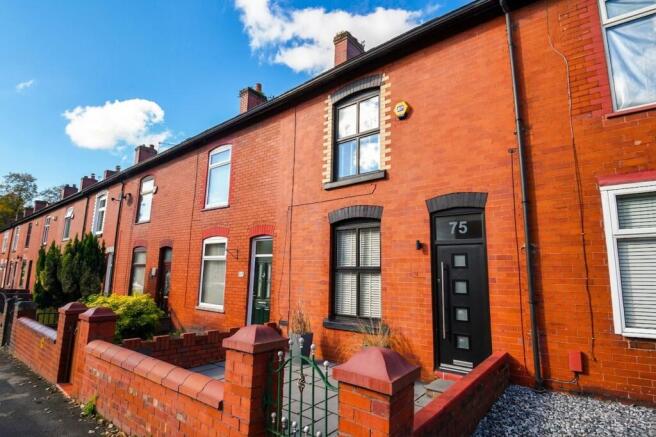
- Stylish Two Bedroom Terraced Property
- Complete with a Loft Room Adding Additional Space
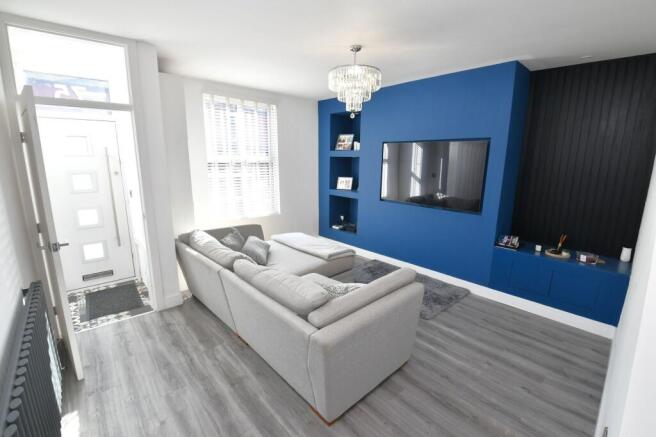
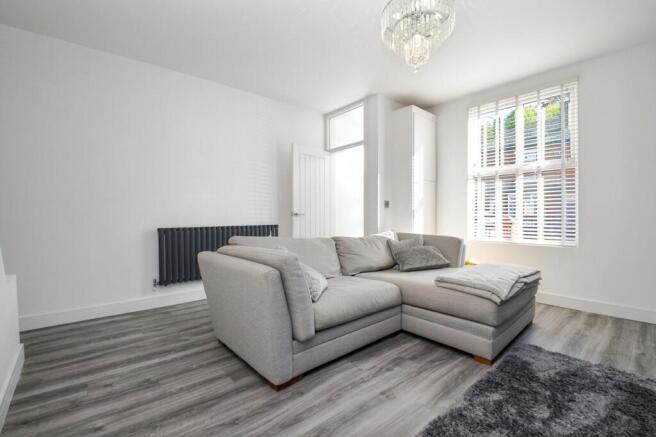
- Spacious Living Room with a Media Wall
- Modern Kitchen Diner with a Breakfast Bar
- Benefits from a Utility Room and a Downstairs W/C
- Large, Contemporary Four-Piece Bathroom
- Two Well-Proportioned Bedrooms
- Within Walking Distance of Atherton Town Centre, which is Host to a Fine Array of Bars, Pubs, Shops and Restaurants
- Close to Transport Links into Manchester
- Great First Time Home or Investment
Description
*NO CHAIN -BENEFITS FROM A LOFT ROOM* Take a Look at this Stylish Two Bedroom Property - Offering an Abundance of Space, a Garden to the Rear - and a Move in Condition! Within Walking Distance of Atherton Town Centre
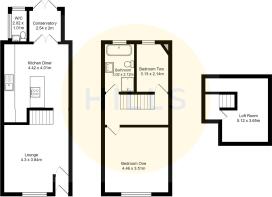
As you enter the property you go into a porch, which leads to a spacious living room – complete with a media wall. As you head towards the rear of the property you will find the modern kitchen diner, which is well equipped with contemporary fitted units and a breakfast bar.
As you head through double doors you will find a conservatory, housing the utility room and the downstairs W/C
On the first floor, from the landing you will find two well-proportioned bedrooms and a large, contemporary four-piece bathroom.
There is the added bonus of a loft room on the top floor adding additional space!
Externally, there is a low-maintenance courtyard garden to the front, whilst to the rear there is a generously-sized garden complete with artificial grass and decking.
Properties in this location benefit from being within walking distance of Central Park and Atherton Town Centre, which provides a wide range of amenities including shops, pubs, cafes and restaurants. It’s also close to transport links, with bus links providing direct access into Manchester.
Viewing is highly recommended to appreciate what this lovely home has to offer - get in touch to secure your viewing today!
Lounge
4.3m x 3.84m
Kitchen Diner
4.42m x 4.01m
Conservatory
2.54m x 2m
Downstairs W/C
2.02m x 1.01m
Bedroom One
4.46m x 3.51m
Bedroom Two
3.13m x 214m
Bathroom
3.02m x 2.12m
Loft Room
5.12m x 3.65m
Disclaimer
By law, all buyers and sellers must complete anti-money laundering checks in line with HMRC guidelines. Our trusted partner, Coadjute, will securely carry out these checks. A non-refundable fee of £45 + VAT per person applies, payable to Coadjute. Once an offer is accepted, Coadjute will send a secure link to complete the biometric checks, which must be completed before the memorandum of sale can be issued.
PLEASE NOTE: The Agent has not tested any equipment, fixtures, fittings or services and cannot confirm they are in working order. Photos may be enhanced using AI to improve image quality and presentation. Tenure details are based on information provided by the seller. Please check the property’s availability before travelling to view. Every effort has been made to ensure these particulars are accurate, but this cannot be guaranteed and they do not form part of any contract.
Brochures
Property Brochure- COUNCIL TAXA payment made to your local authority in order to pay for local services like schools, libraries, and refuse collection. The amount you pay depends on the value of the property.Read more about council Tax in our glossary page.
- Band: A
- PARKINGDetails of how and where vehicles can be parked, and any associated costs.Read more about parking in our glossary page.
- Ask agent
- GARDENA property has access to an outdoor space, which could be private or shared.
- Yes
- ACCESSIBILITYHow a property has been adapted to meet the needs of vulnerable or disabled individuals.Read more about accessibility in our glossary page.
- Ask agent
Energy performance certificate - ask agent
Leigh Road, Atherton, M46

Add an important place to see how long it'd take to get there from our property listings.
__mins driving to your place
Affordability


Notes
Staying secure when looking for property
Ensure you're up to date with our latest advice on how to avoid fraud or scams when looking for property online.
Visit our security centre to find out moreDisclaimer - Property reference d2e3e361-2808-4dd5-bb27-75fbe2fcc8bf. The information displayed about this property comprises a property advertisement. Rightmove.co.uk makes no warranty as to the accuracy or completeness of the advertisement or any linked or associated information, and Rightmove has no control over the content. This property advertisement does not constitute property particulars. The information is provided and maintained by Hills, Eccles. Please contact the selling agent or developer directly to obtain any information which may be available under the terms of The Energy Performance of Buildings (Certificates and Inspections) (England and Wales) Regulations 2007 or the Home Report if in relation to a residential property in Scotland.
*This is the average speed from the provider with the fastest broadband package available at this postcode. The average speed displayed is based on the download speeds of at least 50% of customers at peak time (8pm to 10pm). Fibre/cable services at the postcode are subject to availability and may differ between properties within a postcode. Speeds can be affected by a range of technical and environmental factors. The speed at the property may be lower than that listed above. You can check the estimated speed and confirm availability to a property prior to purchasing on the broadband provider's website. Providers may increase charges. The information is provided and maintained by Decision Technologies Limited. **This is indicative only and based on a 2-person household with multiple devices and simultaneous usage. Broadband performance is affected by multiple factors including number of occupants and devices, simultaneous usage, router range etc. For more information speak to your broadband provider.