
The Street, North Lopham, Diss, Norfolk, IP22

- PROPERTY TYPE
Bungalow
- BEDROOMS
3
- BATHROOMS
2
- SIZE
Ask agent
- TENUREDescribes how you own a property. There are different types of tenure - freehold, leasehold, and commonhold.Read more about tenure in our glossary page.
Freehold
Description
The Location
The Street is situated within the attractive Norfolk village of North Lopham, offering a pleasant residential setting surrounded by open countryside and rural charm. The village is highly regarded for its strong sense of community, picturesque surroundings, and convenient position on the Norfolk and Suffolk border.
Residents enjoy the benefits of village living, with a range of local amenities including a village hall, recreational facilities, and community events, whilst a wider selection of shops, supermarkets, cafés, restaurants, schools, healthcare facilities, and leisure amenities can be found in the nearby market towns of Diss, Thetford, and Attleborough.
The surrounding area provides excellent opportunities for outdoor recreation, with an abundance of countryside walks, quiet rural lanes, and public footpaths readily accessible from the village. The nearby Redgrave and Lopham Fen Nature Reserve offers beautiful natural surroundings, diverse wildlife habitats, and scenic walking routes, making it a popular destination for nature lovers and outdoor enthusiasts.
North Lopham enjoys convenient transport connections, with easy access to the A1066 and A143 providing routes to Diss, Thetford, Norwich, Bury St. Edmunds, and the wider Norfolk and Suffolk region. Diss railway station is within easy reach and offers regular mainline services to Norwich, Ipswich, and London Liverpool Street.
The Street, North Lopham
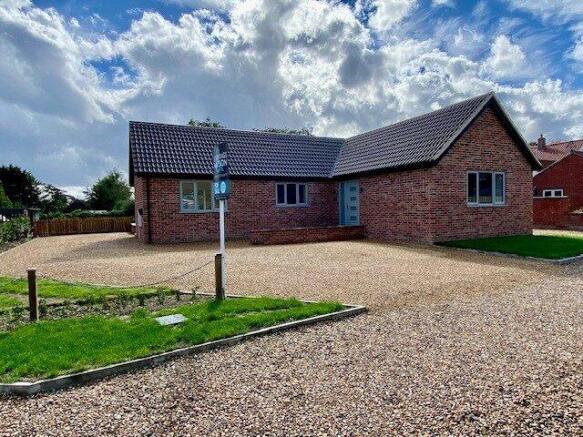
Occupying a desirable position within the well-regarded village of North Lopham, this exceptional brand new detached bungalow presents a rare opportunity to acquire a beautifully appointed home, ready for immediate occupation and offered with no onward chain.
Constructed to an impressive specification throughout and benefiting from a 10-year structural warranty, the property has been thoughtfully designed with modern lifestyles in mind, offering spacious and flexible accommodation, high-quality finishes, eco-efficient air source heating, and generous outdoor space.
The property is approached via a shared driveway with neighbouring properties, leading to a substantial private driveway providing parking for up to six vehicles. The frontage has been attractively landscaped and enclosed by low-level brick walling, whilst a ramped pathway leads to the composite front entrance door, creating a welcoming first impression.
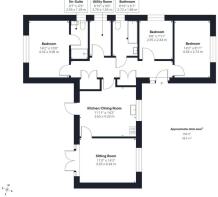
Stepping inside, a bright and spacious entrance hall immediately sets the tone for the quality found throughout. Internal oak doors, porcelain flooring, fitted storage cupboards and contemporary finishes create an elegant introduction to the home. A loft hatch with fitted ladder provides access to an expansive loft space, adding valuable practicality and storage potential.
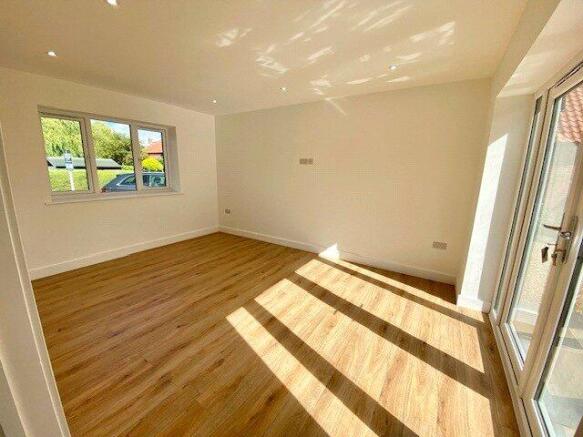
Positioned off the hallway is a generously sized sitting room, flooded with natural light and offering a superb environment for relaxation. Glazed doors open directly onto the rear garden, creating an effortless connection between the indoor and outdoor spaces and making this room particularly appealing for entertaining or enjoying the changing seasons.
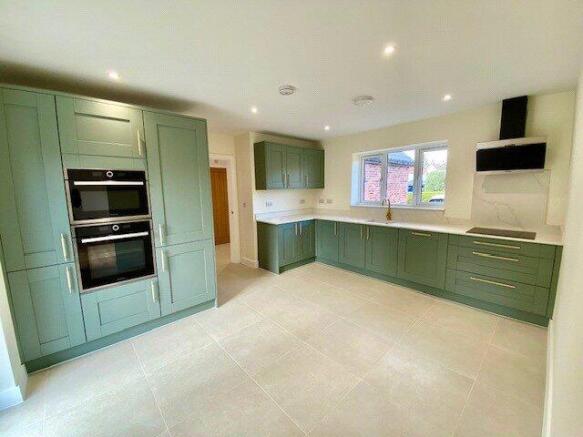
Forming the heart of the home is the impressive kitchen/dining room, a beautifully designed space that has been fitted to an exacting standard. Contemporary shaker-style cabinetry is complemented by luxurious quartz work surfaces with polished edge detailing, while an extensive range of integrated appliances enhances both style and functionality. Features include a dishwasher, fridge/freezer, induction hob with extractor, and a combination oven, grill and microwave. There is ample room for a large dining table, making the space ideal for both everyday family living and social gatherings. A door provides direct access to the garden, further enhancing the practicality of this central living space.
Adjacent to the kitchen, the utility room offers valuable additional workspace and storage, complete with matching quartz worktops and designated areas for laundry appliances. This useful room helps maintain the clean lines of the kitchen while supporting modern day-to-day living.
The bedroom accommodation has been thoughtfully arranged to maximise privacy and comfort. To the front of the property are two generous bedrooms, including a spacious double bedroom and a versatile third bedroom which could equally serve as a guest room, home office or hobby room depending on individual requirements.
The principal bedroom enjoys a delightful position overlooking the rear garden and offers a peaceful setting to unwind. Generously proportioned, this attractive room benefits from a stylish en-suite shower room featuring a large walk-in rainfall shower, contemporary sanitaryware, heated towel rail and quartz-topped vanity unit.
Serving the remaining bedrooms is an equally well-presented family bathroom, fitted with a modern white suite comprising a bath with shower over, wash basin and WC. Half-height tiling, quality fittings, LED illuminated mirror and quartz finishes contribute to the luxurious feel evident throughout the home.
Further enhancing the property's appeal is the highly efficient Samsung air source heat pump system, supplying underfloor heating throughout the bungalow. Individual room thermostats allow tailored comfort levels, while the predicted EPC rating of B highlights the home's energy-efficient credentials.
Outside, the rear garden offers considerably more space than one might initially expect. Mainly laid to lawn and backing onto greenery, it provides an excellent setting for families, outdoor entertaining and gardening enthusiasts. A substantial walled patio creates the perfect area for al fresco dining, summer gatherings or simply enjoying the surroundings. The garden has been carefully landscaped and benefits from side access to both the driveway and frontage, ensuring excellent practicality.
An EV charging point has been installed, alongside external lighting, power sockets and an outside tap, all contributing to the property's modern specification and everyday convenience.
- COUNCIL TAXA payment made to your local authority in order to pay for local services like schools, libraries, and refuse collection. The amount you pay depends on the value of the property.Read more about council Tax in our glossary page.
- Band: TBC
- PARKINGDetails of how and where vehicles can be parked, and any associated costs.Read more about parking in our glossary page.
- Yes
- GARDENA property has access to an outdoor space, which could be private or shared.
- Yes
- ACCESSIBILITYHow a property has been adapted to meet the needs of vulnerable or disabled individuals.Read more about accessibility in our glossary page.
- Ask agent
Energy performance certificate - ask agent

Add an important place to see how long it'd take to get there from our property listings.
__mins driving to your place
Affordability

About Abbotts, Attleborough
20 Exchange Street, Attleborough, Norfolk, NR17 2AB



Notes
Staying secure when looking for property
Ensure you're up to date with our latest advice on how to avoid fraud or scams when looking for property online.
Visit our security centre to find out moreDisclaimer - Property reference ATT260219. The information displayed about this property comprises a property advertisement. Rightmove.co.uk makes no warranty as to the accuracy or completeness of the advertisement or any linked or associated information, and Rightmove has no control over the content. This property advertisement does not constitute property particulars. The information is provided and maintained by Abbotts, Attleborough. Please contact the selling agent or developer directly to obtain any information which may be available under the terms of The Energy Performance of Buildings (Certificates and Inspections) (England and Wales) Regulations 2007 or the Home Report if in relation to a residential property in Scotland.
*This is the average speed from the provider with the fastest broadband package available at this postcode. The average speed displayed is based on the download speeds of at least 50% of customers at peak time (8pm to 10pm). Fibre/cable services at the postcode are subject to availability and may differ between properties within a postcode. Speeds can be affected by a range of technical and environmental factors. The speed at the property may be lower than that listed above. You can check the estimated speed and confirm availability to a property prior to purchasing on the broadband provider's website. Providers may increase charges. The information is provided and maintained by Decision Technologies Limited. **This is indicative only and based on a 2-person household with multiple devices and simultaneous usage. Broadband performance is affected by multiple factors including number of occupants and devices, simultaneous usage, router range etc. For more information speak to your broadband provider.