
Kittochside Road, Carmunnock

- PROPERTY TYPE
Detached
- BEDROOMS
6
- BATHROOMS
4
- SIZE
Ask agent
- TENUREDescribes how you own a property. There are different types of tenure - freehold, leasehold, and commonhold.Read more about tenure in our glossary page.
Freehold
Description
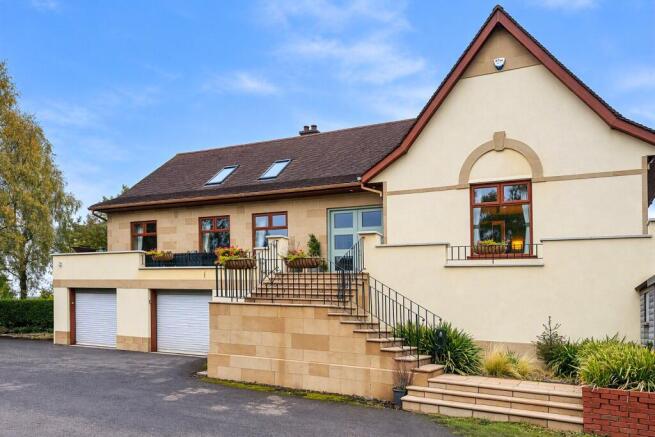
An exceptional and individually designed family home occupying a wonderful position in the historic village of Carmunnock, this is a property where considerable love, care and attention have clearly been lavished on every last detail.
Beautifully proportioned and wonderfully versatile, the house combines substantial family accommodation with a genuine sense of warmth. The interiors feel luxurious and considered, yet never overly formal, creating a home that is every bit as comfortable as it is impressive. Throughout, the magnificent outlook plays an important part, with breathtaking, far-reaching views providing an ever-changing backdrop to daily life.
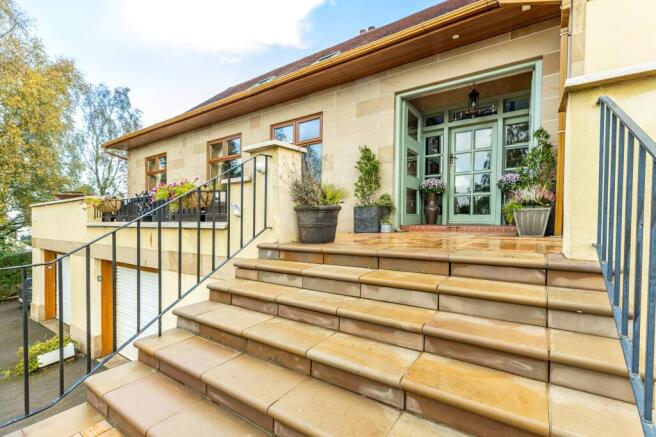
The entrance porch opens into a welcoming reception hall, immediately introducing the scale and quality of the accommodation beyond.
The true heart of this wonderful home is the superb lounge and dining area, an exceptional space that captures so much of what makes the house special. Generous proportions create a wonderful sense of openness whilst allowing the different areas to retain their own character. The lounge provides a beautiful setting for relaxed family evenings, with a wood-burning stove creating a warm and inviting focal point, whilst the adjoining dining area lends itself perfectly to everything from intimate dinners to larger gatherings with friends and family.
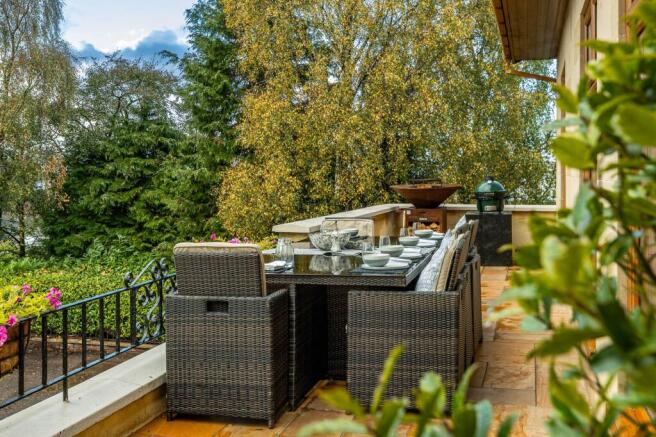
This is a home made for entertaining, but equally for simply enjoying everyday life. The connection with the surrounding landscape adds another dimension to the principal living spaces, with the breathtaking outlook becoming part of the experience of the house and changing beautifully with the light and seasons.
Sitting separately, yet naturally connected to the principal living accommodation, is the impressive dining kitchen. Stylish, substantial and thoughtfully planned, it provides another sociable space for family life and entertaining. The adjoining utility room and store offer excellent practical accommodation, ensuring the workings of day-to-day family life can be neatly tucked away. A separate study completes this section of the house, providing a peaceful and dedicated space for home working.
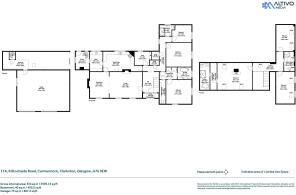
The ground-floor bedroom accommodation has been cleverly arranged within its own wing, creating an excellent degree of privacy and flexibility. Bedroom two is positioned off the hallway, whilst bedrooms three and four are situated further along, together with the family bathroom. Bedroom three enjoys the additional luxury of its own dressing room and en-suite bathroom, creating a particularly comfortable suite for family members or visiting guests.
Ascending to the first floor, the accommodation takes on an entirely different character, with one of the home's most impressive features awaiting.
The principal bedroom suite is quite simply fabulous.
Designed as a genuine private retreat, the principal bedroom offers an exceptional sense of space and seclusion, with rooflights drawing natural light into the room and enhancing the feeling of openness. A dedicated dressing room and beautifully appointed en-suite bathroom complete this luxurious suite, creating a wonderfully indulgent sanctuary away from the principal living accommodation below. It is an incredibly special part of the house and perfectly demonstrates the thought and attention that has gone into creating this home.
The first-floor accommodation continues from a separate landing to a shower room and two further bedrooms. Bedroom five provides excellent additional accommodation, whilst bedroom six is another impressive room in its own right, giving the house enormous flexibility for family members, older children or visiting guests.
Beyond the main house, the property continues to impress. A substantial garage provides excellent parking and storage, whilst the separate basement area offers valuable additional space.
Perhaps what leaves the greatest impression, however, is not simply the scale or specification of 17A Kittochside Road, but the extraordinary level of love and attention that has gone into every last part of this house.
Nothing feels accidental. From the flow of the accommodation and the way the rooms connect, to the finishes and individual details throughout, there is a sense that everything has been carefully considered. This is quite clearly a much-loved home, one that has been created and refined with tremendous care and with a desire to get every element just right.
The result is a property that feels luxurious and beautifully executed, but importantly never loses the warmth of a genuine family home. It is somewhere designed to be lived in and enjoyed, whether gathering around the wood-burning stove on a winter evening, entertaining friends around the dining table or simply sitting back and taking in those truly breathtaking views.
Life in Carmunnock
The setting is every bit as special as the house itself.
Carmunnock offers a wonderfully distinctive village lifestyle, giving a genuine sense of escaping from the pace of the city whilst remaining within easy reach of Glasgow and the surrounding suburbs. Its traditional character, beautiful setting and strong sense of community make it an incredibly appealing place to call home.
One of the charms of life here is the opportunity to explore the village's fascinating past through the Carmunnock Heritage Trail, which celebrates the history and character of the area. Wandering through the village provides a wonderful reminder of Carmunnock's unique identity and the heritage that continues to form such an important part of its appeal.
There is something particularly special about returning home to Carmunnock. Surrounded by a more rural landscape and open outlooks, life here offers a feeling of space and tranquillity that can be difficult to find so close to Glasgow. For those looking for village character without feeling disconnected, it offers an enviable balance.
17A Kittochside Road is ultimately much more than an impressive family house. It is a home of real substance, warmth and individuality, where superb living spaces, a wonderful wood-burning stove, a fabulous principal suite and breathtaking views come together in a truly special setting. Created with immense love, care and attention to detail, this is a home that has clearly been cherished in every respect and one that is now ready for an exciting new chapter.
EPC D
Council tax G
Freehold
EPC Rating: D
Council Tax Band: G
- COUNCIL TAXA payment made to your local authority in order to pay for local services like schools, libraries, and refuse collection. The amount you pay depends on the value of the property.Read more about council Tax in our glossary page.
- Band: G
- PARKINGDetails of how and where vehicles can be parked, and any associated costs.Read more about parking in our glossary page.
- Yes
- GARDENA property has access to an outdoor space, which could be private or shared.
- Ask agent
- ACCESSIBILITYHow a property has been adapted to meet the needs of vulnerable or disabled individuals.Read more about accessibility in our glossary page.
- Ask agent
Kittochside Road, Carmunnock

Add an important place to see how long it'd take to get there from our property listings.
__mins driving to your place
Affordability



Notes
Staying secure when looking for property
Ensure you're up to date with our latest advice on how to avoid fraud or scams when looking for property online.
Visit our security centre to find out moreDisclaimer - Property reference GWS260559. The information displayed about this property comprises a property advertisement. Rightmove.co.uk makes no warranty as to the accuracy or completeness of the advertisement or any linked or associated information, and Rightmove has no control over the content. This property advertisement does not constitute property particulars. The information is provided and maintained by Rettie, Newton Mearns. Please contact the selling agent or developer directly to obtain any information which may be available under the terms of The Energy Performance of Buildings (Certificates and Inspections) (England and Wales) Regulations 2007 or the Home Report if in relation to a residential property in Scotland.
*This is the average speed from the provider with the fastest broadband package available at this postcode. The average speed displayed is based on the download speeds of at least 50% of customers at peak time (8pm to 10pm). Fibre/cable services at the postcode are subject to availability and may differ between properties within a postcode. Speeds can be affected by a range of technical and environmental factors. The speed at the property may be lower than that listed above. You can check the estimated speed and confirm availability to a property prior to purchasing on the broadband provider's website. Providers may increase charges. The information is provided and maintained by Decision Technologies Limited. **This is indicative only and based on a 2-person household with multiple devices and simultaneous usage. Broadband performance is affected by multiple factors including number of occupants and devices, simultaneous usage, router range etc. For more information speak to your broadband provider.