
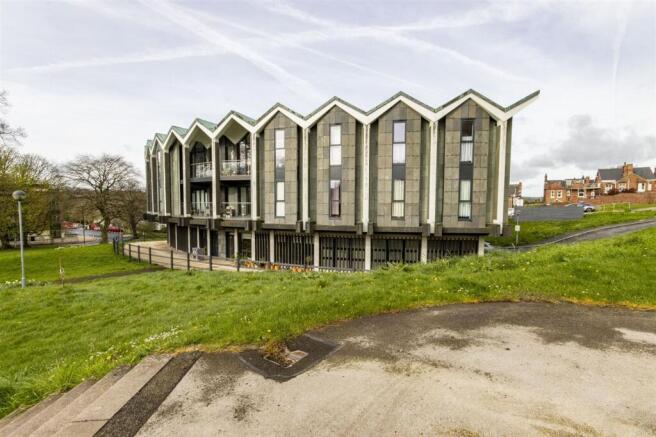
West Bars, Knightsbridge Court West Bars, S40

- PROPERTY TYPE
Apartment
- BEDROOMS
2
- BATHROOMS
1
- SIZE
786 sq ft
73 sq m
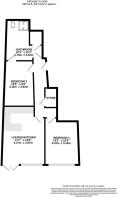
Key features
- Superb Two Bed Ground Floor Apartment
- Grade 2 Listed Former Court House Conversion
- Town Centre Location
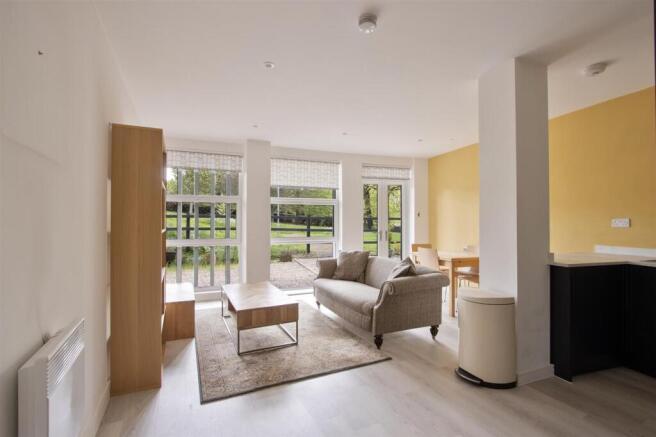
- Open Plan Kitchen/Living Room
- Two Double Bedrooms
- Modern Shower Room
- Communal Gardens
- NO CHAIN
- EPC Rating: D
Description
** ALL SENSIBLE OFFERS WILL BE CONSIDERED **
SUPERB TWO BED GROUND FLOOR APARTMENT - TOWN CENTRE LOCATION - NO UPWARD CHAIN
Located in the converted former court house buildings which sits prominently on Rose Hill within this architect designed Grade 2 listed building, this superbly appointed two bedroom ground floor apartment provides 689 sq.ft. of well planned accommodation which features an open plan kitchen/living room, two double bedrooms and a 'Jack & Jill' shower room.
The apartment benefits from its proximity to local amenities, including shops, restaurants, and parks, ensuring that everything you need is just a stone's throw away. The area is well connected, making it easy to explore the wider region or commute to nearby cities.
In summary, this two bedroom apartment in Knightsbridge Court is an excellent opportunity for those looking to enjoy a comfortable lifestyle in a sought after location.
EPC Rating: D
General
Electric heating
Double glazed sealed units
Gross internal floor area - 64.0 sq.m./689 sq.ft.
Council Tax Band - B
Tenure - Leasehold
Secondary School Catchment Area - Brookfield Community School
Note: The dining room table, rectangular coffee table, washing machine and shelf units in the bedroom are available to purchase, subject to separate negotiation.
Communal Entrance Hall
Giving access to the front entrance door of the apartment.
Entrance Hall
Fitted with laminate flooring and having a built-in store cupboard.
'Jack' & 'Jill' Shower Room
Accessible from the entrance hall and bedroom 2, having part waterproof boarding to the walls and fitted with a white 3-piece suite comprising of a shower cubicle with mixer shower, wash hand basin with storage below, and a concealed cistern WC.
Built-in storage cupboard housing the hot water cylinder.
Chrome heated towel rail.
Vinyl flooring and downlighting.
Bedroom Two
4.17m x 2.82m
A good sized double bedroom with downlighting. A door from this room gives access into the shower room.
Bedroom One
4.32m x 3.15m
A good sized double bedroom having downlighting, and currently used as a sitting room.
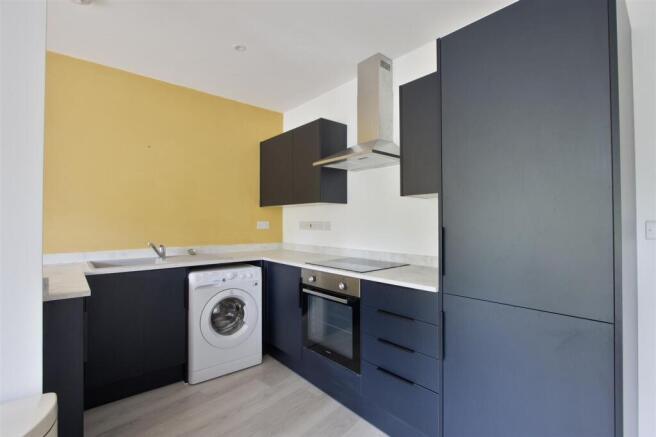
Open Plan Kitchen/Living Room
5.36m x 3.96m
Fitted with a range of wall, drawer and base units with complementary work surfaces and upstands.
Inset single drainer sink with mixer tap.
Integrated appliances to include a 70/30 fridge/freezer, electric oven and hob with stainless steel extractor over.
Space and plumbing is provided for a washing machine.
French doors open onto a gravelled area.
Laminate flooring and downlighting.
Lease Information
Lease Term - 999 Years from 01/04/2022 to 01/04/3021
There is no annual ground rent, but there is an annual service charge is £1856 per year (payable in two instalments in March and September, which includes buildings insurance and maintenance of all communal areas.
Garden
There are communal gardens surrounding the property and access to a communal bin store.
Disclaimer
PROPERTY PARTICULARS DISCLAIMER
These particulars are provided as a guide only and do not form part of any offer, contract, or warranty. Whilst believed to be accurate, their accuracy cannot be guaranteed. Services, systems, and appliances referred to have not been tested, and purchasers should satisfy themselves as to their condition and operation. Any reconnection costs for disconnected services will be the responsibility of the purchaser.
All measurements are approximate and any floorplan is intended to be used for illustrative purposes only.
All offers are subject to financial verification. Purchasers may be asked to provide proof of funds and/or mortgage arrangements to confirm their ability to proceed with the purchase.
We cannot confirm that all alterations or improvements to the property have obtained the required statutory approvals. Purchasers should rely on their own investigations and legal enquiries.
The property is believed to be within the shown catchment area for...
- COUNCIL TAXA payment made to your local authority in order to pay for local services like schools, libraries, and refuse collection. The amount you pay depends on the value of the property.Read more about council Tax in our glossary page.
- Ask agent
- PARKINGDetails of how and where vehicles can be parked, and any associated costs.Read more about parking in our glossary page.
- Ask agent
- GARDENA property has access to an outdoor space, which could be private or shared.
- Private garden
- ACCESSIBILITYHow a property has been adapted to meet the needs of vulnerable or disabled individuals.Read more about accessibility in our glossary page.
- Ask agent
Energy performance certificate - ask agent

Add an important place to see how long it'd take to get there from our property listings.
__mins driving to your place
Affordability

About Wilkins Vardy Residential, Chesterfield
23 Glumangate Chesterfield Derbyshire, S40 1TX



Notes
Staying secure when looking for property
Ensure you're up to date with our latest advice on how to avoid fraud or scams when looking for property online.
Visit our security centre to find out moreDisclaimer - Property reference 64685308-f22a-4e16-a7b9-476a03501fd3. The information displayed about this property comprises a property advertisement. Rightmove.co.uk makes no warranty as to the accuracy or completeness of the advertisement or any linked or associated information, and Rightmove has no control over the content. This property advertisement does not constitute property particulars. The information is provided and maintained by Wilkins Vardy Residential, Chesterfield. Please contact the selling agent or developer directly to obtain any information which may be available under the terms of The Energy Performance of Buildings (Certificates and Inspections) (England and Wales) Regulations 2007 or the Home Report if in relation to a residential property in Scotland.
*This is the average speed from the provider with the fastest broadband package available at this postcode. The average speed displayed is based on the download speeds of at least 50% of customers at peak time (8pm to 10pm). Fibre/cable services at the postcode are subject to availability and may differ between properties within a postcode. Speeds can be affected by a range of technical and environmental factors. The speed at the property may be lower than that listed above. You can check the estimated speed and confirm availability to a property prior to purchasing on the broadband provider's website. Providers may increase charges. The information is provided and maintained by Decision Technologies Limited. **This is indicative only and based on a 2-person household with multiple devices and simultaneous usage. Broadband performance is affected by multiple factors including number of occupants and devices, simultaneous usage, router range etc. For more information speak to your broadband provider.