
116 Foljambe Avenue, Walton, S40

- PROPERTY TYPE
Land
- BEDROOMS
4
- SIZE
4,844 sq ft
450 sq m
Key features
- DEVELOPMENT OPPORTUNITY
- Fantastic 4 Bed Detached Dormer Bungalow in Need of Some Upgrade
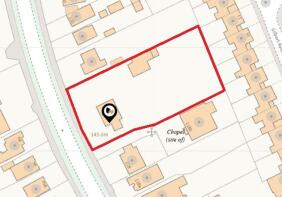
- 0.49 Acre Plot Which Previously Enjoyed Planning Consent For Two Additional Bungalows
- Popular Residential Area in Good School Catchments
- Possibility of a Three Dwelling Development (Subject to consents)
- Suitable For A Developer or Family Wanting Relatives Living Nearby
- No Recent Formal Enquiries Made with Chesterfield Borough Council
- No Upward Chain
- EPC Rating: E
Description
CALLING ALL DEVELOPERS - DETACHED DORMER BUNGALOW WITH POTENTIAL TO IMPROVE - HALF ACRE PLOT WHICH HAS PREVIOUSLY ENJOYED PLANNING CONSENT FOR TWO ADDITIONAL DWELLINGS
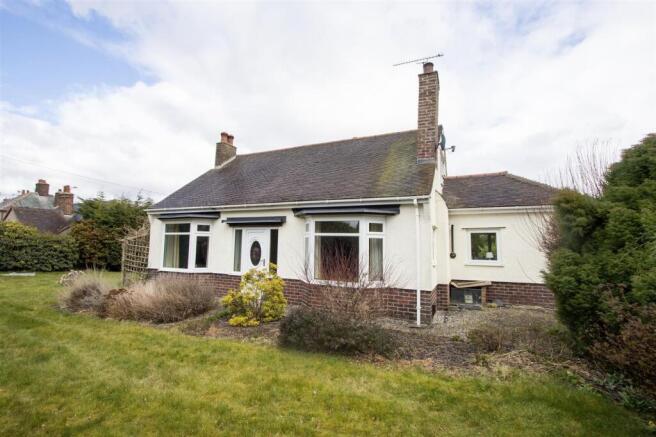
Nestled on the sought-after Foljambe Avenue in Walton, this substantial four-bedroom detached dormer bungalow presents an exciting opportunity for a local developer.
While the property requires some cosmetic upgrading, it is brimming with potential for those with a vision. The previous planning consent for the construction of two additional dwellings on the plot highlights the development opportunities available, making this an attractive proposition for investors or those looking to expand their living space.
Situated in a desirable residential area, this home benefits from a tranquil setting while remaining close to local amenities, schools, and transport links. With its spacious layout and potential for enhancement, this dormer bungalow is a rare find in Chesterfield's property market.
General
Gas central heating (Alpha Ecotec Plus Combi Boiler)
uPVC sealed unit double glazed windows and doors
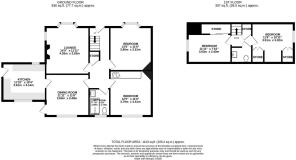
Gross internal floor area - 106.2 sq.m./1143 sq.ft.
Council Tax Band - D
Tenure - Freehold
Secondary School Catchment Area - Brookfield Community School
Previous Planning Consent CHE/07/00478/FUL
This property previously enjoyed full planning permission from Chesterfield Borough Council for the proposed development of two new bungalows and garage to the rear and removal of sheds, which was approved in July 2007 Ref CHE/07/00478/FUL.
It is understood that the development never commenced and therefore that consent has now lapsed.
Whilst we have not made any recent enquiries, we believe that potential still exists, subject to a plan that would satisfy current planning policy.
It is the responsibility of the buyer to undertake their own due diligence as to the likelihood and scale of any development before making an offer.
Ground Conditions & Services
There have been no investigations into ground conditions or service installations for a new development on the plot.
It is again the responsibility of the buyer to ensure that all investigations are carried out prior to a commitment to purchase.
On the Ground Floor
A uPVC double glazed front entrance door opens into an ...
Entrance Hall
Having a built-in under stair store cupboard. A staircase rises to the First Floor accommodation.
Living Room
4.27m x 3.63m
A good sized bay fronted reception room, having a feature stone fireplace with display niches and an open grate, the fireplace extending to the side to provide TV standing.
Dining Room
3.63m x 3.51m
A good sized reception room, having a uPVC double glazed door opening onto the rear of the property.
Kitchen
3.61m x 3.15m
A dual aspect room, being part tiled and fitted with a range of wall, drawer and base units with complementary work surfaces over.
Inset single drainer sink with mixer tap.
Integrated appliances to include an electric oven and 4-ring gas hob with concealed extractor over.
Space and plumbing is provided for a washing machine and a dishwasher.
Tiled floor.
A uPVC double glazed door gives access onto the side of the property.
Bedroom One
3.96m x 3.51m
A good sized double bedroom having a bay window overlooking the front of the property.
Bedroom Two
3.78m x 3.51m
A good sized rear facing double bedroom, having a range of built-in wardrobes along one wall.
Wet Room
With waterproof boarding to the walls, and having a shower area with folding half height shower doors and an electric shower, wash hand basin and a concealed cistern WC.
Chrome heated towel rail.
Waterproof vinyl flooring.
Landing
Having a built-in store cupboard.
Bedroom Three
3.51m x 3.33m
A good sized double bedroom with gable end window, and having two built-in double wardrobes.
Bedroom Four
3.63m x 2.39m
A good sized small double/single bedroom having a gable end window, and sliding mirror doors which open to a useful storage area with hanging rail.
Separate WC
Fitted with a 2-piece suite comprising of a low flush WC, and a wash hand basin inset with a worktop, having tiled splashbacks and storage below.
Garden
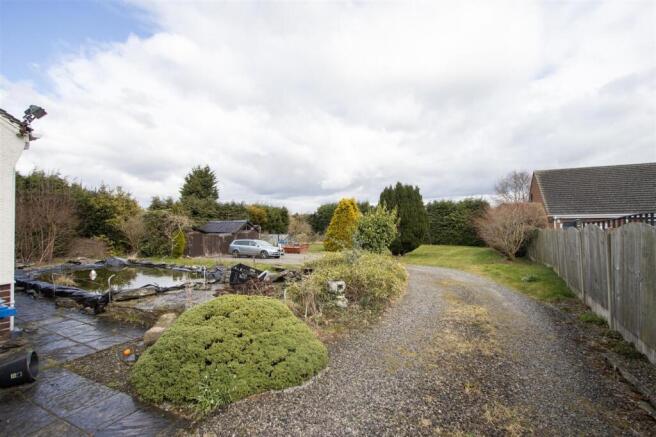
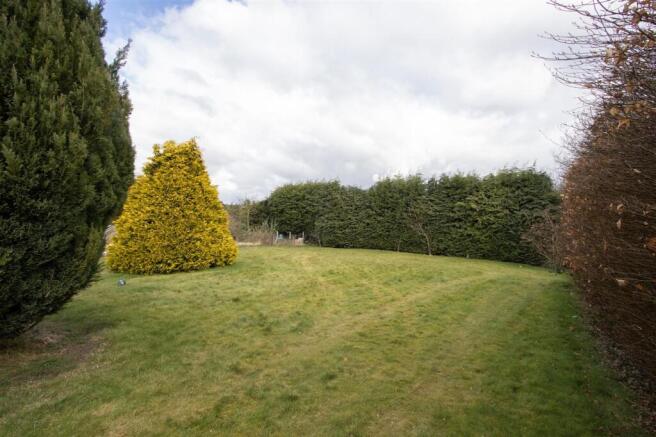
The property has a plot extending to approximately 0.49 acres in total. To the front of the property there is a lawned garden screened by hedging. A gravelled driveway leads round to the rear of the property and provides off street parking for several vehicles.
To the rear of the property there is a paved seating area, a lawned garden and a fishpond. There are also some wooded garden sheds and a greenhouse.
Beyond here there is a further large garden area.
116 Foljambe Avenue, Walton, S40

NEAREST STATIONS
Distances are straight line measurements from the centre of the postcode- Chesterfield Station1.7 miles

About Wilkins Vardy Residential, Chesterfield
23 Glumangate Chesterfield Derbyshire, S40 1TX


Notes
Disclaimer - Property reference 784337aa-de8b-43e5-9c9c-6f81fb720efa. The information displayed about this property comprises a property advertisement. Rightmove.co.uk makes no warranty as to the accuracy or completeness of the advertisement or any linked or associated information, and Rightmove has no control over the content. This property advertisement does not constitute property particulars. The information is provided and maintained by Wilkins Vardy Residential, Chesterfield. Please contact the selling agent or developer directly to obtain any information which may be available under the terms of The Energy Performance of Buildings (Certificates and Inspections) (England and Wales) Regulations 2007 or the Home Report if in relation to a residential property in Scotland.