
The Cragg, Colne, BB8

- PROPERTY TYPE
Detached
- BEDROOMS
5
- BATHROOMS
2
- SIZE
3,500 sq ft
325 sq m
- TENUREDescribes how you own a property. There are different types of tenure - freehold, leasehold, and commonhold.Read more about tenure in our glossary page.
Freehold
Key features
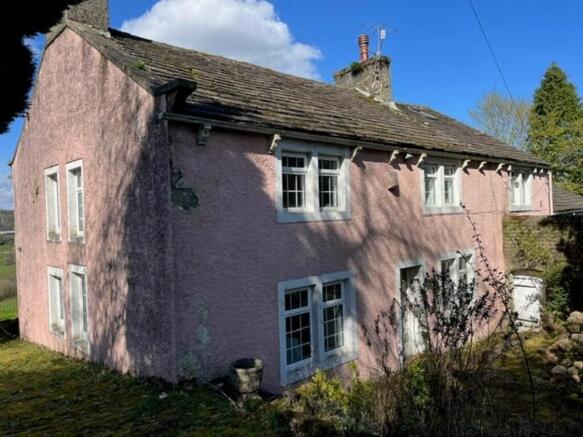
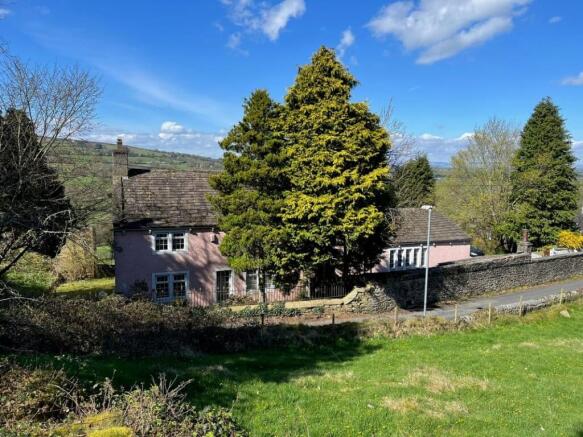
- LARGE 5 BED DETACHED , ORCHARD , WOODLAND ,CELLARS , OUTBUILDINGS , GUN TOWER , LONG 500M DRIVE
- SAME OWNER 58 YEARS
- GREAT VIEWS OF THE YORKSHIRE DALES - SKIPTON 6 MILES - LEEDS - 30 MINS - MANCHESTER 30 MINS - LIVERPOOL 30 MINS - BLACKPOOL 30 MINS - LAKE DISTRICT 1 HR
- TO BUILD THIS HOUSE TODAY - WITH WALLED GARDEN , LONG DRIVE , WOULD COST IN EXCESS OF 2 MILLION
Description
**STUNNING 5 BEDROOM DETACHED HOME WITH ORCHARD, WOODLAND, AND PANORAMIC VIEWS OF THE YORKSHIRE DALES NEEDS SOME TLC**
We are delighted to present this magnificent detached residence, nestled in a picturesque setting on The Cragg, Skipton Old Road, Colne. This exceptional property boasts 5 spacious bedrooms, 2 luxurious bathrooms, and an impressive array of features that set it apart from any other home in the area.
With a rich history, this property has been lovingly cared for by the same owner for an impressive 58 years. The current owners have meticulously maintained and upgraded the property, ensuring it remains in excellent condition. As you approach the property, you'll be greeted by the impressive 500m driveway, flanked by beautifully manicured gardens and mature trees. The driveway is gated, providing a secure and private entrance to this stunning home.
Upon entering the property, you'll be struck by the spacious and airy interior, with high ceilings and large windows that flood the rooms with natural light. The accommodation comprises five generous bedrooms, two stylish bathrooms, a well-appointed kitchen, and a comfortable lounge. The kitchen has been beautifully updated with high-quality finishes, providing ample space for cooking and entertaining.
One of the most unique features of this property is the gun tower, which adds a touch of character and whimsy to the home. The property also benefits from a large double garage, cellars, and outbuildings, providing ample space for hobbies, storage, and outdoor pursuits.
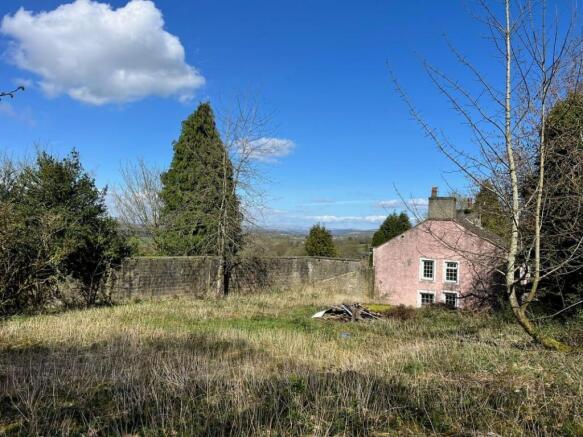
The grounds are truly exceptional, with an orchard, woodland, and expansive rear garden, complete with a walled garden and patio area. The rear garden is enclosed, providing a private and secure space for relaxation and entertainment. The property also benefits from off-road parking and a gated entrance.
Located just 6 miles from Skipton, this property offers easy access to the picturesque Yorkshire Dales, with stunning views of the surrounding countryside. The location is also highly commutable, with Leeds, Manchester, Liverpool, and Blackpool all within a 30-minute drive. The Lake District is just a 1-hour drive away, making this property an ideal base for exploring the North of England.
To build a property of this calibre today, with its walled garden, long drive, and extensive grounds, would cost in excess of £2 million. This property represents an exceptional opportunity to acquire a truly unique and special home, with a wealth of character and charm.
If you're looking for a home that offers space, luxury, and a unique blend of history and character, then this stunning 5-bedroom detached residence on The Cragg, Colne, is an absolute must-see. Please contact us to arrange a viewing and make this incredible property yours today!
**ENQUIRIES**
For all enquiries, viewing requests or to create your own listing please visit the Emoov website. If calling, please quote reference: S7469
ORCHARD
THIS AREA IS PRIME FOR PLANNING PERMISION FOR GRANNY FLAT
LISTED AS A GYM / SPA / BILLIARD ROOM
6M X 15M CONNECT TO THE HOUSE VIA UPSTAIRS WALKWAY
STEEL BUILDING CLAD IN TIMBER , FLOOR TO CEILING GLASS ETC
DOUBLE GARAGE
8m x 8m
GOT PLANNING 10 YEARS AGO FOR LARGE FAMILY KITCHEN
LAUNDRY ROOM -
7m x 3m
FREEZER , WASHING MACHINE , SINK ETC
KITCHEN
7m x 2m
GALLEY KITCHEN
HALLWAY / STAIRS
9m x 6m
OPEN PLAN OLD OAK STAIRS
BEST LOUNGE
8m x 4m
GREAT VIEWS OVER THE DALES
FAMILY LOUNGE
7m x 6m
TV ROOM WITH OPEN FIRE PLACE
DINING ROOM
4m x 4m
8 SEATER DINING ROOM
MASTER BEDROOM
5m x 5m
FITTED WARDROBES
BEDROOM 2
5m x 5m
ORCHARD VIEWS - REAR OF HOUSE
BEDROOM 3
5m x 5m
VIEWS OVER ORCHARD AND FRONT OF HOUSE
BEDROOM 4
5m x 5m
FITTED GLASS WARDROBE
BEDROOM 5 X
3m x 3m
SMALLEST ROOM
BATHROOM
4m x 2m
BATH - TOILET - SHOWER
Brochures
Book a viewing- COUNCIL TAXA payment made to your local authority in order to pay for local services like schools, libraries, and refuse collection. The amount you pay depends on the value of the property.Read more about council Tax in our glossary page.
- Band: G
- PARKINGDetails of how and where vehicles can be parked, and any associated costs.Read more about parking in our glossary page.
- Garage,Gated
- GARDENA property has access to an outdoor space, which could be private or shared.
- Front garden,Patio,Enclosed garden,Rear garden
- ACCESSIBILITYHow a property has been adapted to meet the needs of vulnerable or disabled individuals.Read more about accessibility in our glossary page.
- Ask agent
Energy performance certificate - ask agent
The Cragg, Colne, BB8

Add an important place to see how long it'd take to get there from our property listings.
__mins driving to your place
Affordability


Notes
Staying secure when looking for property
Ensure you're up to date with our latest advice on how to avoid fraud or scams when looking for property online.
Visit our security centre to find out moreDisclaimer - Property reference 7469. The information displayed about this property comprises a property advertisement. Rightmove.co.uk makes no warranty as to the accuracy or completeness of the advertisement or any linked or associated information, and Rightmove has no control over the content. This property advertisement does not constitute property particulars. The information is provided and maintained by Emoov, Chelmsford. Please contact the selling agent or developer directly to obtain any information which may be available under the terms of The Energy Performance of Buildings (Certificates and Inspections) (England and Wales) Regulations 2007 or the Home Report if in relation to a residential property in Scotland.
*This is the average speed from the provider with the fastest broadband package available at this postcode. The average speed displayed is based on the download speeds of at least 50% of customers at peak time (8pm to 10pm). Fibre/cable services at the postcode are subject to availability and may differ between properties within a postcode. Speeds can be affected by a range of technical and environmental factors. The speed at the property may be lower than that listed above. You can check the estimated speed and confirm availability to a property prior to purchasing on the broadband provider's website. Providers may increase charges. The information is provided and maintained by Decision Technologies Limited. **This is indicative only and based on a 2-person household with multiple devices and simultaneous usage. Broadband performance is affected by multiple factors including number of occupants and devices, simultaneous usage, router range etc. For more information speak to your broadband provider.