
Stanbridge Road, Tilsworth, LU7

- PROPERTY TYPE
Bungalow
- BEDROOMS
3
- BATHROOMS
2
- SIZE
1,258 sq ft
117 sq m
- TENUREDescribes how you own a property. There are different types of tenure - freehold, leasehold, and commonhold.Read more about tenure in our glossary page.
Freehold
Key features
- Peaceful village location.
- Renovated from top to bottom.
- Versatile accommodation.
- Stunning views.
Description
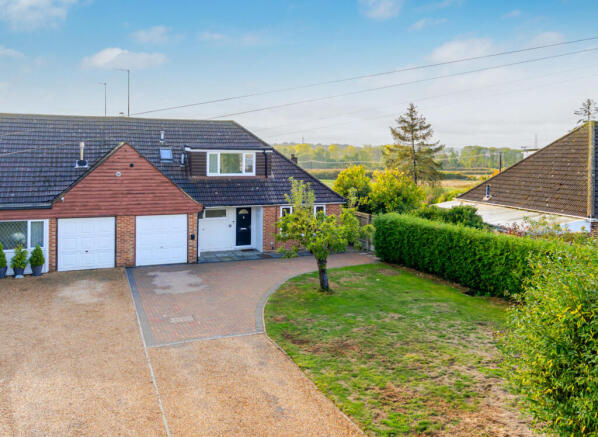
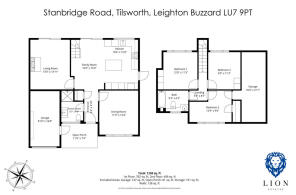
If you are looking for a home in a peaceful setting, with picturesque views and the benefit of having been renovated from top to bottom, then this beautiful chalet-style bungalow in Tilsworth is certainly worth a closer look. Aside from its beautiful setting and excellent condition, one of the home's biggest selling points is just how versatile the accommodation is, making it equally appealing to families and those looking to downsize without compromising on space. For those looking for a more traditional arrangement, the first floor provides three bedrooms, leaving two fantastic reception rooms downstairs. This gives you the flexibility to have a separate living room and dining room, a family room where children can enjoy their own space, or perhaps a home office for those who work from home. Alternatively, if single-storey living is a priority, one of the ground floor reception rooms could easily become a bedroom. This option is made even more practical by the spacious downstairs shower room, making the home particularly appealing to those with mobility considerations or anyone looking to future-proof their next move.
As you arrive at the property, the substantial frontage immediately makes an impression, with a large driveway providing plenty of off-road parking in front of the garage, alongside an established lawned area. The house itself is positioned well back from the road, creating a real sense of space and privacy before you even step inside. This distance also helps to reduce the noise from passing traffic, allowing you to enjoy the peaceful surroundings that make this location so appealing.
Stepping inside, you immediately begin to appreciate the quality of the renovation and the space on offer. However, it is the view straight through to the kitchen that really catches your eye, where the patio doors give you your first glimpse of the picturesque countryside beyond the rear garden.
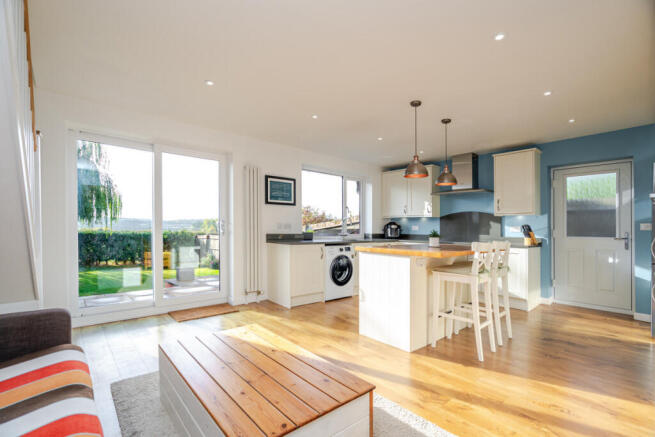
The kitchen is undoubtedly one of the standout rooms in this home, not only because of its size and excellent finish, but also because of how well it works for everyday living. The open-plan design provides plenty of room for everyone to spend time together, whether that is cooking dinner, catching up after a busy day or simply enjoying the beautiful views across the garden and countryside beyond. There is enough space to incorporate a comfortable seating area, creating somewhere to sit and unwind whilst whoever is preparing a meal can still be part of the conversation.
The kitchen itself has been fitted with an extensive range of cream shaker-style units, complemented by Quartz stone worksurfaces which provide plenty of preparation space. The central island is a particularly useful addition, offering further cupboard and drawer storage beneath its contrasting wooden worktop. It also incorporates a breakfast bar, ideal for a quick breakfast before heading out for the day or somewhere for children to sit and do their homework whilst dinner is being prepared. The kitchen is well equipped with two fitted ovens, an integrated dishwasher and an induction hob, along with space for a washing machine and fridge/freezer.
The Karndean flooring runs throughout the room, providing a hardwearing finish that is ideal for everyday use, whilst the large windows and patio doors make the most of the wonderful outlook. Being able to open the doors directly onto the garden is another benefit, particularly during the summer when you can enjoy meals outside or have friends over for a barbecue.
Another advantage of the room's size is the flexibility it provides. Although currently arranged with a comfortable seating area, there is also the option to accommodate a dining table instead, giving you somewhere to enjoy meals together without needing a separate dining room.
Leading off the kitchen is the living room, a well-proportioned space that offers the perfect balance of comfort and practicality. There is a lovely feel to this room, making it somewhere you can really look forward to spending time, whether that is settling down in front of the television after a long day or enjoying a quiet Sunday afternoon. The size is another real advantage, with the current owners comfortably accommodating two sofas and an armchair without compromising on the space available to move around. This also gives you plenty of flexibility when it comes to arranging your own furniture.
Taking centre stage is the log-burning stove, which adds a wonderful sense of warmth and atmosphere to the room, particularly during the winter months when there is nothing quite like having a real fire burning away. During the warmer months, the patio doors provide direct access to the garden, making it easy to step outside and enjoy a drink in the sunshine without having to venture far. This is another lovely benefit of bungalow living, where the garden feels like a natural extension of your living space and can be enjoyed with such ease.
At the front of the home is a further reception room which provides a wonderful opportunity to create a space that is tailored to your own requirements. Having this additional room gives you the freedom to use it in whichever way best suits your needs. It could make a lovely separate dining room, a home office where you can close the door at the end of the working day, or perhaps a second sitting room where you can enjoy some peace and quiet away from the main living areas. Alternatively, the room could easily be used as a ground floor bedroom, making it particularly appealing for anyone who would benefit from single-storey living, whether that is now or something you are considering for the future. Importantly, the room is a fantastic size, with ample space for a double bed, wardrobes and additional bedroom furniture, so there would be no need to compromise on comfort.
Completing the ground floor accommodation is a beautifully finished shower room which continues the excellent standard of presentation found throughout the home. Large grey wall tiles give the room a smart, modern feel and complement the crisp white fittings. These include a spacious shower enclosure, a WC and a wash basin set within a vanity unit, which provides useful storage for toiletries and everyday essentials, helping to keep the room neat and organised. A chrome heated towel rail completes the room.
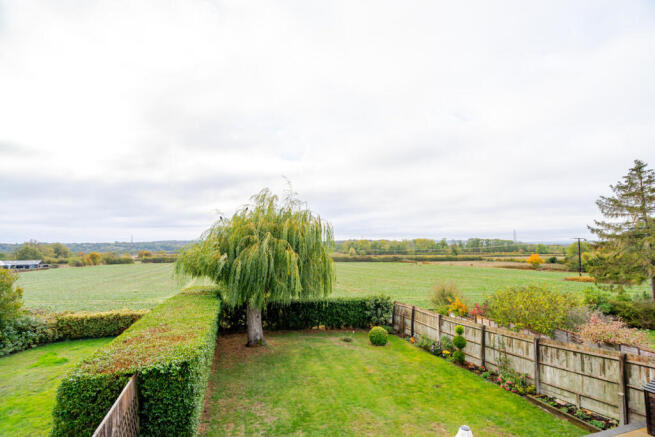
The south-facing rear garden has been beautifully maintained and enjoys lovely views across the farmer's fields beyond the rear boundary. Its sunny position makes it a great place to spend time during the warmer months, whether that is enjoying a morning coffee, having friends over for a barbecue or simply sitting back and admiring the countryside views.
The current owners have rebuilt the raised patio, creating a spacious seating area across the rear of the house, with direct access from both the kitchen and living room. There is plenty of room for outdoor furniture, making it ideal for enjoying meals outside or a drink in the evening sunshine.
Steps lead down to a well-kept lawn, bordered by established flower beds and mature hedging which provides a good degree of privacy without compromising the outlook. The beautiful willow tree adds to the setting whilst offering some welcome shade on hotter summer days.
There is also useful side access, allowing gardening equipment and other items to be brought through without having to go through the house.
Heading upstairs, the home continues to offer excellent accommodation with three well-proportioned bedrooms, plenty of fitted storage and a beautifully finished family bathroom. The two larger bedrooms are both comfortable doubles and enjoy stunning views across the surrounding countryside, giving you something rather special to wake up to each morning.
The main bedroom is a great size with plenty of room for a double bed and additional bedroom furniture, while the second bedroom is another good-sized double. Both rooms benefit from the wonderful outlook to the rear, which is certainly one of the highlights of living in this location.
The third bedroom is currently being used as a home office, making it ideal for anyone who works from home. However, it could easily return to being a bedroom if needed. Although it could accommodate a double bed, we feel it would work particularly well as a good-sized single bedroom, leaving plenty of space for additional furniture.
Storage is another real advantage upstairs. Fitted wardrobes help make the most of the bedroom space, while a substantial additional storage area provides somewhere to keep suitcases, Christmas decorations, seasonal clothing and all those things that tend to accumulate over the years. It's the sort of practical space that families can never have enough of.
Completing the first floor is the family bathroom, which has been finished to an exceptional standard and is beautifully presented. Stylish tiling, modern white sanitaryware and wood-effect flooring give the room a lovely finish, while the bath with a shower over provides the practicality needed for everyday family life. There is also a vanity unit offering useful storage to keep toiletries neatly tucked away, along with a heated towel rail and a skylight which allows daylight to fill the room. It's a bathroom that certainly wouldn't look out of place in a much more expensive home.
Disclaimer
The mention of any appliance and/or services to this property does not imply that they are in full and efficient working order, and their condition is unknown to us. Unless fixtures and fittings are specifically mentioned in these details, they are not included in the asking price. Even if any such fixtures and fittings are mentioned in these details it should be verified at the point of negotiation if they are still to remain. Some items may be available subject to negotiation with the vendor.
We may recommend services to clients, to include financial services and solicitor recommendations for which we may receive a referral fee, typically between £0 and £250 + VAT.
- COUNCIL TAXA payment made to your local authority in order to pay for local services like schools, libraries, and refuse collection. The amount you pay depends on the value of the property.Read more about council Tax in our glossary page.
- Band: E
- PARKINGDetails of how and where vehicles can be parked, and any associated costs.Read more about parking in our glossary page.
- Yes
- GARDENA property has access to an outdoor space, which could be private or shared.
- Yes
- ACCESSIBILITYHow a property has been adapted to meet the needs of vulnerable or disabled individuals.Read more about accessibility in our glossary page.
- Ask agent
Energy performance certificate - ask agent
Stanbridge Road, Tilsworth, LU7

Add an important place to see how long it'd take to get there from our property listings.
__mins driving to your place
Affordability

About Lion Estates, Powered by Keller Williams, Milton Keynes
314 Midsummer Boulevard Milton Keynes MK9 2UB
Notes
Staying secure when looking for property
Ensure you're up to date with our latest advice on how to avoid fraud or scams when looking for property online.
Visit our security centre to find out moreDisclaimer - Property reference RX853222. The information displayed about this property comprises a property advertisement. Rightmove.co.uk makes no warranty as to the accuracy or completeness of the advertisement or any linked or associated information, and Rightmove has no control over the content. This property advertisement does not constitute property particulars. The information is provided and maintained by Lion Estates, Powered by Keller Williams, Milton Keynes. Please contact the selling agent or developer directly to obtain any information which may be available under the terms of The Energy Performance of Buildings (Certificates and Inspections) (England and Wales) Regulations 2007 or the Home Report if in relation to a residential property in Scotland.
*This is the average speed from the provider with the fastest broadband package available at this postcode. The average speed displayed is based on the download speeds of at least 50% of customers at peak time (8pm to 10pm). Fibre/cable services at the postcode are subject to availability and may differ between properties within a postcode. Speeds can be affected by a range of technical and environmental factors. The speed at the property may be lower than that listed above. You can check the estimated speed and confirm availability to a property prior to purchasing on the broadband provider's website. Providers may increase charges. The information is provided and maintained by Decision Technologies Limited. **This is indicative only and based on a 2-person household with multiple devices and simultaneous usage. Broadband performance is affected by multiple factors including number of occupants and devices, simultaneous usage, router range etc. For more information speak to your broadband provider.