
Morgan Close, Downton, SP5

- PROPERTY TYPE
Semi-Detached
- BEDROOMS
3
- BATHROOMS
2
- SIZE
1,076 sq ft
100 sq m
- TENUREDescribes how you own a property. There are different types of tenure - freehold, leasehold, and commonhold.Read more about tenure in our glossary page.
Freehold
Key features
- Stunning 3 Double Bedroom Home
- Wow Factor Kitchen/Dining Room
- Seperate Living Room
- Ground Floor WC
- 3 DOUBLE Bedrooms with Master En-suite
- Garage and Off Road Parking
- Private L shaped Rear Garden
- Quiet Cul De Sac
Description
The Property
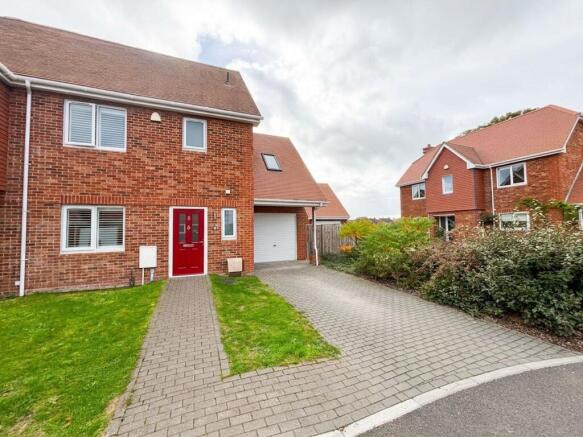
Carter and May are delighted to offer for sale this beautifully presented 3 bedroom house with extremely versatile accommodation. The house benefits from a layout that would suit a number of varying requirements, with an excellent balance between well-proportioned living space and a variety of bedrooms laid out over two floors. The house benefits from a large, L shaped rear garden and it’s in good decorative order throughout.
The property has been owned by the current vendors since new and must be viewed.
Entering the home there is a spacious and bright entrance hallway leading to all the rooms. The ground floor is extremely spacious throughout and offers multi space for families and entertaining.
To the front left of the property, you have the living room. The living is an excellent size and benefits from being dual aspect, offering plenty of natural light with a large window overlooking the front of the property and double doors opening to the kitchen/dining room.
A particular feature of this wonderful home is the open plan kitchen/dining area at the rear of the house. The kitchen has ample wall and base units with space for fitted and integrated appliances. The dining area provides ample space for a 6-8 seater dining table and chairs. The kitchen/dining room has French doors leading to the rear garden.
The ground floor is completed by a downstairs cloakroom with a WC and wash hand basin.
The first floor has the benefit of three double bedrooms, with the master bedroom benefitting from an en-suite shower room. The En-suite has a walk in shower, wash hand basin and WC.
There is also a modern fully fitted bathroom suite with a bath, overhead shower, W.C and wash hand basin.
Further selling points to this wonderful property are gas central heating and modern UPVC double glazing.
In the agents opinion this is one of the finest examples of a 3 bedroom home in the area.
Buyers not only enjoy the convenience and energy efficiency of a newly constructed home (2021) but also the luxury of quality craftsmanship, attention to detail and designer styling. The property is also situated within a pretty Wiltshire village with comprehensive range of facilities, perfectly situated for access into the New Forest.
Viewings are seen as essential and are strictly by appointment so please call Carter and May today to arrange a viewing.
Outside
To the front of the property you have a hardstanding driveway which provides off-road parking and leads to the garage. The front of the property has a lawn area and flora and shrub boarders. There is a secure wooden side gate that provides access to the rear garden via a footpath. The front drive gives access to the garage which has an up and over door with internal electric points and a further door leading to the rear garden.
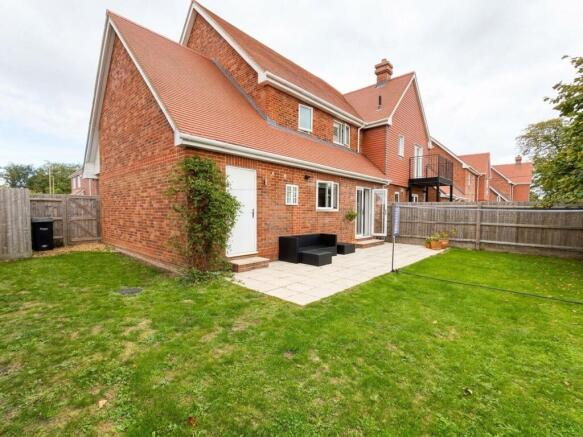
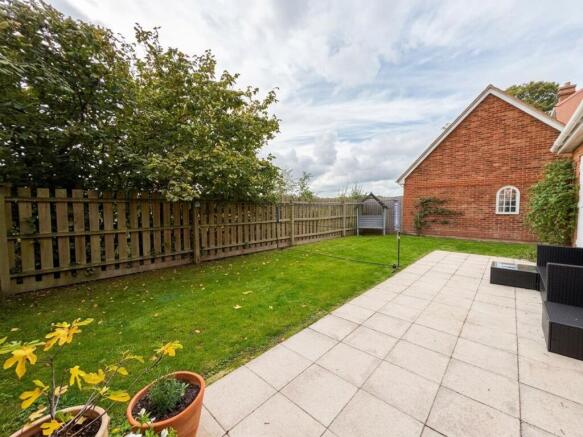
The rear garden is a good side and arranged in an L shape. Accessed directly from the rear of the property is a large patio area which is the perfect spot for a morning coffee, evening glass of wine and BBQ’s. The remaining garden is mostly laid to lawn with attractive shrub borders. The garden has views across neighbouring fields.
The Location
Situated on the Wiltshire / Hampshire border, Downton is a thriving and attractive village famous for the annual Cuckoo Fair. It is situated around six miles south of the Cathedral city of Salisbury and 5 miles north of the picturesque New Forest village of Fordingbridge. The village bridges the River Avon and offers easy access into the beautiful New Forest whilst nearby Salisbury is steeped in history and offers excellent range of shopping and entertainment facilities.
EPC Rating: B
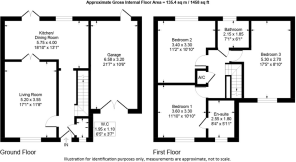
Living Room
5.2m x 3.55m
Kitchen - Dining Room
4m x 5.75m
WC
1.95m x 1.1m
Garage
6.8m x 3.15m
Bedroom 1
3.6m x 3.3m
En-Suite
1.8m x 2.55m
Bedroom 2
3.4m x 3.3m
Bedroom 3
5.3m x 2.7m
Bathroom
1.85m x 2.15m
- COUNCIL TAXA payment made to your local authority in order to pay for local services like schools, libraries, and refuse collection. The amount you pay depends on the value of the property.Read more about council Tax in our glossary page.
- Band: E
- PARKINGDetails of how and where vehicles can be parked, and any associated costs.Read more about parking in our glossary page.
- Yes
- GARDENA property has access to an outdoor space, which could be private or shared.
- Yes
- ACCESSIBILITYHow a property has been adapted to meet the needs of vulnerable or disabled individuals.Read more about accessibility in our glossary page.
- Ask agent
Morgan Close, Downton, SP5

Add an important place to see how long it'd take to get there from our property listings.
__mins driving to your place
Affordability


Notes
Staying secure when looking for property
Ensure you're up to date with our latest advice on how to avoid fraud or scams when looking for property online.
Visit our security centre to find out moreDisclaimer - Property reference 2b7695dc-3ec4-445a-ac14-996716122da5. The information displayed about this property comprises a property advertisement. Rightmove.co.uk makes no warranty as to the accuracy or completeness of the advertisement or any linked or associated information, and Rightmove has no control over the content. This property advertisement does not constitute property particulars. The information is provided and maintained by Carter & May, Salisbury. Please contact the selling agent or developer directly to obtain any information which may be available under the terms of The Energy Performance of Buildings (Certificates and Inspections) (England and Wales) Regulations 2007 or the Home Report if in relation to a residential property in Scotland.
*This is the average speed from the provider with the fastest broadband package available at this postcode. The average speed displayed is based on the download speeds of at least 50% of customers at peak time (8pm to 10pm). Fibre/cable services at the postcode are subject to availability and may differ between properties within a postcode. Speeds can be affected by a range of technical and environmental factors. The speed at the property may be lower than that listed above. You can check the estimated speed and confirm availability to a property prior to purchasing on the broadband provider's website. Providers may increase charges. The information is provided and maintained by Decision Technologies Limited. **This is indicative only and based on a 2-person household with multiple devices and simultaneous usage. Broadband performance is affected by multiple factors including number of occupants and devices, simultaneous usage, router range etc. For more information speak to your broadband provider.