
Beechwood Avenue, Brighton, Brighton & Hove

- PROPERTY TYPE
Detached
- BEDROOMS
3
- BATHROOMS
1
- SIZE
1,520 sq ft
141 sq m
- TENUREDescribes how you own a property. There are different types of tenure - freehold, leasehold, and commonhold.Read more about tenure in our glossary page.
Freehold
Description
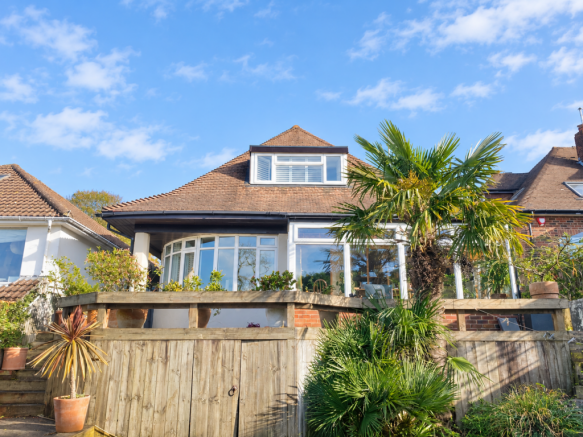
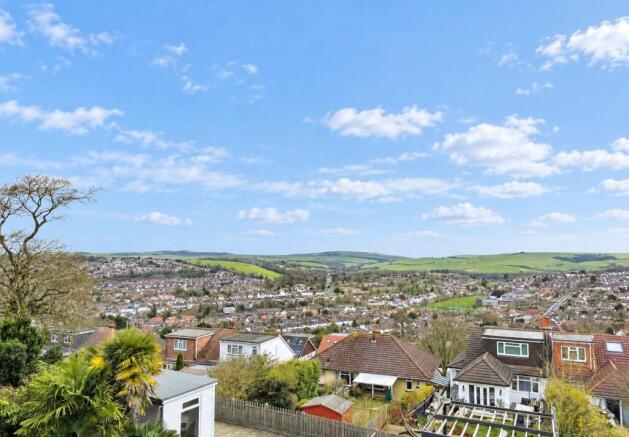
Situated in this elevated position in this sought after residential area off Surrenden Road and enjoying extensive far reaching views over Patcham and towards the South Downs.
This stunning property is filled with period features including stained glass windows and doors, beech herringbone floor and stripped wooden floorboards.
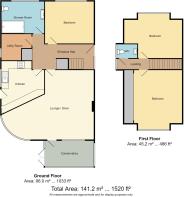
The accommodation comprising: spacious entrance hall, fabulous 25'x19' lounge/dining room with feature cast iron and marble fireplace, double glazed conservatory, modern kitchen with feature circular serving hatch, utility room, 3 double bedrooms, spacious period style shower room/wc, and an additional wc.
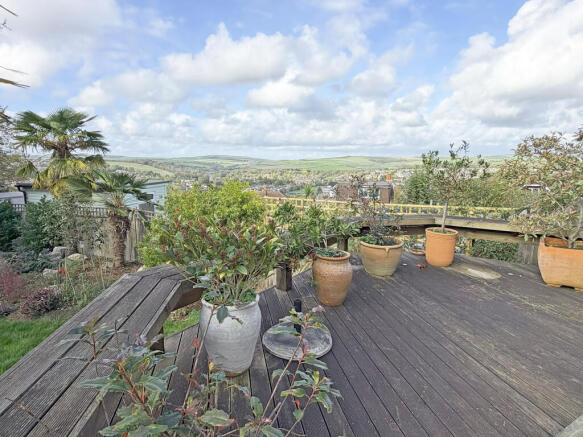
Outside there is a delightful sunny west facing rear garden with large timber decked sun terrace and area of lawn with mature flower and shrub borders.
The property also futher benefits from gas fired central heating and double glazed windows.
Additionally there are x8 solar panels fitted on the property, generating 3 kWp, providing almost all electric to house during day light hours, and selling the surplus back to OVO energy for around £150 a year.
Accommodation
All measurements are approximate.
Ground Floor
Spacious Entrance Hall
Approached via a wooden front door with decorative stained glass panel and with adjoining matching decorative stained glass panels. Beech floor laid in a herringbone pattern. Radiator. Large understairs cupboard. Cloaks cupboard with hanging rail and shelving. Oak staircase and panelling leading to the first floor landing.
Fabulous Lounge/Dining Room
7.65 max x 5.80 (25'1" max x 19'0")
A particularly spacious lounge/dining room enjoying a bright sunny west facing aspect and enjoying extensive views over Patcham and towards the South Downs.
Lounge Section
Attractive period style fireplace with marble surround, cast iron insert and slate hearth. Beech floor laid in a herringbone pattern. x2 Radiators. Recessed spotlights. Small recess with bookshelving. Large timber window with decorative stained glass panel. Timber door with matching decorative stained glass panel leading to the conservatory.
Dining Section
Beech floor laid in a herringbone pattern. Radiator. Space for large dining table and chairs. Feature circular serving hatch into the kitchen. Large double glazed curved bay window to rear with fitted plantation style shutters and enjoying extensive views over North Brighton and towards the South Downs.
Double Glazed Conservatory
4.33 x 2.35 (14'2" x 7'8")
Double glazed conservatory overlooking the rear garden with solid insulated roof with large rooflight window enjoying extensive views over Patcham and towards the South Downs. Tiled floor. Double glazed doors leading onto the large timber decked terrace and rear garden.
Modern Kitchen
4.37 x 3.60 (14'4" x 11'9")
Recently fitted with a range of modern units with quartz worktops and upstands, and comprising white inset bowl with brass mixer tap with a range of cupboards below. Integrated AEG dishwasher. Corner carousel unit. Space for large slot in range style cooker. Further working surfaces with cupboards and pan drawers below. Pull out larder cupboard unit and additional storage cupboard. Space for large fridge/freezer. Tiled splashbacks. Feature exposed brick wall. Decorative tiled floor with 'Fired Earth' tiles with underfloor heating. Spot lighting. Radiator. Feature circular serving hatch into the dining room. Double glazed window to side and double glazed door to side entrance and rear garden.
Utility Room
Space and plumbing for washing machine. Space for additional appliance. Tiled floor. Radiator. Fitted wall cupboards. Wall mounted'Ideal' gas central heating boiler. Double glazed window to side.
Bedroom 3
4.02 x 3.48 (13'2" x 11'5")
Solid Beech floor laid in a herringbone pattern. Radiator. Double glazed window to front with fitted plantation style shutters.
Spacious Shower Room/WC
3.31 x 2.70 (10'10" x 8'10")
A particularly spacious shower room with part tiled walls and with large walk-in glass shower enclosure with large 'rain fall' shower head and with additional hand shower attachment. Period style wc with high level cistern. Wall mounted period style wash hand basin with brass tap and with towel rail below. Modern style radiator and additional heated towel rail. Decorative tiled floor with 'Fired Earth' tiles. Spot lighting. Double glazed window to front with fitted plantation style shutters.
First Floor
Landing
Stripped wooden floorboards. Hatch to loft space. Double glazed window to side with fitted plantation style shutters.
Bedroom 1
4.88 x 3.97 (16'0" x 13'0")
A spacious double bedroom with built in wardrobe cupboards along the length of one wall providing hanging and storage space. Stripped wooden floorboards. Radiator. Large double glazed window to rear with fitted plantation style shutters and enjoying extensive views over Patcham and towards the South Downs.
Bedroom 2
4.80 x 3.67 (15'8" x 12'0")
Stripped wooden floorboards. Radiator. Double glazed window to front with fitted plantation style shutters.
Separate WC
Low level wc with concealed cistern. Wash hand basin with mono tap and with tiled splashbacks. Chrome heated towel rail. Oak flooring. Double glazed window to side.
Outside
Front Garden
Arranged with low maintenance in mind with large mature palm trees providing a good degree of privacy from the road. Timber sleeper steps leading to the front door. Secure gated side entrance leading to the rear garden.
Rear Garden
The fabulous rear garden offering extensive views over Patcham and towards the South Downs with a large timber decked sun terrace with space for table and chairs enjoying a bright sunny west facing aspect and providing an ideal al-fresco dining and entertaining area with lighting and built in seating/balustrade. Steps lead down to a good size area of lawn with with large flower and shrub borders with many varieties of trees and shrubs. Additional raised beds and flower borders. Gated side entrance.
Information
EPC INFORMATION Full Energy Performance Certificate available on request
APPLIANCES AND SERVICES: The appliances and services mentioned have not been tested therefore we are unable to verify that they are in working order. The buyer is advised to obtain verification from their solicitor or surveyor.
TENURE: We understand from our client that the property is Freehold.
THINKING OF SELLING? For a Free Current Market Appraisal please contact us.
VIEWING: Strictly by appointment only through David & Co 132a Preston Drove, Brighton, BN1 6FJ.
- COUNCIL TAXA payment made to your local authority in order to pay for local services like schools, libraries, and refuse collection. The amount you pay depends on the value of the property.Read more about council Tax in our glossary page.
- Band: E
- PARKINGDetails of how and where vehicles can be parked, and any associated costs.Read more about parking in our glossary page.
- Ask agent
- GARDENA property has access to an outdoor space, which could be private or shared.
- Front garden,Rear garden
- ACCESSIBILITYHow a property has been adapted to meet the needs of vulnerable or disabled individuals.Read more about accessibility in our glossary page.
- Ground floor
Beechwood Avenue, Brighton, Brighton & Hove

Add an important place to see how long it'd take to get there from our property listings.
__mins driving to your place
Affordability



Notes
Staying secure when looking for property
Ensure you're up to date with our latest advice on how to avoid fraud or scams when looking for property online.
Visit our security centre to find out moreDisclaimer - Property reference 19875361. The information displayed about this property comprises a property advertisement. Rightmove.co.uk makes no warranty as to the accuracy or completeness of the advertisement or any linked or associated information, and Rightmove has no control over the content. This property advertisement does not constitute property particulars. The information is provided and maintained by David & Co, Brighton. Please contact the selling agent or developer directly to obtain any information which may be available under the terms of The Energy Performance of Buildings (Certificates and Inspections) (England and Wales) Regulations 2007 or the Home Report if in relation to a residential property in Scotland.
*This is the average speed from the provider with the fastest broadband package available at this postcode. The average speed displayed is based on the download speeds of at least 50% of customers at peak time (8pm to 10pm). Fibre/cable services at the postcode are subject to availability and may differ between properties within a postcode. Speeds can be affected by a range of technical and environmental factors. The speed at the property may be lower than that listed above. You can check the estimated speed and confirm availability to a property prior to purchasing on the broadband provider's website. Providers may increase charges. The information is provided and maintained by Decision Technologies Limited. **This is indicative only and based on a 2-person household with multiple devices and simultaneous usage. Broadband performance is affected by multiple factors including number of occupants and devices, simultaneous usage, router range etc. For more information speak to your broadband provider.