
Nottingham Road, Melton Mowbray, Leicestershire

- PROPERTY TYPE
Semi-Detached
- BEDROOMS
4
- BATHROOMS
1
- SIZE
Ask agent
- TENUREDescribes how you own a property. There are different types of tenure - freehold, leasehold, and commonhold.Read more about tenure in our glossary page.
Ask agent
Key features
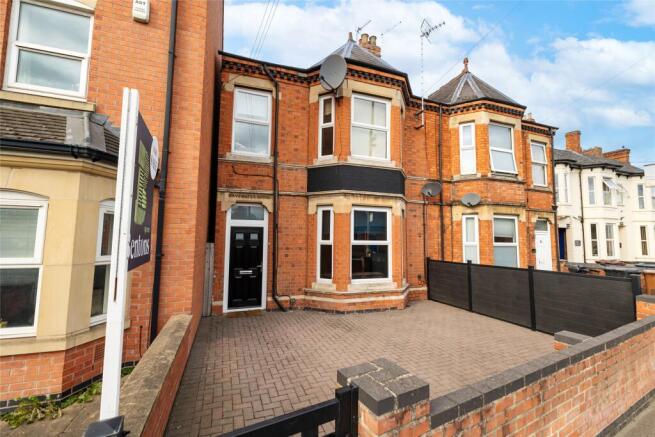
- Traditional Home
- Wealth of Original Features
- Four Double Bedrooms
- Elegant Lounge & Dining Room
- Extended Breakfast Kitchen, Garden Room & Utility Area
- Substantial Plot & Gated Driveway
- Town Centre Position
- Energy Rating Pending
- Council Tax Band D
- Tenure Freehold
Description
Location
Melton Mowbray is a thriving market town offering excellent local shopping and schooling facilities with the added benefit of being within easy commuting distance of the centres of Leicester, Nottingham, Loughborough, Grantham, Oakham and Stamford. Superb private schooling is available at nearby Oakham in addition to Ratcliffe College and Leicester Grammar School. The town is situated on the Leicester/Peterborough/Stansted railway with an excellent intercity service to London available from both Grantham and Leicester (approximately 1 hour).
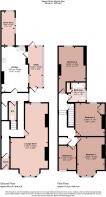
Entrance Porch
With access via a modern composite door into the entrance porch with wood laminate flooring, half glazed door through to:
Entrance Hall
With a walk-through archway and wood laminate flooring which leads to:
Inner Hall
There is a window to the side and wood laminate flooring, decorative staircase that rises to a first floor landing with access to the cellar beneath which provides generous storage and is connected with a light. Doors to:
Lounge/Diner
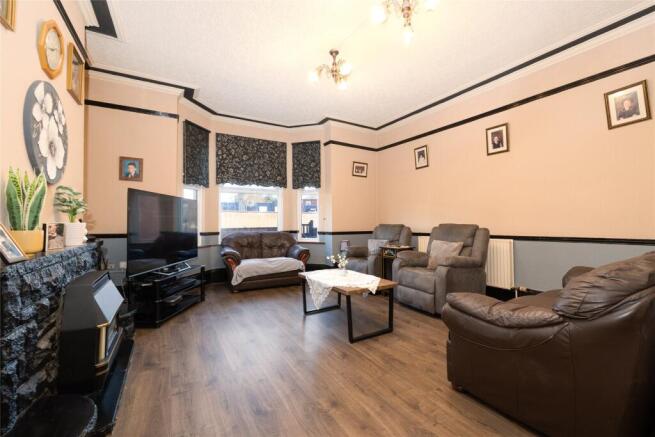
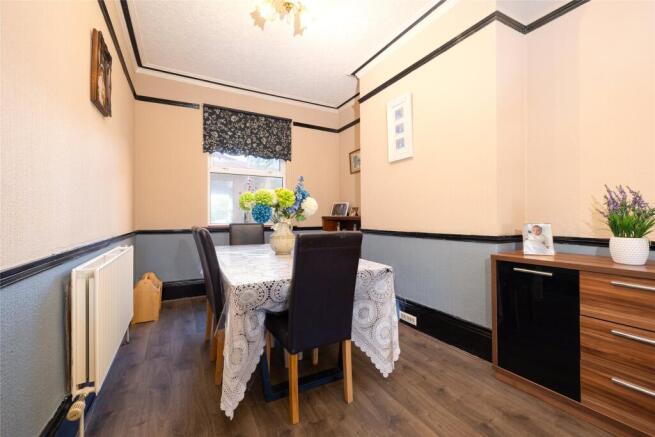
A substantial principal reception area formerly two principal reception rooms opened out into one large room. The lounge has a walk-in bay window to the front elevation with decorative original cornicing, picture rails and a magnificent high ceiling. There is a central fireplace with a living flame gas fire within a decorative stone mantelpiece and wood laminate flooring throughout. To the rear of the room is a formal dining room also having the benefit of the high ceiling with original cornicing and picture rail with window overlooking the rear garden.
Cloaks/WC
Fitted with a two piece white suite comprising wash hand basin and toilet, tiling to the walls and floor and chrome towel heater.
Breakfast Kitchen
A sizeable breakfast kitchen comprising a range of fitted wall and base units with laminate worktops and a stainless steel sink. There is a range of freestanding appliances including a cooker, space for American style fridge/freezer and a washing machine. A modern boiler is encased within one of the wall units and was replaced approximately two years ago, full tiling to the floor. Windows to the rear and side elevations make this a naturally light room and doors connect to:
Garden Room
A flexible reception space ideal as a second sitting room, snug or family room with sliding patio doors providing access to the garden and further window to the rear.
Side Lean-to/Utility
Added by the current vendors, this versatile space offers generous storage and houses plumbing for a tumble dryer and additional white goods with full glazing to each elevation. There is a door that leads directly to the garden and there is a chequered tiled flooring.
First Floor Galleried Landing
A spacious landing with glass loft access which allows natural light to come from the loft space. On the landing there is wood laminate flooring and a built-in cupboard with clothes hanging and further loft access with a fitted ladder. Doors to:
Bedroom One
A spacious double room with a walk-in bay window to the front with wood laminate flooring.
Bedroom Two
A naturally light bedroom which has a built-in cupboard and window overlooking the rear with wood laminate flooring.
Bedroom Three
Located to the rear of the home, this is a double bedroom with views across the rear garden, wood laminate flooring and an original cast iron painted fireplace.
Bedroom Four
Situated at the front of the property, capable of accommodating a double bed or ideal as a sizeable single room with a tall window overlooking the front, decorative cornicing and wood laminate flooring.
Bathroom
Fitted with a three piece suite consisting of a bath with drench style shower over, wash hand basin and toilet, full tiling to the walls and floor with window to the side and a built-in storage cupboard.
Outside to the Front
The property has a fully enclosed low maintenance front garden with brick walls to the boundaries and pedestrian gate providing access onto a fully block paved frontage for ease of maintenance.
Outside to the Rear
The rear of the property is quite unique in that there is a substantial driveway and external area which lends itself to huge versatility in its potential use. Accessed via double wrought iron gates, there is a substantial block paved driveway capable of parking up to a dozen vehicles with potential space for external garaging or outbuildings and there are lights around the perimeter walls. This area is fully enclosed. Beyond the parking there is a gate providing access to the low maintenance rear garden. The rear garden has been majority block paved for low maintenance with fencing and wall to the boundaries. Lots of hard standing for outdoor seating, outdoor tap and lighting and currently offering a blank canvas for any incoming purchaser.
Services & Miscellaneous
It is our understanding that the property is connected to mains gas, electricity, water and drainage. The property has a right of way over the entrance drive which also serves the neighbouring properties and we are advised that it has a 1/10th maintenance responsibility for any future repairs. Once through the double gates the land is within private ownership. To check Internet and Mobile Availability please use the following link: checker.ofcom.org.uk/en-gb/broadband-coverage To check Flood Risk please use the following link: check-long-term-flood-risk.service.gov.uk/postcode
Brochures
Particulars- COUNCIL TAXA payment made to your local authority in order to pay for local services like schools, libraries, and refuse collection. The amount you pay depends on the value of the property.Read more about council Tax in our glossary page.
- Band: D
- PARKINGDetails of how and where vehicles can be parked, and any associated costs.Read more about parking in our glossary page.
- Yes
- GARDENA property has access to an outdoor space, which could be private or shared.
- Yes
- ACCESSIBILITYHow a property has been adapted to meet the needs of vulnerable or disabled individuals.Read more about accessibility in our glossary page.
- Ask agent
Energy performance certificate - ask agent
Nottingham Road, Melton Mowbray, Leicestershire

Add an important place to see how long it'd take to get there from our property listings.
__mins driving to your place
Affordability

About Bentons, Melton Mowbray
47 Nottingham Street Melton Mowbray Leicestershire, LE13 1NN

Notes
Staying secure when looking for property
Ensure you're up to date with our latest advice on how to avoid fraud or scams when looking for property online.
Visit our security centre to find out moreDisclaimer - Property reference BNT260726. The information displayed about this property comprises a property advertisement. Rightmove.co.uk makes no warranty as to the accuracy or completeness of the advertisement or any linked or associated information, and Rightmove has no control over the content. This property advertisement does not constitute property particulars. The information is provided and maintained by Bentons, Melton Mowbray. Please contact the selling agent or developer directly to obtain any information which may be available under the terms of The Energy Performance of Buildings (Certificates and Inspections) (England and Wales) Regulations 2007 or the Home Report if in relation to a residential property in Scotland.
*This is the average speed from the provider with the fastest broadband package available at this postcode. The average speed displayed is based on the download speeds of at least 50% of customers at peak time (8pm to 10pm). Fibre/cable services at the postcode are subject to availability and may differ between properties within a postcode. Speeds can be affected by a range of technical and environmental factors. The speed at the property may be lower than that listed above. You can check the estimated speed and confirm availability to a property prior to purchasing on the broadband provider's website. Providers may increase charges. The information is provided and maintained by Decision Technologies Limited. **This is indicative only and based on a 2-person household with multiple devices and simultaneous usage. Broadband performance is affected by multiple factors including number of occupants and devices, simultaneous usage, router range etc. For more information speak to your broadband provider.