
Yelland Road, Barnstaple

- PROPERTY TYPE
Detached
- BEDROOMS
5
- BATHROOMS
2
- SIZE
Ask agent
- TENUREDescribes how you own a property. There are different types of tenure - freehold, leasehold, and commonhold.Read more about tenure in our glossary page.
Freehold
Key features
- Approximately 0.8 acres of gardens & grounds
- Elevated estuary views extending towards Saunton Sands
- Enjoying a high degree of privacy & seclusion
- Potential for additional dwelling(s) within the grounds - subject to the necessary planning consents
- Highly desirable & sought-after location
- Offered For Sale with no onward chain
- Freehold
- Council Tax Band G
Description
Situation & Amenities - Yelland is a popular residential location conveniently positioned for access to the North Devon coast and surrounding towns and villages. The famous Tarka Trail is within easy reach and provides a scenic route towards the beautiful village and beach at Instow, approximately 1.5 miles away. Instow offers a selection of shops and amenities, together with pubs, restaurants, a hotel, cricket club and yachting club. Further local amenities can be found at Fremington, approximately one mile away, where Fremington Quay also provides access to the Tarka Trail. Bideford, the historic port and market town, is approximately five miles away, while Barnstaple town centre is also around five miles and provides an extensive range of business, commercial, leisure and shopping facilities, together with a theatre, cinema, hospital and range of schools.
The North Devon Link Road provides easy access towards the M5 and the wider motorway network, while Tiverton Parkway offers rail services to London Paddington in just over two hours. The renowned coastal and surfing beaches of Croyde, Putsborough, Saunton and Woolacombe are all within easy reach, with Saunton also home to its highly regarded Championship Golf Course. Exmoor National Park is also within a short drive. Regular bus services operate nearby, providing access to the surrounding towns and villages.
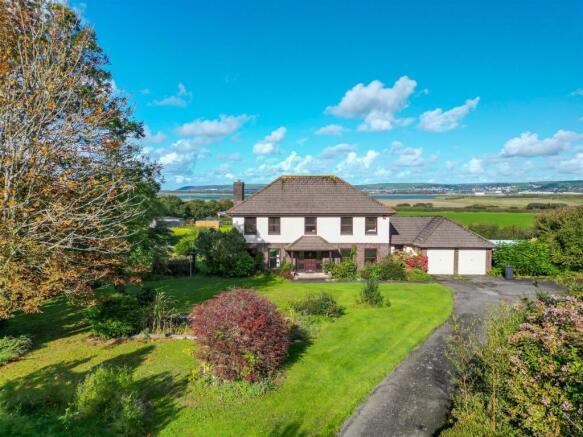
Description - Lower Yelland House is a detached family residence set within approximately 0.8 acres of mature, private gardens, enjoying beautiful estuary views stretching towards Saunton Sands. The property has been well cared for over the years but now offers clear scope for a purchaser to stamp their mark and tailor the home to their own requirements. The gardens are a particular feature, wrapping around the house to create a strong sense of privacy and seclusion. Importantly, there appears to be credible potential for at least one additional dwelling to be constructed, subject to obtaining the necessary planning consents. The setting is superb as the house is almost hidden from the road, approached via a sweeping private drive leading to ample parking and double garage, yet remains highly convenient. The Tarka Trail is within walking distance, amenities in both Bideford and Barnstaple are easily accessible, and the sandy beach at Instow is only a short drive away.
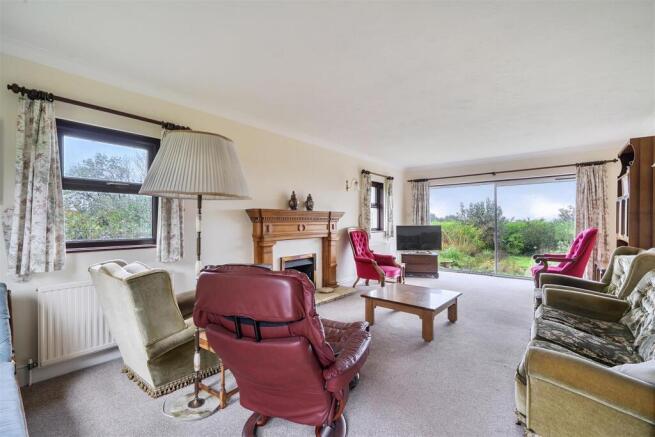
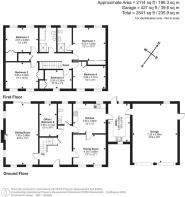
Accommodation - The property is entered via a spacious reception hall which provides access to the principal Ground Floor accommodation. A generous triple-aspect sitting room enjoys an abundance of natural light and features an attractive fireplace, together with sliding patio doors opening onto the gardens - perfectly framing the superb estuary views. The separate dining room enjoys a pleasant outlook over the front gardens and provides direct access to the kitchen - making it ideal for both formal dining and family gatherings. The kitchen is fitted with a comprehensive range of units and offers space for a variety of appliances, together with a freestanding oven. Enjoying attractive views over the rear garden, the kitchen flows through to a practical utility room, which is fitted with additional storage units, an inset sink and further appliance space. A door leads directly to the garden, whilst internal access is provided to the garage, creating an ideal area for coats, boots and everyday household storage.
Also on the Ground Floor is a cloakroom/WC and a versatile room currently utilised as a bedroom or home office, benefiting from views across the garden.
The First Floor landing leads to five well-proportioned bedrooms. The principal bedroom enjoys stunning views across the gardens, estuary and towards Saunton Sands in the distance, and benefits from extensive fitted wardrobes with mirrored sliding doors, together with an ensuite shower room fitted with a shower, wc, wash hand basin and bidet. There are three further double bedrooms, all with built-in wardrobes, two of which enjoy attractive views, whilst the fifth bedroom is a comfortable single room with fitted storage. Completing the accommodation is a spacious five-piece family bathroom comprising a panelled bath, separate shower enclosure, wc, bidet and wash hand basin.
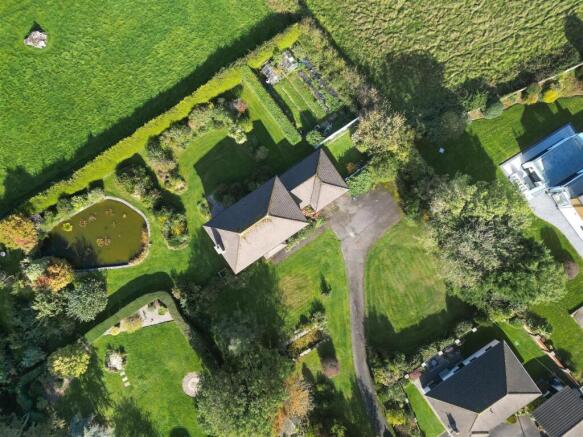
Outside - Set within beautifully landscaped grounds, the property is approached via a sweeping driveway leading to the front of the house, where there is ample parking, a detached storage building and a double garage. The front gardens are a particular feature, incorporating an ornamental pond, together with an abundance of mature trees, shrubs and established planting, creating an impressive first impression. There is access on either side of the property leading through to the rear gardens.
The rear grounds are extensive and enjoy a high degree of privacy, together with delightful views across the estuary. To one side of the garden is a substantial pond and a productive orchard with a variety of mature fruit trees, complemented by further established shrubs and specimen planting. Subject to the necessary planning consents, this part of the gardens may offer potential for the construction of an additional dwelling. Immediately to the rear of the house is a paved terrace providing an ideal space for outdoor dining and entertaining, leading onto level lawned gardens bordered by mature planting. Beyond lies the vegetable garden, which is partly walled and enclosed by high hedging, providing excellent shelter from the elements. The area is well-equipped for keen gardeners and includes two greenhouses.
In all, the property sits within approximately 0.8 acres.
Services - All mains are connected.
Gas central heating.
Brochures
Yelland Road, Barnstaple- COUNCIL TAXA payment made to your local authority in order to pay for local services like schools, libraries, and refuse collection. The amount you pay depends on the value of the property.Read more about council Tax in our glossary page.
- Band: G
- PARKINGDetails of how and where vehicles can be parked, and any associated costs.Read more about parking in our glossary page.
- Yes
- GARDENA property has access to an outdoor space, which could be private or shared.
- Yes
- ACCESSIBILITYHow a property has been adapted to meet the needs of vulnerable or disabled individuals.Read more about accessibility in our glossary page.
- Ask agent

Add an important place to see how long it'd take to get there from our property listings.
__mins driving to your place
Affordability




Notes
Staying secure when looking for property
Ensure you're up to date with our latest advice on how to avoid fraud or scams when looking for property online.
Visit our security centre to find out moreDisclaimer - Property reference 35009813. The information displayed about this property comprises a property advertisement. Rightmove.co.uk makes no warranty as to the accuracy or completeness of the advertisement or any linked or associated information, and Rightmove has no control over the content. This property advertisement does not constitute property particulars. The information is provided and maintained by Stags, Barnstaple. Please contact the selling agent or developer directly to obtain any information which may be available under the terms of The Energy Performance of Buildings (Certificates and Inspections) (England and Wales) Regulations 2007 or the Home Report if in relation to a residential property in Scotland.
*This is the average speed from the provider with the fastest broadband package available at this postcode. The average speed displayed is based on the download speeds of at least 50% of customers at peak time (8pm to 10pm). Fibre/cable services at the postcode are subject to availability and may differ between properties within a postcode. Speeds can be affected by a range of technical and environmental factors. The speed at the property may be lower than that listed above. You can check the estimated speed and confirm availability to a property prior to purchasing on the broadband provider's website. Providers may increase charges. The information is provided and maintained by Decision Technologies Limited. **This is indicative only and based on a 2-person household with multiple devices and simultaneous usage. Broadband performance is affected by multiple factors including number of occupants and devices, simultaneous usage, router range etc. For more information speak to your broadband provider.