
'Golden Oaks', East Hanningfield Road, Sandon

- PROPERTY TYPE
Detached
- BEDROOMS
5
- BATHROOMS
4
- SIZE
Ask agent
- TENUREDescribes how you own a property. There are different types of tenure - freehold, leasehold, and commonhold.Read more about tenure in our glossary page.
Freehold
Key features
- Remarkable proportions with exceptional ceiling heights of up to 3.6 metres
- Newly constructed to an exemplary standard with genuinely exquisite craftsmanship & attention to detail
- Timeless architecture with traditional sash windows, cast stone detailing and expansive glazing
- Magnificent open-plan kitchen / family room with bespoke cabinetry and premium NEFF appliances
- Up to five generously proportioned bedrooms and four beautifully appointed bathrooms, including three en-suites
- Exceptional interior finishes including herringbone oak flooring and carefully selected luxury fittings throughout
- Energy-efficient construction with air-source heat pump, underfloor heating, smart controls and CCTV
- Approx. quarter-acre grounds with generous private driveway, conveniently positioned for Chelmsford, Danbury and excellent schooling
Description
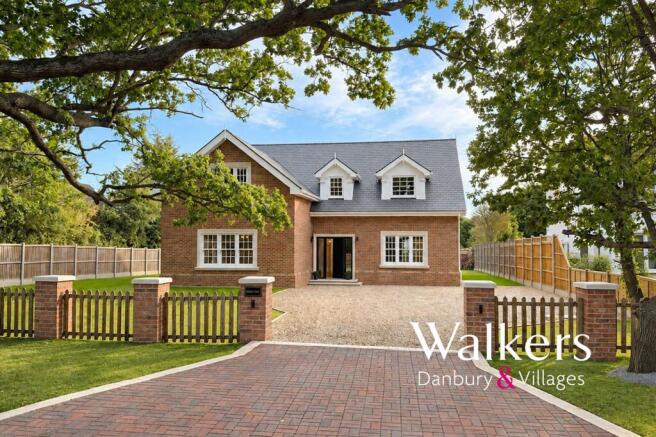
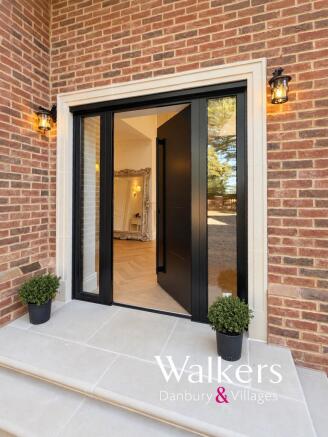
Golden Oaks is a home of remarkable proportions, newly constructed with exquisite craftsmanship and an uncompromising attention to detail. From the outset, the sense of scale is striking, with ceiling heights reaching an impressive 3.6 metres in parts, and beautifully proportioned rooms with generous expanses of glazing. Traditional timber sash windows, attractive cast stone surrounds, and a substantial entrance door establish the architectural character, while the quality of the materials and precision of the finishes give an immediate impression of luxury.
Set within grounds extending to approximately a quarter of an acre, with a generous private driveway, Golden Oaks has been designed to impress without sacrificing the warmth and comfort of a family home.
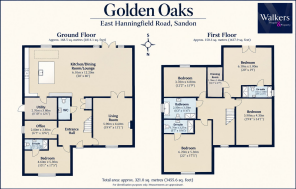
The principal living accommodation is every bit as impressive as the architecture suggests. At its heart is a magnificent open-plan kitchen, dining and family room. A substantial roof lantern introduces additional natural light, while the bespoke kitchen combines traditional cabinetry with stone worktops, a generous central island, dedicated pantry storage, and an extensive selection of premium NEFF appliances.
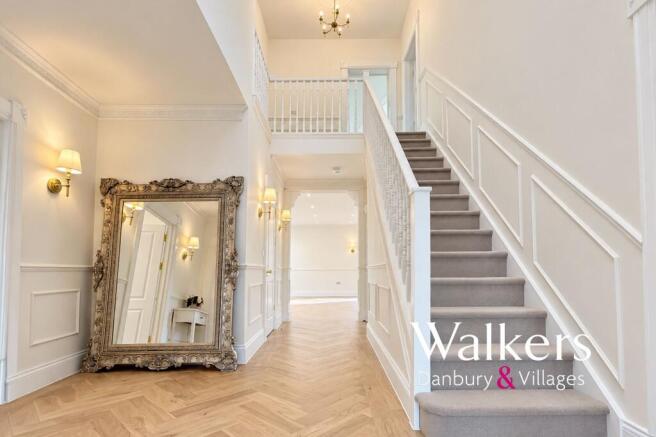
One of the most notable features is the beautiful engineered oak flooring, including distinctive herringbone detailing, bringing warmth and texture to the interiors, with underfloor heating throughout the ground floor. A contemporary bioethanol fireplace provides an attractive focal point to the separate lounge, and the accommodation is further complemented by a separate reception room, a dedicated home office, and a practical utility room.
The attention to detail continues throughout the bedroom accommodation, where generous proportions create a selection of wonderfully designed rooms. Up to five substantial bedrooms are served by four beautifully appointed bathrooms, including three en-suite facilities, offering versatility for family life and visiting guests. The principal bedroom is particularly luxurious, with a walk-in wardrobe provision and an elegant en-suite designed with the atmosphere of a boutique hotel. Across the bathrooms, Nosa luxury vanity furniture, stone-resin basins, marble finishes, contemporary porcelain tiling and premium Hansgrohe brassware have been selected for their quality and understated appeal. Underfloor heating extends to the first-floor bathrooms.
Throughout, the emphasis is firmly on craftsmanship, comfort and the enduring appeal of materials that will continue to look beautiful for years to come.
Behind the traditional architectural lies a thoroughly modern home, constructed with considerable emphasis on energy efficiency, security and long-term performance. An air-source heat pump, high levels of insulation, energy-efficient glazing and an airtight building design contribute to an impressive thermal specification. Further features include smart controls, provision for electric vehicle charging, a wired Eufy CCTV system, internal fire doors and a high-performance Hörmann entrance door with enhanced multipoint locking. The external construction incorporates natural slate roofing and carefully detailed stonework, while the property benefits from a ten-year structural warranty. These less immediately visible elements are an important part of what distinguishes Golden Oaks: a home in which the engineering and construction standards have received every bit as much consideration as the exceptional interior presentation.
Anti-Money Laundering Checks and Legal Support:
A mandatory Anti-Money Laundering (AML) check is required on all buyers and sellers and is facilitated via our legal partner at a cost of £65 per property payable upon instruction. The service also provides access to an unlimited legal advice helpline staffed by qualified solicitors to assist with any questions you may have during your moving journey, and Mover Protection which is designed to help recoup certain costs if your sale or purchase should fail to complete through no fault of your own (terms and limits apply).
Brochures
Property Brochure- COUNCIL TAXA payment made to your local authority in order to pay for local services like schools, libraries, and refuse collection. The amount you pay depends on the value of the property.Read more about council Tax in our glossary page.
- Ask agent
- PARKINGDetails of how and where vehicles can be parked, and any associated costs.Read more about parking in our glossary page.
- Yes
- GARDENA property has access to an outdoor space, which could be private or shared.
- Yes
- ACCESSIBILITYHow a property has been adapted to meet the needs of vulnerable or disabled individuals.Read more about accessibility in our glossary page.
- Ask agent
Energy performance certificate - ask agent

Add an important place to see how long it'd take to get there from our property listings.
__mins driving to your place
Affordability



Notes
Staying secure when looking for property
Ensure you're up to date with our latest advice on how to avoid fraud or scams when looking for property online.
Visit our security centre to find out moreDisclaimer - Property reference e4ac5350-3729-4aac-8372-597af193afac. The information displayed about this property comprises a property advertisement. Rightmove.co.uk makes no warranty as to the accuracy or completeness of the advertisement or any linked or associated information, and Rightmove has no control over the content. This property advertisement does not constitute property particulars. The information is provided and maintained by Walkers - People & Property, Essex. Please contact the selling agent or developer directly to obtain any information which may be available under the terms of The Energy Performance of Buildings (Certificates and Inspections) (England and Wales) Regulations 2007 or the Home Report if in relation to a residential property in Scotland.
*This is the average speed from the provider with the fastest broadband package available at this postcode. The average speed displayed is based on the download speeds of at least 50% of customers at peak time (8pm to 10pm). Fibre/cable services at the postcode are subject to availability and may differ between properties within a postcode. Speeds can be affected by a range of technical and environmental factors. The speed at the property may be lower than that listed above. You can check the estimated speed and confirm availability to a property prior to purchasing on the broadband provider's website. Providers may increase charges. The information is provided and maintained by Decision Technologies Limited. **This is indicative only and based on a 2-person household with multiple devices and simultaneous usage. Broadband performance is affected by multiple factors including number of occupants and devices, simultaneous usage, router range etc. For more information speak to your broadband provider.