
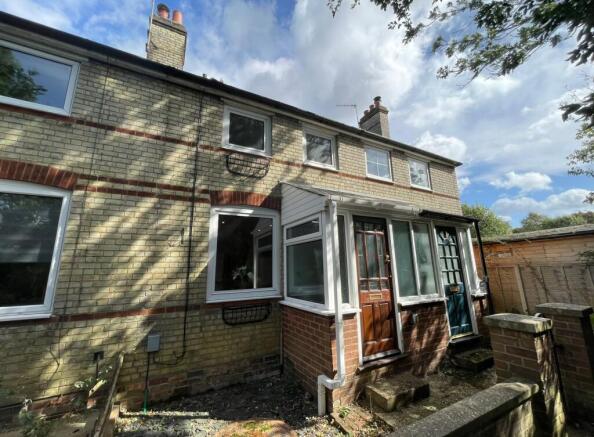
Raymond Cottages, Upper Green, Ickleford

- PROPERTY TYPE
Terraced
- BEDROOMS
2
- BATHROOMS
1
- SIZE
Ask agent
- TENUREDescribes how you own a property. There are different types of tenure - freehold, leasehold, and commonhold.Read more about tenure in our glossary page.
Freehold
Key features
- Chain free
- Modernised throughout
- Contemporary finish but with period charm
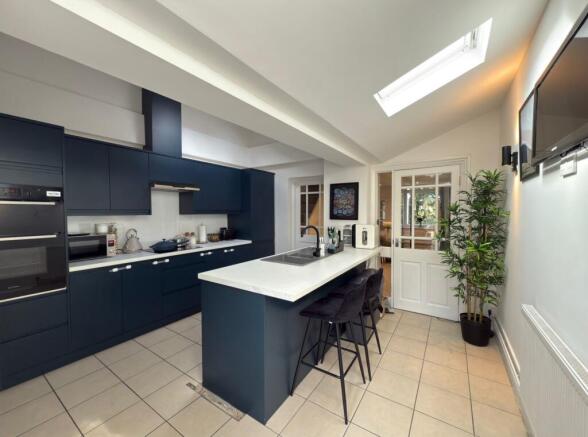
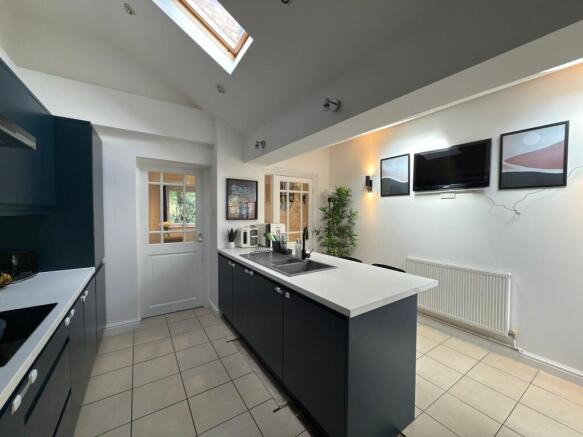
- Stunning well-appointed kitchen
- Low maintenance garden with pergola
- Private parking space
- Local village amenities and pubs
- Well-regarded primary school
Description
Nestled in the charming village of Ickleford, this delightful two-bedroom terraced property at Raymond Cottages, Upper Green offers a perfect blend of modern living and period charm. The property has been thoughtfully modernised throughout, ensuring a contemporary finish that does not compromise its character.
Upon entering, you will find an inviting open plan reception area, ideal for both relaxation and entertaining. The open fireplace adds a touch of warmth and elegance, creating a cosy atmosphere during the cooler months. The well-appointed kitchen is a standout feature, designed to meet the needs of today’s lifestyle while maintaining the cottage's unique appeal.
The low maintenance garden is a true gem, providing two distinct entertaining areas, one of which is beautifully sheltered under a pergola, perfect for al fresco dining or enjoying a quiet moment outdoors. Additionally, the property includes an allocated parking space, a valuable asset in this sought-after village.
Ickleford is well-regarded for its primary school and offers a range of local amenities, including charming pubs and shops, making it an ideal location for families and professionals alike. This character cottage presents a wonderful opportunity to embrace village life while enjoying the comforts of a modern home. Don’t miss the chance to make this enchanting property your own.
EPC rating: D. Tenure: Freehold,GROUND FLOOR
Entrance
Via part glazed traditional wooden front door into:
Porch
Enclosed porch with window to side aspect. Part glazed door to:
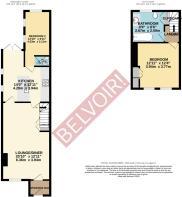
Lounge/Diner
6.36m x 3.94m (20'10" x 12'11")
Original separate receptions now open-plan. Double glazed window to front aspect. Smooth skimmed ceiling with recessed downlighting. Feature open fireplace. Stairs rising to first floor with storage cupboards beneath. Radiator. Doors to:
Kitchen
4.28m x 3.94m (14'1" x 12'11")
(Maximum measurements) Two Velux windows to side aspect and French doors to garden. Smooth skimmed part pitched ceiling. Fitted with a 'handle-less' rang of base and wall-mounted cabinets with contrasting worksurfaces incorporating a breakfast bar. Ceramic one and a half bowl sink and drainer with mixer tap. Built-in eye-level double oven and inset ceramic hob with extractor over. Integrated fridge freezer and washing machine. Radiator. Door to:
Bedroom Two
4.52m x 2.11m (14'10" x 6'11")
Double glazed windows to rear and side aspect. Smooth skimmed ceiling. Radiator. Door to:
WC
Smooth skimmed ceiling. Suite comprising hand wash basin with chrome mixer tap and low level push-button flush WC. Extractor.
FIRST FLOOR
Landing
Smooth skimmed ceiling. Doors to all rooms.
Bedroom One
3.94m x 3.77m (12'11" x 12'4")
Double glazed windows to front aspect. Smooth skimmed ceiling. Built-in wardrobe. Radiator.
Bathroom
Smooth skimmed ceiling with recessed downlighting. Double glazed window to rear aspect. Suite comprising panel enclosed bath with chrome mixer tap and separate wall mounted thermostatic shower, rainfall shower and glass screen, hand wash basin mounted in vanity cabinet and low level push-button flush WC. Hatch providing access to loft space. Towel radiator.
EXTERIOR
Frontage
Low maintenance slate shingle border enclosed by dwarf brick wall with iron gate. Path to front door.
Rear Garden
Fence enclosed. Low maintenance with paved entertaining area leading to artificial lawn and further seating area covered by a pergola. Gated access to rear.
Parking
Allocated parking space.
PROPERTY INFORMATION
Council Tax: Band C
EPC Rating: D
DISCLAIMER
Every care has been taken with the preparation of these particulars, but they are for general guidance only and complete accuracy cannot be guaranteed. If there is any point, which is of particular importance please ask or professional verification should be sought. All dimensions are approximate. The mention of fixtures, fittings and/or appliances does not imply they are in full efficient working order. Photographs are provided for general information and it cannot be inferred that any item shown is included in the sale. These particulars do not constitute a contract or part of a contract.
- COUNCIL TAXA payment made to your local authority in order to pay for local services like schools, libraries, and refuse collection. The amount you pay depends on the value of the property.Read more about council Tax in our glossary page.
- Band: C
- PARKINGDetails of how and where vehicles can be parked, and any associated costs.Read more about parking in our glossary page.
- Off street,Private
- GARDENA property has access to an outdoor space, which could be private or shared.
- Private garden
- ACCESSIBILITYHow a property has been adapted to meet the needs of vulnerable or disabled individuals.Read more about accessibility in our glossary page.
- Ask agent
Energy performance certificate - ask agent

Add an important place to see how long it'd take to get there from our property listings.
__mins driving to your place
Affordability


Notes
Staying secure when looking for property
Ensure you're up to date with our latest advice on how to avoid fraud or scams when looking for property online.
Visit our security centre to find out moreDisclaimer - Property reference P7447. The information displayed about this property comprises a property advertisement. Rightmove.co.uk makes no warranty as to the accuracy or completeness of the advertisement or any linked or associated information, and Rightmove has no control over the content. This property advertisement does not constitute property particulars. The information is provided and maintained by Belvoir, Hitchin. Please contact the selling agent or developer directly to obtain any information which may be available under the terms of The Energy Performance of Buildings (Certificates and Inspections) (England and Wales) Regulations 2007 or the Home Report if in relation to a residential property in Scotland.
*This is the average speed from the provider with the fastest broadband package available at this postcode. The average speed displayed is based on the download speeds of at least 50% of customers at peak time (8pm to 10pm). Fibre/cable services at the postcode are subject to availability and may differ between properties within a postcode. Speeds can be affected by a range of technical and environmental factors. The speed at the property may be lower than that listed above. You can check the estimated speed and confirm availability to a property prior to purchasing on the broadband provider's website. Providers may increase charges. The information is provided and maintained by Decision Technologies Limited. **This is indicative only and based on a 2-person household with multiple devices and simultaneous usage. Broadband performance is affected by multiple factors including number of occupants and devices, simultaneous usage, router range etc. For more information speak to your broadband provider.