
Launceston Drive, Broughton, Milton Keynes, MK10

- PROPERTY TYPE
Detached
- BEDROOMS
4
- BATHROOMS
4
- SIZE
1,819 sq ft
169 sq m
- TENUREDescribes how you own a property. There are different types of tenure - freehold, leasehold, and commonhold.Read more about tenure in our glossary page.
Freehold
Key features
- Four double bedrooms
- Three reception rooms
- Downstairs shower room
- Spacious kitchen and dining area
- Double garage and four-car driveway
- Generous garden with potential to extend
- EV charge point
- Solar panels
Description
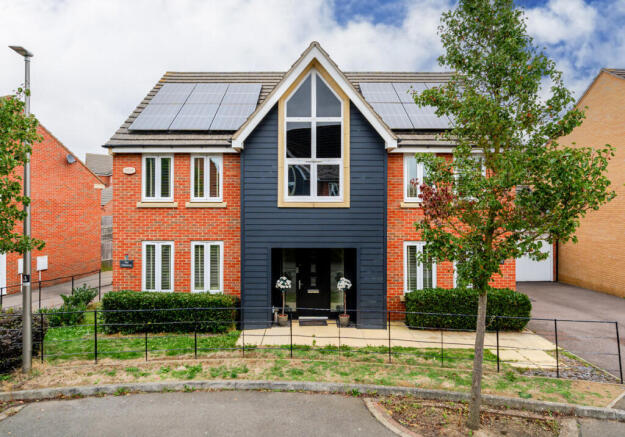
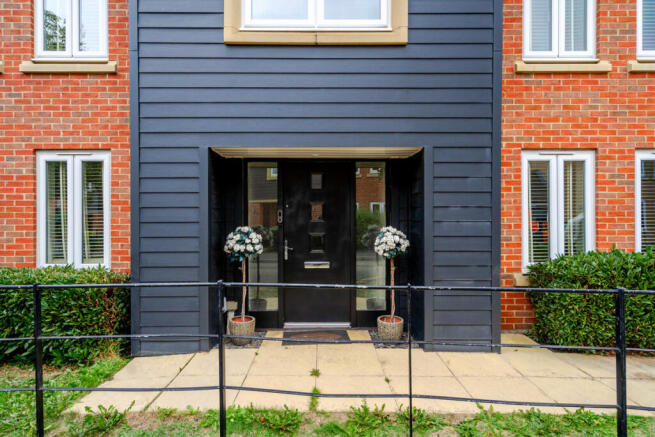
With its balanced, symmetrical design and striking feature gable, this home makes a wonderful first impression before you even step through the front door. That classic exterior is matched by a welcoming entrance hall, centrally positioned and generously proportioned, with plenty of room to greet guests, hang up coats and kick off shoes as you come inside.
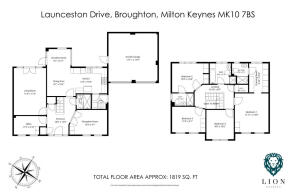
The porcelain flooring continues seamlessly from the entrance hall into both additional reception rooms, creating a lovely sense of flow through the ground floor. Positioned to the right, the larger reception room offers plenty of versatility, whether you need a formal dining room, a playroom or an additional space for the family to spread out.
Just next door, the downstairs WC has been fitted with a shower, creating a particularly useful combination for visiting guests or multi-generational living. With a reception room and shower room conveniently positioned together, this part of the home could even provide a degree of independence for an older relative or overnight visitors.
Opposite, the separate study provides a dedicated space to work from home, offering a little separation from the busier areas of family life.
The kitchen offers plenty of storage and work surface space, making it a practical hub for everyday family life. To the left, there's ample room for a dining table, creating a sociable space where everyone can come together for meals, homework or a catch-up at the end of the day. By the windows, there's also room for a more relaxed seating area, the perfect spot to enjoy a morning coffee while making the most of the natural light.
A separate utility room sits at the rear of the kitchen, providing a handy place to keep the washing machine and laundry out of sight, helping the main kitchen stay organised. There's also direct access to the driveway from here, making it particularly convenient when bringing the weekly food shop straight into the house.
The garden is a good size, offering plenty of space for children to play, summer gatherings or simply enjoying some time outdoors. With the kitchen and dining area overlooking the garden, there's a lovely opportunity to create a home that works for both everyday family life and entertaining.
For those looking for even more living space in the future, there's also potential to explore extending the kitchen into the garage area, as some other homes along the street have done. Subject to the necessary permissions and design, this could create a larger open-plan kitchen and dining space while still leaving a generous garden to enjoy.
To the front, the double garage is complemented by a substantial driveway with parking for up to four cars. There's also a Hypervolt EV charging point for convenient home charging, while twelve solar panels and a 3.6Kw battery allow the home to generate and store electricity for use when needed.
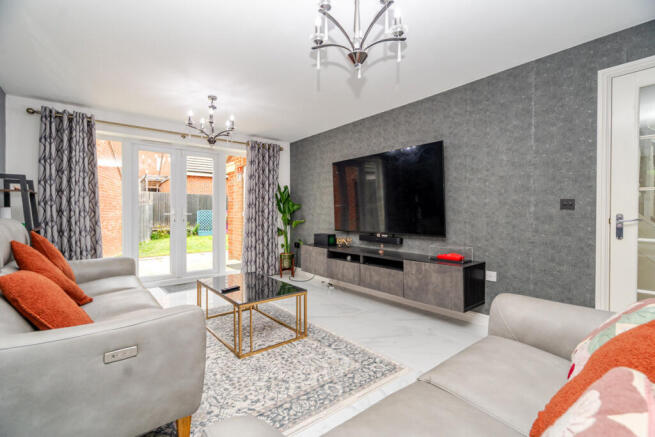
Completing the ground floor is the third reception room, a generous living room that offers a wonderful space to relax together as a family. Whether it's settling down for a film night, catching up at the end of a busy day or simply having a little time to unwind, there's plenty of room to make this the heart of your evenings at home. The porcelain flooring continues through from the entrance hall, creating a consistent feel throughout the ground floor.
French doors open directly onto the garden, allowing natural light to flood into the room and making it easy to step outside on warmer days. Whether you're keeping an eye on the children playing outdoors or opening the doors during a summer gathering, the connection between the living room and garden is a real practical bonus.
Upstairs, the first floor continues to deliver on the home's family-friendly layout, with four well-proportioned bedrooms.
The main bedroom offers plenty of room for a kingsize bed, with a separate dressing area leading through to its private en-suite. Bedroom two also benefits from its own en-suite, making it an excellent option for an older child, a guest or a family member who would appreciate a little more privacy.
Bedrooms three (which has been virtually staged as it's currently a work from home space) and four are both doubles, providing comfortable spaces for children, guests or even a second home office if needed. These rooms are served by the family bathroom, completing a layout that offers flexibility for growing families and changing needs over time.
Further practical upgrades include a Baxi boiler installed last year, providing a more recent addition to the home's heating system, along with Verisure CCTV cameras for added security and peace of mind.
With its attractive exterior, generous room sizes and a layout that works brilliantly for family life, this is a home with so much to offer. From the three reception rooms and four well-proportioned bedrooms to the double garage, ample driveway parking and good-sized garden, there's space to grow, entertain and enjoy life together.
There's also exciting potential to create an even larger kitchen and dining space in the future, should you wish. Whether you're looking for a home to settle straight into or somewhere you can gradually make your own, this is a wonderful opportunity to secure a family home on a street where others have already made the most of the space on offer.
More about the location...
Broughton has become one of Milton Keynes’ most consistently popular residential areas, particularly appealing to families, first-time buyers, and professionals who value convenience, green spaces, and excellent connectivity. Known for its modern homes, well-planned layout, and community feel, Broughton offers a lifestyle that balances practicality with everyday comfort.
For families, the area benefits from nearby schools, parks, play areas, and pleasant walking routes, making it an easy place to settle into long term. Everyday essentials are close at hand too, with local shops and amenities nearby, while Kingston Centre is just a short drive away, offering supermarkets, cafés, restaurants, gyms, and a wide range of retail options.
For commuters, Broughton is exceptionally well placed, with easy access to the M1, A421, and Central Milton Keynes, making travel straightforward whether you’re commuting locally or heading further afield. Milton Keynes Central also provides fast rail links into London, making this an ideal location for those wanting strong transport connections without compromising on a peaceful residential setting.
Combining convenience, accessibility, and a family-friendly environment, Broughton continues to stand out as a fantastic place to call home.
Disclaimer
The mention of any appliance and/or services to this property does not imply that they are in full and efficient working order, and their condition is unknown to us. Unless fixtures and fittings are specifically mentioned in these details, they are not included in the asking price. Even if any such fixtures and fittings are mentioned in these details it should be verified at the point of negotiation if they are still to remain. Some items may be available subject to negotiation with the vendor.
We may recommend services to clients, to include financial services and solicitor recommendations for which we may receive a referral fee, typically between £0 and £250 + VAT.
- COUNCIL TAXA payment made to your local authority in order to pay for local services like schools, libraries, and refuse collection. The amount you pay depends on the value of the property.Read more about council Tax in our glossary page.
- Band: F
- PARKINGDetails of how and where vehicles can be parked, and any associated costs.Read more about parking in our glossary page.
- Yes
- GARDENA property has access to an outdoor space, which could be private or shared.
- Yes
- ACCESSIBILITYHow a property has been adapted to meet the needs of vulnerable or disabled individuals.Read more about accessibility in our glossary page.
- Ask agent

Add an important place to see how long it'd take to get there from our property listings.
__mins driving to your place
Affordability

About Lion Estates, Powered by Keller Williams, Milton Keynes
314 Midsummer Boulevard Milton Keynes MK9 2UB
Notes
Staying secure when looking for property
Ensure you're up to date with our latest advice on how to avoid fraud or scams when looking for property online.
Visit our security centre to find out moreDisclaimer - Property reference RX848515. The information displayed about this property comprises a property advertisement. Rightmove.co.uk makes no warranty as to the accuracy or completeness of the advertisement or any linked or associated information, and Rightmove has no control over the content. This property advertisement does not constitute property particulars. The information is provided and maintained by Lion Estates, Powered by Keller Williams, Milton Keynes. Please contact the selling agent or developer directly to obtain any information which may be available under the terms of The Energy Performance of Buildings (Certificates and Inspections) (England and Wales) Regulations 2007 or the Home Report if in relation to a residential property in Scotland.
*This is the average speed from the provider with the fastest broadband package available at this postcode. The average speed displayed is based on the download speeds of at least 50% of customers at peak time (8pm to 10pm). Fibre/cable services at the postcode are subject to availability and may differ between properties within a postcode. Speeds can be affected by a range of technical and environmental factors. The speed at the property may be lower than that listed above. You can check the estimated speed and confirm availability to a property prior to purchasing on the broadband provider's website. Providers may increase charges. The information is provided and maintained by Decision Technologies Limited. **This is indicative only and based on a 2-person household with multiple devices and simultaneous usage. Broadband performance is affected by multiple factors including number of occupants and devices, simultaneous usage, router range etc. For more information speak to your broadband provider.