
The Crofts, Wolsingham, DL13

- PROPERTY TYPE
Terraced
- BEDROOMS
3
- BATHROOMS
1
- SIZE
829 sq ft
77 sq m
- TENUREDescribes how you own a property. There are different types of tenure - freehold, leasehold, and commonhold.Read more about tenure in our glossary page.
Freehold
Key features
- Spacious Three-Bedroom Terraced Property
- Driveway Parking
- Enclosed Rear Garden with Patio and Lawn
- Summer House with Power and Additional Garden Storage
- Generous Living Room with Multi-Fuel Burner
- Refurbished Kitchen Diner with Rangemaster Cooker
- Two Double Bedrooms and One Single Bedroom
Description
The property benefits from a recently updated kitchen, UPVC double-glazed windows and generous living accommodation, whilst offering further potential for a purchaser to make their own improvements.
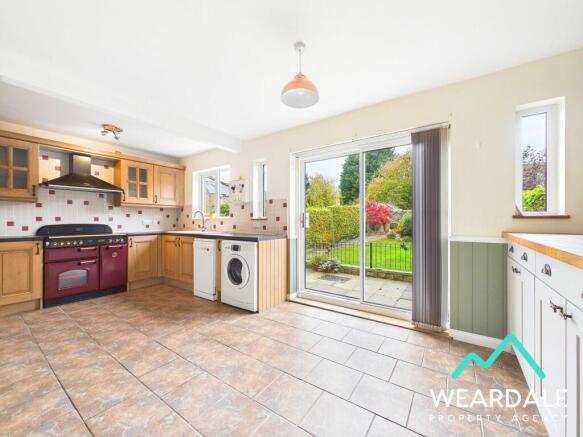
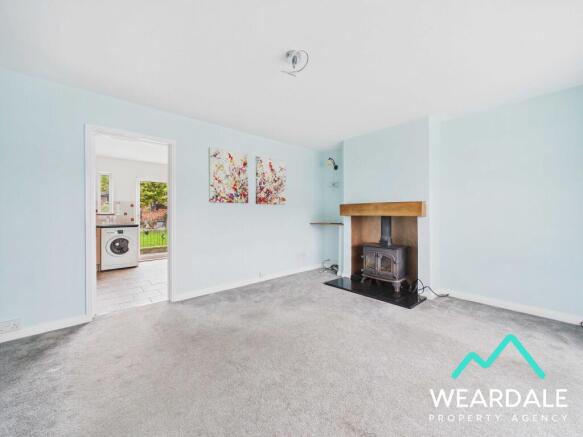
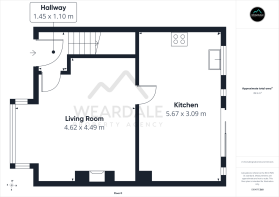
The ground floor accommodation comprises a spacious living room featuring a multi-fuel burner, providing an attractive focal point to the room. To the rear of the property is a generously proportioned kitchen diner, offering ample space for both cooking and dining, with sliding patio doors opening directly onto the rear garden.
The kitchen was refurbished approximately eight years ago with the installation of bespoke units and updated work surfaces. It features a range of wall-mounted and under-counter storage units, a 1.5 bowl porcelain sink and a Rangemaster cooker providing both electric oven and hob. There is also space for a washing machine and dishwasher, both of which are currently in situ and may be available by separate negotiation.
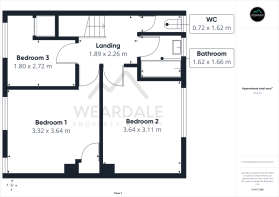
To the first floor are three bedrooms, a family bathroom and a separate WC. Bedroom one is a spacious double room positioned to the front of the property, benefiting from a built-in storage cupboard which also houses the property's immersion tank. Bedroom two is another well-proportioned double bedroom, situated to the rear and enjoying views over the garden. The third bedroom is a single room, positioned to the front of the property, and benefits from a substantial built-in storage cupboard above the staircase bulkhead.
The bathroom and WC are currently arranged as separate rooms, although there may be potential to combine the two into a larger family bathroom through the removal of the dividing partition wall.
The property also benefits from a boarded loft space, accessed via a pull-down ladder and fitted with lighting, providing useful additional storage.
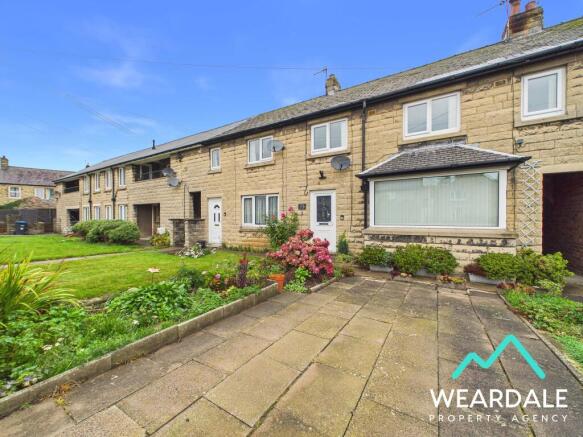
Stepping outside, to the front of the property is a paved driveway providing off-road parking, alongside a small garden area. There is potential to incorporate this garden area into the driveway to provide additional parking space, if required, subject to any necessary permissions.
A shared side passage runs between the property and its neighbouring property to the Eastern side, providing access for both properties.
The enclosed rear garden is thoughtfully arranged into distinct areas, beginning with a paved patio immediately adjoining the kitchen diner, ideal for outdoor seating and entertaining. A low-level wrought iron fence separates the patio from a lawned garden beyond, creating an attractive and practical outdoor space. Towards the rear of the garden is a further paved area, together with a summer house and log store. The summer house benefits from electrical sockets and its own consumer unit, making it a versatile space for a variety of uses. An additional garden shed is situated behind the summer house, providing further storage.
Agent's Notes
Right of Way: It is understood that there may historically have been a right of way from Whitfield House to the Northern boundary at the rear of the garden. However, we are advised that this has not been exercised for over 40 years, and it is unclear whether any such right remains in existence. Prospective purchasers and their legal representatives should undertake their own investigations to establish the existence, extent and current legal status of any rights of way affecting the property.
Heating System: The property previously benefited from a back boiler connected to the multi-fuel burner in the living room, which supplied the central heating system. This back boiler has since been disconnected, and the multi-fuel burner, which was installed approximately ten years ago, now operates solely as a localised heat source within the living room.
Radiators remain installed throughout the property, with the exception of the living room, and it is understood that the associated central heating pipework remains in situ. Prospective purchasers may wish to investigate the feasibility of installing a new gas boiler to utilise the existing radiators and pipework, or alternatively reinstating a suitable back boiler system. The condition and suitability of the existing heating infrastructure have not been verified, and purchasers should seek independent professional advice regarding any proposed heating installation.
Kitchen Appliances: The electric Rangemaster cooker is included in the sale. The washing machine and dishwasher may be available by separate negotiation.
Potential Alterations: Any alterations to the existing bathroom arrangement or front driveway would be subject to any necessary consents and approvals.
Disclaimer:
These particulars are intended to give a fair description of the property but do not constitute part of an offer or contract. All descriptions, dimensions, references to condition and necessary permissions for use and occupation, and other details are given in good faith and are believed to be correct, but any intending purchasers should not rely on them as statements or representations of fact and must satisfy themselves by inspection or otherwise as to their accuracy. No person in the employment of the seller or agent has any authority to make or give any representation or warranty in relation to this property. We are obliged to conduct an Anti-Money Laundering (AML) check on all buyers, this is a legal requirement, it’s an online process and doesn’t affect your credit score. We charge a fee for the AML check, which our Onboarding and Compliance Team will collect once a buyer has had an offer accepted on a property.
- COUNCIL TAXA payment made to your local authority in order to pay for local services like schools, libraries, and refuse collection. The amount you pay depends on the value of the property.Read more about council Tax in our glossary page.
- Band: A
- PARKINGDetails of how and where vehicles can be parked, and any associated costs.Read more about parking in our glossary page.
- Driveway
- GARDENA property has access to an outdoor space, which could be private or shared.
- Private garden
- ACCESSIBILITYHow a property has been adapted to meet the needs of vulnerable or disabled individuals.Read more about accessibility in our glossary page.
- Ask agent
Energy performance certificate - ask agent
The Crofts, Wolsingham, DL13

Add an important place to see how long it'd take to get there from our property listings.
__mins driving to your place
Affordability



Notes
Staying secure when looking for property
Ensure you're up to date with our latest advice on how to avoid fraud or scams when looking for property online.
Visit our security centre to find out moreDisclaimer - Property reference 00670. The information displayed about this property comprises a property advertisement. Rightmove.co.uk makes no warranty as to the accuracy or completeness of the advertisement or any linked or associated information, and Rightmove has no control over the content. This property advertisement does not constitute property particulars. The information is provided and maintained by Weardale Property Agency, Stanhope. Please contact the selling agent or developer directly to obtain any information which may be available under the terms of The Energy Performance of Buildings (Certificates and Inspections) (England and Wales) Regulations 2007 or the Home Report if in relation to a residential property in Scotland.
*This is the average speed from the provider with the fastest broadband package available at this postcode. The average speed displayed is based on the download speeds of at least 50% of customers at peak time (8pm to 10pm). Fibre/cable services at the postcode are subject to availability and may differ between properties within a postcode. Speeds can be affected by a range of technical and environmental factors. The speed at the property may be lower than that listed above. You can check the estimated speed and confirm availability to a property prior to purchasing on the broadband provider's website. Providers may increase charges. The information is provided and maintained by Decision Technologies Limited. **This is indicative only and based on a 2-person household with multiple devices and simultaneous usage. Broadband performance is affected by multiple factors including number of occupants and devices, simultaneous usage, router range etc. For more information speak to your broadband provider.