
Danesbower Lane, Blofield

Letting details
- Let available date:
- 29/11/2026
- Deposit:
- £0A deposit provides security for a landlord against damage, or unpaid rent by a tenant.Read more about deposit in our glossary page.
- Furnish type:
- Unfurnished
- Council Tax:
- Ask agent
- PROPERTY TYPE
Semi-Detached
- BATHROOMS
1
- SIZE
Ask agent
Key features
- GRADE II LISTED PERIOD COTTAGE
- LOVINGLY RESTORED & CONTEMPORARY FINISH
- THREE BEDROOMS / VERSATILE STUDY
- IMPRESSIVE 17` SITTING/DINING ROOM
- FEATURE INGlenook FIREPLACE & EXPOSED BEAMS
- VAULTED PRINCIPAL BEDROOM WITH SLIPPER BATH
- SOUTH-WEST FACING ENCLOSED GARDEN
- OFF-ROAD PARKING & COVERED OUTDOOR SEATING
Description
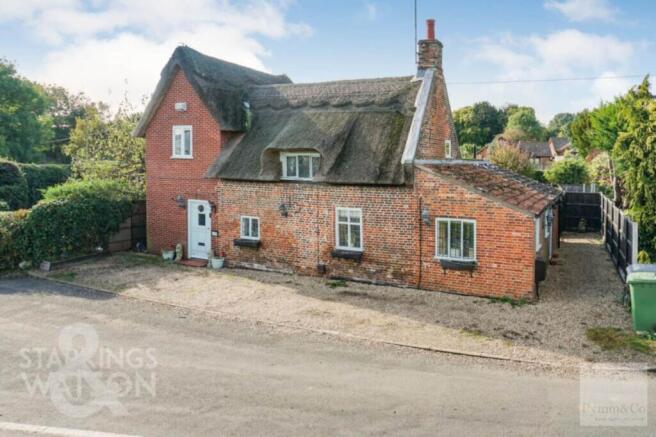
This GRADE II LISTED COTTAGE beautifully blends PERIOD CHARACTER WITH CONTEMPORARY COMFORT, having been lovingly restored and thoughtfully modernised whilst retaining its wonderfully warm and homely feel. Re-thatched around 2017, the property provides close to 1,000 SQ. FT. (STMS) of versatile accommodation, centred around the impressive 17` SITTING/DINING ROOM with its striking brick-built inglenook fireplace and exposed timber beams.
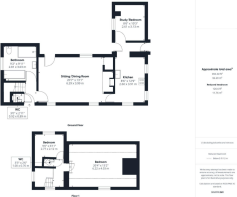
The CONTEMPORARY HIGH-GLOSS KITCHEN sits alongside a useful utility/boot room, with a versatile ground floor bedroom/study, W.C. and LUXURY FAMILY BATHROOM completing the ground floor. Upstairs, TWO FURTHER BEDROOMS lead from the landing, alongside a W.C., with the principal bedroom enjoying a BEAUTIFUL VAULTED CEILING, exposed beams and a distinctive ROLLED-TOP SLIPPER BATH.
Outside, the SOUTH-WEST FACING REAR GARDEN is fully enclosed and offers an excellent space for entertaining, with a generous lawn, mature planting, patio and COVERED SEATING AREA.
SETTING THE SCENE
Occupying an attractive CORNER POSITION, this imposing detached cottage combines handsome period character with excellent practicality, offering OFF-ROAD PARKING TO THE FRONT and an enclosed garden to the rear.
THE GRAND TOUR
Stepping inside, the property immediately showcases its blend of ORIGINAL CHARACTER AND MODERN FINISHES. The entrance hall features tiled flooring, with stairs rising to the first-floor landing and doors leading into the principal living spaces.
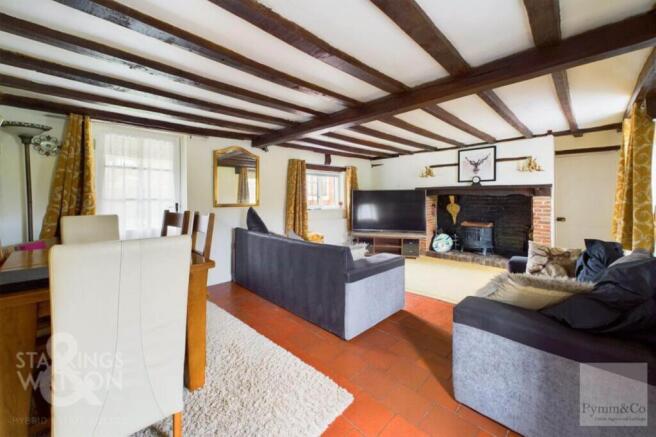
The impressive SITTING/DINING ROOM forms the heart of the home, centred around a grand brick-built INGLENOOK FIREPLACE with timber beam above. Dual-aspect windows draw in plenty of natural light, while a door provides direct access to the rear garden. Exposed timber beams overhead and tiled flooring underfoot further enhance the room`s character.
The CONTEMPORARY KITCHEN offers a stylish range of high-gloss wall and base units, complemented by dual-aspect windows overlooking the front and side. Integrated appliances include a gas hob, electric oven and fridge freezer, with space provided for additional white goods including a washing machine and dishwasher.
A useful UTILITY/BOOT ROOM leads from the kitchen, providing additional appliance space and access to the rear garden. The versatile ground floor BEDROOM/STUDY overlooks the garden and offers flexibility to suit a variety of needs.
Returning to the entrance hall, a ground floor W.C. sits conveniently alongside the stairs, while the impressive FAMILY BATHROOM offers both a bath and double shower enclosure. The shower features a twin-head thermostatically controlled rainfall system, complemented by contemporary Aqua board splash-backs and a heated towel rail.
Upstairs, the carpeted landing enjoys DUAL-ASPECT VIEWS to the front and side, with doors leading to two further bedrooms. The principal bedroom is a particularly charming space, positioned beneath a VAULTED CEILING WITH EXPOSED TIMBER BEAMS and featuring its own striking rolled-top slipper bath.
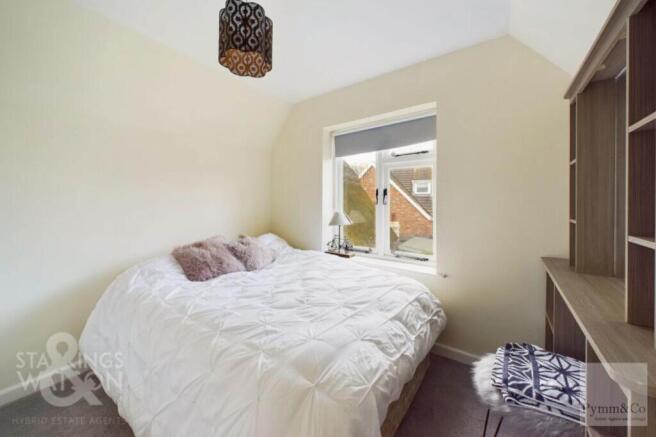
The second bedroom benefits from BUILT-IN WARDROBE STORAGE and a vanity unit with additional storage. A further W.C. with tiled splash-backs completes the first floor.
THE GREAT OUTDOORS
The SOUTH-WEST FACING REAR GARDEN is fully enclosed by timber panel fencing, creating a private and versatile outdoor space. Predominantly laid to lawn, the garden features a variety of mature planting and established shrub borders.
A patio area leads directly from the sitting room, while a TIMBER PERGOLA-STYLE COVERED SEATING AREA provides a sheltered spot for outdoor dining and entertaining during the warmer months.
With its SOUTH-WESTERLY ASPECT, the garden enjoys excellent afternoon and evening sunshine and offers considerable scope for further landscaping and personalisation.
EPC Rating: D
Disclaimer
Please note that we have not tested any apparatus, equipment, fixtures, fittings or services and as so cannot verify that they are in working order or fit for their purpose. Pymm & Co cannot guarantee the accuracy of the information provided. This is provided as a guide to the property and an inspection of the property is recommended.
Information regarding broadband options and phone signal can be obtained from the Ofcom broadband and mobile coverage checker.
Notice
Please note that we have not tested any apparatus, equipment, fixtures, fittings or services and as so cannot verify that they are in working order or fit for their purpose. Pymm & Co cannot guarantee the accuracy of the information provided. This is provided as a guide to the property and an inspection of the property is recommended.
Redress scheme provided by: PRS (PRS009461)
Client Money Protection provided by: Propertymark Client Money Protection (C0012963)
- COUNCIL TAXA payment made to your local authority in order to pay for local services like schools, libraries, and refuse collection. The amount you pay depends on the value of the property.Read more about council Tax in our glossary page.
- Band: D
- PARKINGDetails of how and where vehicles can be parked, and any associated costs.Read more about parking in our glossary page.
- Yes
- GARDENA property has access to an outdoor space, which could be private or shared.
- Private garden
- ACCESSIBILITYHow a property has been adapted to meet the needs of vulnerable or disabled individuals.Read more about accessibility in our glossary page.
- Ask agent
Energy performance certificate - ask agent

Add an important place to see how long it'd take to get there from our property listings.
__mins driving to your place


Notes
Staying secure when looking for property
Ensure you're up to date with our latest advice on how to avoid fraud or scams when looking for property online.
Visit our security centre to find out moreDisclaimer - Property reference 60010042_PYMM. The information displayed about this property comprises a property advertisement. Rightmove.co.uk makes no warranty as to the accuracy or completeness of the advertisement or any linked or associated information, and Rightmove has no control over the content. This property advertisement does not constitute property particulars. The information is provided and maintained by Pymm & Co, Norwich. Please contact the selling agent or developer directly to obtain any information which may be available under the terms of The Energy Performance of Buildings (Certificates and Inspections) (England and Wales) Regulations 2007 or the Home Report if in relation to a residential property in Scotland.
*This is the average speed from the provider with the fastest broadband package available at this postcode. The average speed displayed is based on the download speeds of at least 50% of customers at peak time (8pm to 10pm). Fibre/cable services at the postcode are subject to availability and may differ between properties within a postcode. Speeds can be affected by a range of technical and environmental factors. The speed at the property may be lower than that listed above. You can check the estimated speed and confirm availability to a property prior to purchasing on the broadband provider's website. Providers may increase charges. The information is provided and maintained by Decision Technologies Limited. **This is indicative only and based on a 2-person household with multiple devices and simultaneous usage. Broadband performance is affected by multiple factors including number of occupants and devices, simultaneous usage, router range etc. For more information speak to your broadband provider.