
Lums Hill Rise, Matlock, Derbyshire

- PROPERTY TYPE
Detached
- BEDROOMS
3
- BATHROOMS
1
- SIZE
Ask agent
- TENUREDescribes how you own a property. There are different types of tenure - freehold, leasehold, and commonhold.Read more about tenure in our glossary page.
Freehold
Key features
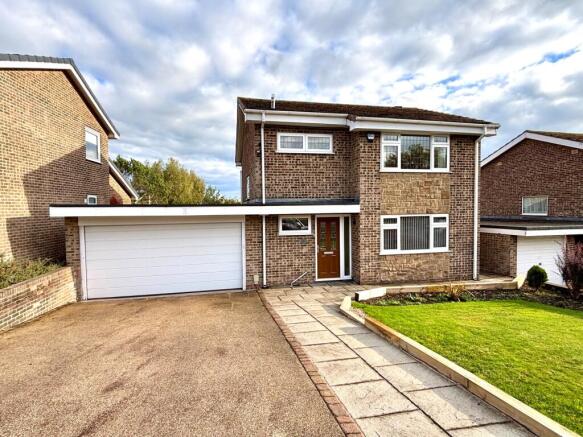
- Modern detached home
- Upgraded over recent years
- Quality fixture and fittings
- Good sized living space
- Three double bedrooms
- Ample driveway parking, double garage
- Gardens to front and rear
- Established and sought after residential area
- Viewing highly recommended
Description
Situated around one mile from Matlock’s town centre facilities with a well regarded public house close by and similarly with ready access to Highfields Secondary School and a choice of primary schooling. The delights of the surrounding countryside includes the popular Lumsdale valley nearby, whilst good road links lead to the neighbouring centres of employment to include Bakewell (8 miles), Chesterfield (9 miles), Alfreton (8 miles). The cities of Sheffield, Derby and Nottingham are all considered to be within daily commuting distance.
ACCOMMODATION
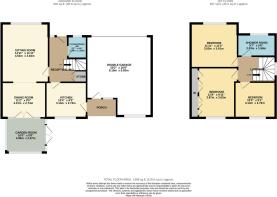
A uPVC front door with decorative glazed panels opens to a reception hallway which offers ample space for occasional furniture, the benefit of storage beneath the stairs and door opening to the…
Cloakroom / WC – with built-in storage, fitted WC and wash hand basin to a vanity surface.
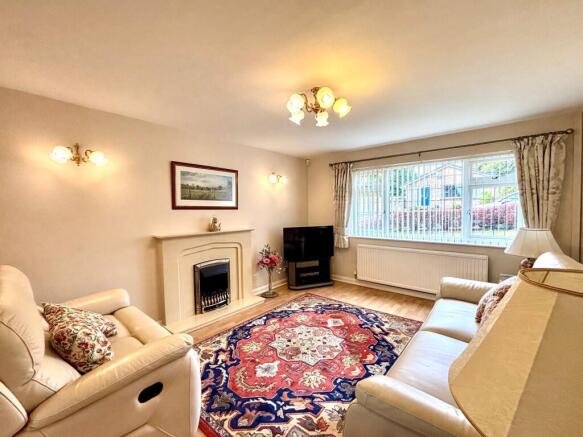
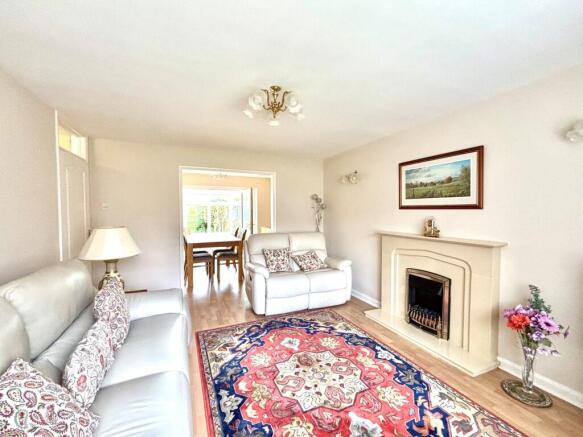
Sitting room – with access off the hallway, and an open aspect to the adjoining dining room. The room has a broad front facing window and as a focal point to the room a living coal electric fire is set within a modern polished marble surround. Laminate flooring is in place, which continues through to the…
Dining room – open plan with the sitting room which, together, create an excellent all day living space. Patio style doors open to a…
Garden room – of uPVC double glazed construction above dwarf brick walls, with a “warm roof”, fitted blinds and radiator to aid year round use. Patio doors lead directly to the rear garden.
Kitchen – fitted with a range of quality modern cupboards and drawers, complemented by grey Quartz work surfaces. There is an under-mounted 1 ½ bowl sink unit and integral appliances include a fridge / freezer, dishwasher, halogen hob with contemporary extractor above, plus eye level oven and microwave. The kitchen looks out across the rear gardens, and an external door is sheltered beneath an open porch providing dry access at the rear.
From the reception hallway, stair rise and wind to the first floor landing with side facing window, roof void access and doors leading off to the three double bedrooms and bathroom.
Bedroom 1 – with full width and full height fitted wardrobing, there is excellent natural light and views to the rear.
Bedroom 2 – a front facing double bedroom.
Bedroom 3 – with views to the rear across the gardens and beyond, a third double bedroom.
Spacious shower room – being fully tiled and fitted with a double width shower cubicle with fixed glazed screens and mains shower, WC and wall hung wash hand basin. Front facing window and chromed ladder radiator.
OUTSIDE & PARKING
The property enjoys a broad plot where a traditional and maintained lawned garden is surrounded by herbaceous borders. To one side, a double width driveway with a resin surface provides parking for up to four vehicles and access to the…
Double garage – with remote-controlled up and over door, power and lighting, two windows to the rear and personnel door by the porchway and kitchen entrance. To the rear wall is the gas fired combination boiler, which serves the central heating and hot water system.
A paved pathway from the front leads from the roadside to the front door and continues around the perimeter of the house to the rear gardens.
The rear gardens are a good size and include stone and paved patios adjacent to the house, which give way to a lawn and border planting. There is ample space for the keen gardener, and a range of evergreen and fenced boundaries provide a degree of privacy.
TENURE – Freehold
SERVICES – All mains services are available to the property, which enjoys the benefit of gas fired central heating and uPVC double glazing. The property is fitted with an alarm, which aids safety and security. No specific test has been made on the services or their distribution.
EPC RATING – Current TBC / Potential TBC
COUNCIL TAX – Band D
FIXTURES & FITTINGS – Only the fixtures and fittings mentioned in these sales particulars are included in the sale. Certain other items may be taken at valuation if required. No specific test has been made on any appliance either included or available by negotiation.
DIRECTIONS – From Matlock Crown Square, take Causeway Lane before turning left at the mini-roundabout onto Steep Turnpike. Rise to the top of the hill and at the T-junction turn left onto Chesterfield Road. Rise up Chesterfield Road and at the brow, opposite the Duke of Wellington public house, turn right onto Asker Lane. Take the next left onto Highfield Drive, then left again onto Lums Hill Rise. Follow the road round to the right and no. 10 can be found on the right hand side, identified by the agents For Sale board.
WHAT3WORDS – form.hotel.glaze
VIEWING – Strictly by prior arrangement with the Matlock office .
Ref: FTM11113
- COUNCIL TAXA payment made to your local authority in order to pay for local services like schools, libraries, and refuse collection. The amount you pay depends on the value of the property.Read more about council Tax in our glossary page.
- Band: D
- PARKINGDetails of how and where vehicles can be parked, and any associated costs.Read more about parking in our glossary page.
- Garage,Driveway
- GARDENA property has access to an outdoor space, which could be private or shared.
- Front garden,Patio,Enclosed garden,Rear garden
- ACCESSIBILITYHow a property has been adapted to meet the needs of vulnerable or disabled individuals.Read more about accessibility in our glossary page.
- Ground floor
Energy performance certificate - ask agent

Add an important place to see how long it'd take to get there from our property listings.
__mins driving to your place
Affordability

About Fidler Taylor, Matlock
Archway Estate Office Crown Square Matlock DE4 3AT



Notes
Staying secure when looking for property
Ensure you're up to date with our latest advice on how to avoid fraud or scams when looking for property online.
Visit our security centre to find out moreDisclaimer - Property reference FTM11113. The information displayed about this property comprises a property advertisement. Rightmove.co.uk makes no warranty as to the accuracy or completeness of the advertisement or any linked or associated information, and Rightmove has no control over the content. This property advertisement does not constitute property particulars. The information is provided and maintained by Fidler Taylor, Matlock. Please contact the selling agent or developer directly to obtain any information which may be available under the terms of The Energy Performance of Buildings (Certificates and Inspections) (England and Wales) Regulations 2007 or the Home Report if in relation to a residential property in Scotland.
*This is the average speed from the provider with the fastest broadband package available at this postcode. The average speed displayed is based on the download speeds of at least 50% of customers at peak time (8pm to 10pm). Fibre/cable services at the postcode are subject to availability and may differ between properties within a postcode. Speeds can be affected by a range of technical and environmental factors. The speed at the property may be lower than that listed above. You can check the estimated speed and confirm availability to a property prior to purchasing on the broadband provider's website. Providers may increase charges. The information is provided and maintained by Decision Technologies Limited. **This is indicative only and based on a 2-person household with multiple devices and simultaneous usage. Broadband performance is affected by multiple factors including number of occupants and devices, simultaneous usage, router range etc. For more information speak to your broadband provider.