
Blockley, Moreton-in-Marsh, Gloucestershire. GL56 9DP

Letting details
- Let available date:
- Now
- Deposit:
- £2,875A deposit provides security for a landlord against damage, or unpaid rent by a tenant.Read more about deposit in our glossary page.
- Furnish type:
- Unfurnished
- Council Tax:
- Ask agent
- PROPERTY TYPE
Detached
- BEDROOMS
2
- BATHROOMS
2
- SIZE
Ask agent
Key features
- Two bedroom, contemporary village retreat
- Superbly appointed kitchen and separate utility
- Wood-burning stove to living room
- Underfloor heating to ground floor
- Bathroom and en-suite to first floor
- Lawned rear garden
- Parking for at least two vehicles and car port
- Available immediately
Description
Approached through a private driveway in Lower Farm Cottages, you are invited to approach the almost concealed entrance with remote controlled, electronically operated timber gates into a private enclave, never before experienced, where there is parking and turning space for at least two vehicles and a car port.
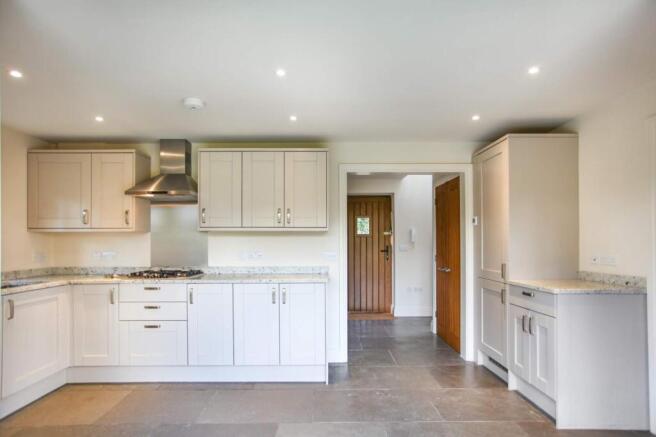
Internally, the specification can only be described in superlatives, where there are all oak doors, galleried ceiling in the hallway, gas-fired under floor heating to the whole of the ground floor, individually controlled in most rooms, with either flagstone, Karndean or carpeting. The kitchen has granite worktops, new Bosch and AEG appliances, and a separate utility room.
The split-level accommodation extends to a lower-ground floor living room with bi-fold doors leading onto the rear garden, and a homely Scandinavian wood burning stove. At first floor level there are two bathrooms, one en suite to the master bedroom with a high powered jet and massage shower stream and good views can be enjoyed from all these rooms over the surrounding countryside. There are conventional radiators on the first floor and the property has a walk-in airing cupboard with pressurised water system. Mood lighting is created throughout the property with inset, low voltage spotlights.
Both the location and specification of the property can only be fully appreciated by internal inspection, which is strongly recommended.
Hall
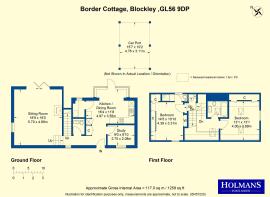
4.32m x 0.97m (14' 02" x 3' 02")
And 4ft 7in x 3ft 0in
Slate flagstone floor, 14ft high sloping ceiling with high level skylight window and blind, gallery-style first floor landing. Double built-in cloaks cupboard with central heating manifold. Intercom to front driveway.
Cloakroom
Two piece suite in white, close-coupled low-flush WC, wash hand basin set into double cabinet, built-in extractor.
Study / Bedroom 3
2.64m x 2.06m (8' 08" x 6' 09" )
Inset spotlights to the ceiling.
Kitchen
5.03m x 3.56m Max (16' 06" x 11' 08"Max Max)
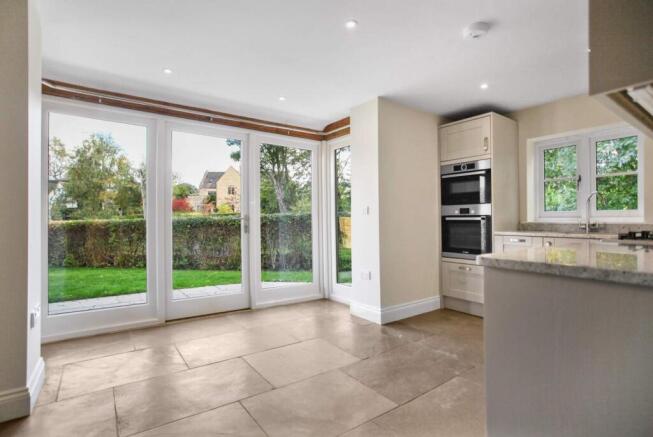
Fitted on three sides with granite worktops with 1.5 stainless steel inset sink unit with swan necked mixer tap, split-level Bosch microwave oven with built-in electric circatherm oven below, cupboards above and below. Integrated slimline dishwasher, three-tier pan drawer, eight base cupboards, five matching wall-mounted cupboards, externally-ducted Bosch canopied cooker hood over split-level gas hob. Concealed pelmet lighting illuminating worktops, split-level fridge with freezer below, TV aerial point, large French door and glazed side panels forming a picture window over surrounding treescape.
Utility
1.70m x 1.22m (5' 07" x 4' 00" )
Matching granite worktop, space and plumbing for automatic washer and space for tumble dryer. Base cupboard, built-in extractor. Views over garden.
Living Room
5.69m x 4.88m (18' 08" x 16' 00" )
Exposed oak beam to the ceiling, built-in understairs storage cupboard, Hwam wood-burning stove set onto slate hearth, French door and side twin bi-fold doors opening onto flagged patio in rear garden. TV aerial point, three five-amp lamp points, mood lighting created with spotlights controlled with three dimmer switches.
Landing
Walk-in airing cupboard with gas-fired central heating boiler and pressurised hot water system.
Master Bedroom
4.37m x 2.57m (14' 04" x 8' 05" )
Built-in single wardrobe and storage to side with oak-style sliding doors, access to eaves storage areas, single radiator, southerly aspect to the front towards Lower Farm Cottages, TV aerial point, two bedside lights.
En Suite Shower Room / WC
Three piece suite in white, close-coupled low-flush WC, circular wash hand basin set into double drawers with shaving mirror with remote light above, walk-in shower cubicle with glazed doors, jet shower spray and side massage spray. Chrome ladder-style heated towel rail and radiator.
Upper First Floor Landing
Gallery-style area above hallway with southerly-facing skylight window with blind.
Bathroom/W.C.
Three piece suite in white, wall-mounted wash hand basin, close-coupled low-flush WC, bath with glazed side screen and hand held shower spray. Skylight window with outlook over treescape. Tiled walls and shaving mirror, chrome ladder-style heated towel rail and radiator.
Bedroom 2
3.84m x 4.01m (12' 07" x 13' 02" )
Apex ceiling with gable window and southerly and northerly aspected skylight windows with blinds. Single radiator, alcoves into eaves storage, two bedside lights.
Front Courtyard
7.01m x 14.02m (23' 0" x 46' 0")
Graveled area with off-street parking for at least two vehicles including turning space, remote controlled electronically-operated entrance gates with post box. Random Cotswold stone wall to one side. Remote outside security light and incidental lights adjacent to open porch.
Car Port
4.57m x 3.05m (15' 00" x 10' 00" )
Heritage style with concrete base and timber construction. Water butt to the rear.
Side Garden
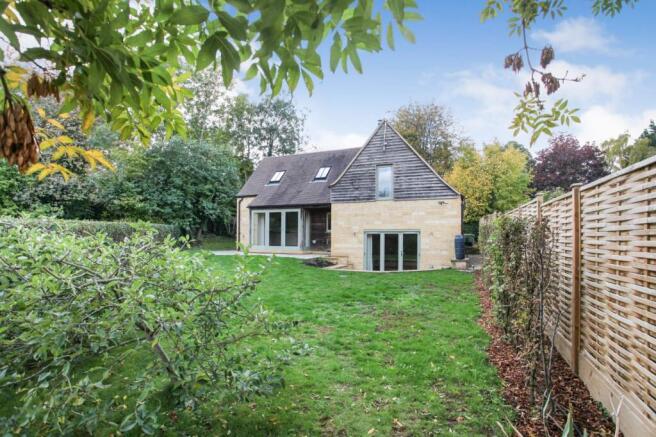
Triangular in shape, part lawn and woodland.
Rear Garden
21.34m x 15.24m Max (70' 00" x 50' 00"Max Max)
Planted with three apple trees, mainly laid to lawn and maturing country hedge planted at the boundary of Lower Street. Lower level flagged patio, higher level patio fronting the kitchen.
Terms and Conditions
Available immediately.
Unfurnished.
Rent: £2,500.00 pcm payable monthly in advance by standing order.
Holding Deposit £575.00. This property will be held for the tenant following this payment whilst references are being applied for and will be returned if references fail, however, this will be withheld if the prospective tenant withdraws from the tenancy, gives false or misleading information, fails a rent check or fails to sign the tenancy agreement within 14 days of agreed deadlines.
Security Deposit: £2,875.00 (refundable at the end of the tenancy subject to a final inspection).
Brochures
Brochure- COUNCIL TAXA payment made to your local authority in order to pay for local services like schools, libraries, and refuse collection. The amount you pay depends on the value of the property.Read more about council Tax in our glossary page.
- Band: TBC
- PARKINGDetails of how and where vehicles can be parked, and any associated costs.Read more about parking in our glossary page.
- Yes
- GARDENA property has access to an outdoor space, which could be private or shared.
- Yes
- ACCESSIBILITYHow a property has been adapted to meet the needs of vulnerable or disabled individuals.Read more about accessibility in our glossary page.
- Ask agent
Blockley, Moreton-in-Marsh, Gloucestershire. GL56 9DP

Add an important place to see how long it'd take to get there from our property listings.
__mins driving to your place

About Holmans Estate Agents, Moreton-In-Marsh
High Street, Moreton-In-Marsh, GL56 0AX


Notes
Staying secure when looking for property
Ensure you're up to date with our latest advice on how to avoid fraud or scams when looking for property online.
Visit our security centre to find out moreDisclaimer - Property reference PRA12057. The information displayed about this property comprises a property advertisement. Rightmove.co.uk makes no warranty as to the accuracy or completeness of the advertisement or any linked or associated information, and Rightmove has no control over the content. This property advertisement does not constitute property particulars. The information is provided and maintained by Holmans Estate Agents, Moreton-In-Marsh. Please contact the selling agent or developer directly to obtain any information which may be available under the terms of The Energy Performance of Buildings (Certificates and Inspections) (England and Wales) Regulations 2007 or the Home Report if in relation to a residential property in Scotland.
*This is the average speed from the provider with the fastest broadband package available at this postcode. The average speed displayed is based on the download speeds of at least 50% of customers at peak time (8pm to 10pm). Fibre/cable services at the postcode are subject to availability and may differ between properties within a postcode. Speeds can be affected by a range of technical and environmental factors. The speed at the property may be lower than that listed above. You can check the estimated speed and confirm availability to a property prior to purchasing on the broadband provider's website. Providers may increase charges. The information is provided and maintained by Decision Technologies Limited. **This is indicative only and based on a 2-person household with multiple devices and simultaneous usage. Broadband performance is affected by multiple factors including number of occupants and devices, simultaneous usage, router range etc. For more information speak to your broadband provider.