
Cansey Lane, Manningtree, CO11 2XF

- PROPERTY TYPE
Detached
- BEDROOMS
5
- BATHROOMS
4
- SIZE
2,856 sq ft
265 sq m
- TENUREDescribes how you own a property. There are different types of tenure - freehold, leasehold, and commonhold.Read more about tenure in our glossary page.
Freehold
Key features
- Approx 4.4 miles from Manningtree mainline train station with regular links to London Liverpool Street
- Well maintained wrap around gardens with side access
- Village location with river views
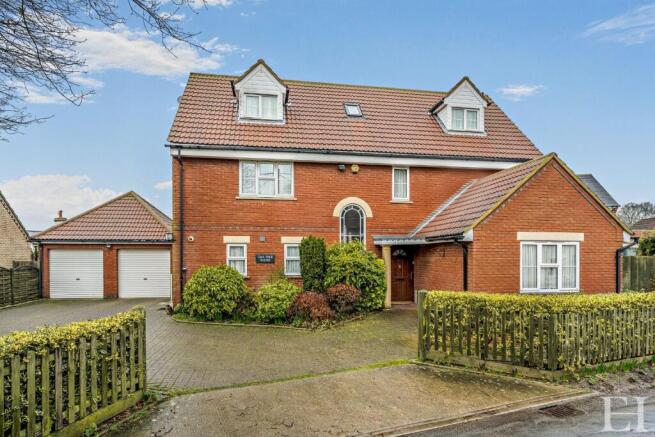
- Double garage with electric up and over doors, ample parking for numerous cars/caravan
- 5 bedrooms, 4 bathrooms family home arranged over 3 floors
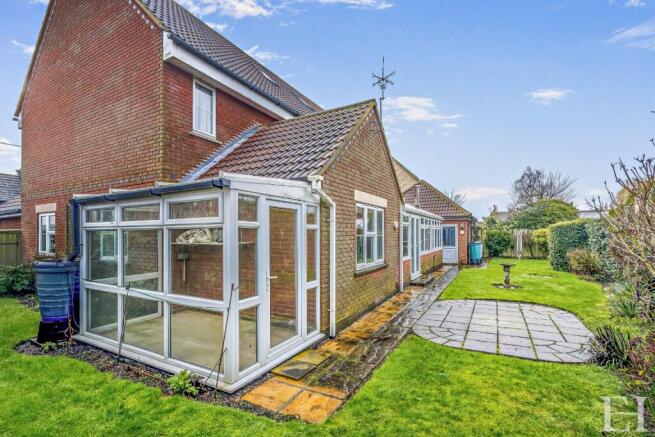
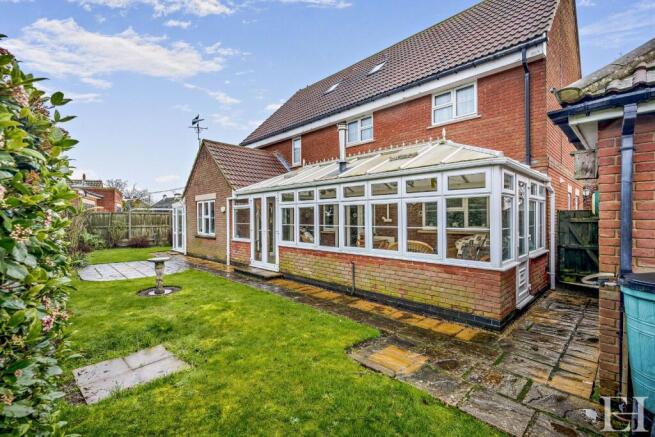
- Conservatory with vaulted ceiling and heating, French doors opening onto the garden
- Spacious kitchen/family room, additional useful utility room
- Bright and airy lounge overlooking the garden
- Bright and welcoming entrance hall
- Detached five bedroom family home in the popular village of Bradfield
Description
Village Home with River Views
Located on a quiet close in the peaceful village of Bradfield is this handsome detached family home with plenty of off street parking. It has four reception rooms, a cloakroom, four bathrooms and five bedrooms. There is also a smart and contemporary kitchen with utility room and a double garage.
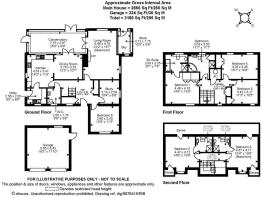
Built twenty years ago, the house is arranged over three floors. The front door leads into the inviting wooden floored hallway with a useful cupboard and a smart cloakroom leading off. The good sized study is ideal for anyone who has to work from home. The former dining room is currently being used as an accessible bedroom, but if desired, could easily be converted into a playroom, hobby room or another home office. The dual aspect living room has an attractive stone fireplace with electric fire and has more than enough room for multi-generational living and entertaining. The exceptionally spacious conservatory opens off it via a pair of double doors and has two ceiling fans, double and a single door into the garden. Over the years, the present owners have used it to accommodate family when celebrating at Christmas and New Year. It is heated by a gas fire, meaning it can be used all year round.
The kitchen, with its cream wooden cabinets, Rangemaster double oven with gas hob and extractor hood, double sink and integrated dishwasher is a keen cook’s dream. There is generous storage and preparation space and lovely views over the garden. Next door, the utility room has a second sink, lots of cupboards and plumbing for a washing machine and tumble dryer. The breakfast room opens off the kitchen via an archway and has more than enough space for a table and chairs and furniture. The layout on the ground floor is such that it would suit any family configuration. The integrated greenhouse completes the accommodation on this level, a space where the owners have successfully grown tomatoes, cucumbers and many other wonderful crops over the years.
Versatility and Potential
The staircase rises from the hallway to the first floor landing, flooded with natural light streaming through the double height oval window. It benefits from an airing cupboard and clothes cupboard. The generously proportioned principal bedroom has fitted wardrobes and an unusually large four piece en suite bathroom with plenty of storage. The fourth bedroom has two windows and a fitted wardrobe, while the fifth bedroom, a little smaller, also has a fitted cupboard and would make the perfect nursery or child’s bedroom. The four piece family bathroom has a corner bath with a shower over and a walk in shower. Up in the eaves, the second floor landing has a skylight, keeping this part of the house light and inviting. The second and third bedrooms are mirror image, both with a dormer window and a smart, contemporary en suite shower room with heated towel rail. These bedrooms have provided guest accommodation many times over the years, and now are used as a teenage hangout at the weekends.
Low Maintenance Garden
The easy to manage garden wraps around the house and is mainly laid to lawn. There is a small patio to the rear and the potential to put in flowerbeds, raised beds and container planting.
Bradfield sits on the edge of Wrabness Nature Reserve and the RSPB Stour Estuary. It enjoys beautiful views over the River Stour on the northern bank of the Tendring peninsula. It has a primary school, post office, a pub, village hall and the Grade II listed parish church of St Lawrence, with its twelfth century tower. Manningtree is four miles away and Harwich eight miles. Transport links are good, with trains running from Manningtree directly into London Liverpool Street with a journey time of just under an hour. The A12 is close by.
Spacious, flexible, with off street parking, three floor of accommodation, a garden full of potential and in a charming village location, this handsome family home is immaculate inside and out.
Brochures
Brochure 1- COUNCIL TAXA payment made to your local authority in order to pay for local services like schools, libraries, and refuse collection. The amount you pay depends on the value of the property.Read more about council Tax in our glossary page.
- Band: F
- PARKINGDetails of how and where vehicles can be parked, and any associated costs.Read more about parking in our glossary page.
- Garage
- GARDENA property has access to an outdoor space, which could be private or shared.
- Yes
- ACCESSIBILITYHow a property has been adapted to meet the needs of vulnerable or disabled individuals.Read more about accessibility in our glossary page.
- Ask agent
Cansey Lane, Manningtree, CO11 2XF

Add an important place to see how long it'd take to get there from our property listings.
__mins driving to your place


Notes
Staying secure when looking for property
Ensure you're up to date with our latest advice on how to avoid fraud or scams when looking for property online.
Visit our security centre to find out moreDisclaimer - Property reference S1897311. The information displayed about this property comprises a property advertisement. Rightmove.co.uk makes no warranty as to the accuracy or completeness of the advertisement or any linked or associated information, and Rightmove has no control over the content. This property advertisement does not constitute property particulars. The information is provided and maintained by Exquisite Home, Cambridge. Please contact the selling agent or developer directly to obtain any information which may be available under the terms of The Energy Performance of Buildings (Certificates and Inspections) (England and Wales) Regulations 2007 or the Home Report if in relation to a residential property in Scotland.
*This is the average speed from the provider with the fastest broadband package available at this postcode. The average speed displayed is based on the download speeds of at least 50% of customers at peak time (8pm to 10pm). Fibre/cable services at the postcode are subject to availability and may differ between properties within a postcode. Speeds can be affected by a range of technical and environmental factors. The speed at the property may be lower than that listed above. You can check the estimated speed and confirm availability to a property prior to purchasing on the broadband provider's website. Providers may increase charges. The information is provided and maintained by Decision Technologies Limited. **This is indicative only and based on a 2-person household with multiple devices and simultaneous usage. Broadband performance is affected by multiple factors including number of occupants and devices, simultaneous usage, router range etc. For more information speak to your broadband provider.