
Blenheim Road, Ashton-In-Makerfield, WN4

- PROPERTY TYPE
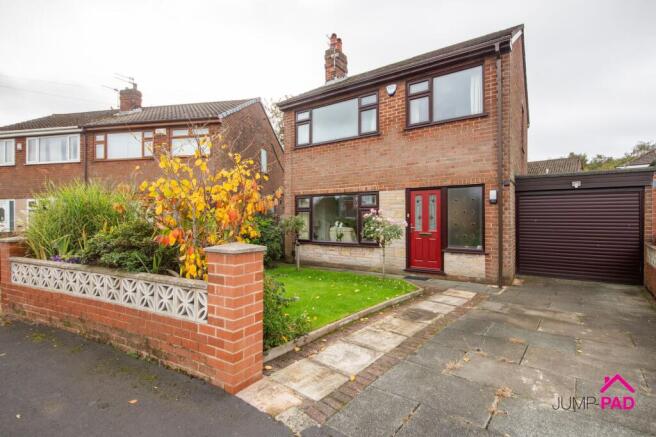
Link Detached House
- BEDROOMS
3
- BATHROOMS
1
- SIZE
Ask agent
- TENUREDescribes how you own a property. There are different types of tenure - freehold, leasehold, and commonhold.Read more about tenure in our glossary page.
Freehold
Key features
- CHAIN FREE. 3 bedroom link detached property
- Dual aspect living/dining room, good-sized kitchen
- Good-sized bedrooms with fitted wardrobes, modern shower room
- Cavity Wall insulation, Updated bathroom/boiler/roof
- Integral garage/utility, South West facing garden
- Boiler installed 2022 with 4 years remaining warranty
Description
Welcome to this beautifully presented three bedroom link detached house, offered to the market chain free and ready for its next chapter. Step inside to discover a bright and inviting interior that effortlessly blends modern updates with a warm, homely feel. The spacious living area is perfect for relaxing evenings or entertaining guests. Upstairs, three well-proportioned bedrooms provide comfortable retreats for the whole family, each bathed in natural light. The updated bathroom showcases sleek fittings and a fresh, modern finish, ensuring a touch of luxury with every use. With the added benefits of cavity wall insulation, a recently updated boiler, and a renewed roof, this home promises peace of mind and energy efficiency. The integral garage, which also serves as a utility area, offers invaluable storage and practical space for busy households. This property is truly a hidden gem, combining thoughtful updates with the potential to make it your own.
Step outside and discover a delightful south west facing rear garden, where you can soak up the afternoon sun or host memorable gatherings with friends and family. This private outdoor haven is perfect for summer barbeques, a spot of gardening, or simply unwinding with a good book. The garden’s orientation ensures plenty of natural light throughout the day, creating a vibrant and uplifting atmosphere. To the front, the property benefits from driveway parking leading to the integral garage with electric door providing convenience and security for your vehicle. The overall plot offers a wonderful balance of indoor and outdoor living, with the rear garden acting as an extension of the home’s inviting spaces. Located in a sought-after area, this residence enjoys easy access to local amenities, schools, and transport links, making it an ideal choice for families and professionals alike. Don’t miss out on the opportunity to make this real treasure your new home.
EPC Rating: D
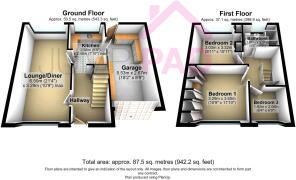
ENTRANCE HALLWAY
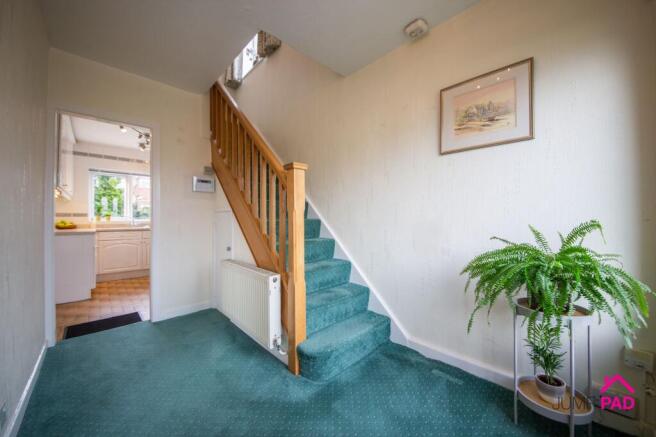
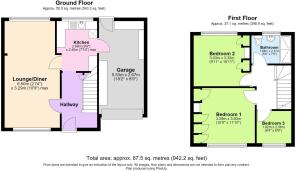
Enter the hallway through a UPVC double-glazed door. The spacious, bright hallway has a feature window to the front elevation, carpet flooring, and a radiator.
LIVING/DINING ROOM
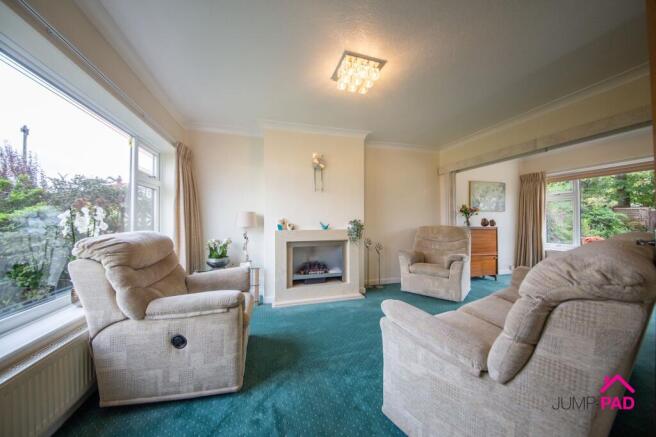
A spacious dual-aspect living/dining room featuring large double-glazed windows to the front and rear elevations, updated oak internal doors, a gas fire with stone surround, and carpet flooring.
KITCHEN
Overlooking the rear elevation, the kitchen has white fitted units, stone-effect worktops, and tiled walls/flooring. Updated internal door leads through to the dining room and external UPVC door leads into the garage/utility
GARAGE/UTILITY
The integral garage has an electric door to the front and can be accessed from the kitchen. There is a range of fitted storage and worktops, a sink, and plumbing for a washing machine. Benefiting from a boiler installed in 2022 with a 10-year warranty and a UPVC double-glazed door leading out to the rear garden.
BEDROOM 1
A double bedroom overlooking the front elevation with fitted wardrobes and drawers.
BATHROOM
An updated bathroom with a large walk-in shower, recessed lighting, and tiled walls.
BEDROOM 2
Overlooking the rear elevation, a 2nd double bedroom with fitted wardrobes and storage, a useful fitted sink, and carpet flooring.
BEDROOM 3
Overlooking the front elevation, a single bedroom with carpet flooring and a fitted wardrobe.
Garden
A walled front garden with a lawn, a paved driveway and an electric door to the garage. The mature south-west-facing rear garden includes a paved patio, a lawn, borders with trees and shrubs, shed with electrics and gated side access.
- COUNCIL TAXA payment made to your local authority in order to pay for local services like schools, libraries, and refuse collection. The amount you pay depends on the value of the property.Read more about council Tax in our glossary page.
- Band: C
- PARKINGDetails of how and where vehicles can be parked, and any associated costs.Read more about parking in our glossary page.
- Yes
- GARDENA property has access to an outdoor space, which could be private or shared.
- Private garden
- ACCESSIBILITYHow a property has been adapted to meet the needs of vulnerable or disabled individuals.Read more about accessibility in our glossary page.
- Ask agent

Add an important place to see how long it'd take to get there from our property listings.
__mins driving to your place
Affordability


Notes
Staying secure when looking for property
Ensure you're up to date with our latest advice on how to avoid fraud or scams when looking for property online.
Visit our security centre to find out moreDisclaimer - Property reference ee4ded4c-cab5-473a-a997-836520059bee. The information displayed about this property comprises a property advertisement. Rightmove.co.uk makes no warranty as to the accuracy or completeness of the advertisement or any linked or associated information, and Rightmove has no control over the content. This property advertisement does not constitute property particulars. The information is provided and maintained by Jump-Pad, Newton Le Willows. Please contact the selling agent or developer directly to obtain any information which may be available under the terms of The Energy Performance of Buildings (Certificates and Inspections) (England and Wales) Regulations 2007 or the Home Report if in relation to a residential property in Scotland.
*This is the average speed from the provider with the fastest broadband package available at this postcode. The average speed displayed is based on the download speeds of at least 50% of customers at peak time (8pm to 10pm). Fibre/cable services at the postcode are subject to availability and may differ between properties within a postcode. Speeds can be affected by a range of technical and environmental factors. The speed at the property may be lower than that listed above. You can check the estimated speed and confirm availability to a property prior to purchasing on the broadband provider's website. Providers may increase charges. The information is provided and maintained by Decision Technologies Limited. **This is indicative only and based on a 2-person household with multiple devices and simultaneous usage. Broadband performance is affected by multiple factors including number of occupants and devices, simultaneous usage, router range etc. For more information speak to your broadband provider.