
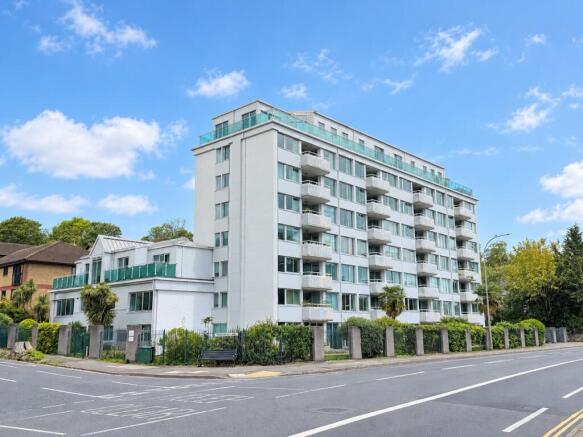
The Park Apartments, London Road, Preston, Brighton, Brighton & Hove

- PROPERTY TYPE
Flat
- BEDROOMS
2
- BATHROOMS
1
- SIZE
625 sq ft
58 sq m
Description
Preston Park mainline station is within a short stroll providing a commuter service to London and Gatwick, and there are local bus services nearby providing easy access to Brighton city centre and seafront.
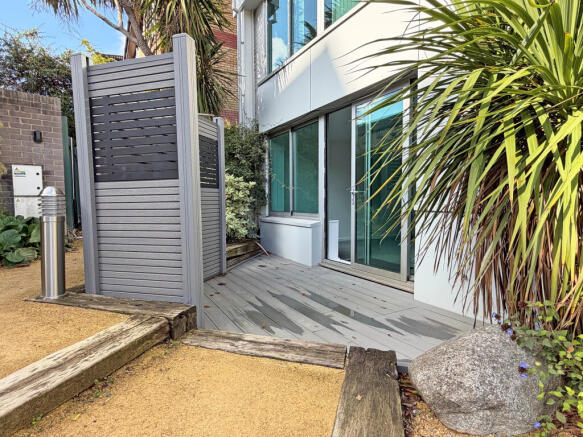
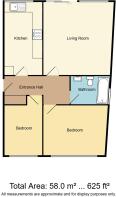
The property enjoys a bright south facing aspect with accommodation comprising: entrance hall, good size living room with patio doors leading onto a private rear patio area, modern fitted kitchen with built in oven & hob, 2 double bedrooms and a modern fully tiled bathroom.
The flat also benefits from gas central heating, doubleglazed windows, security entryphone system, use of the on-site residents gym and sauna facilites.
The flat also has the use of a single garage situated at the rear of the block which is currently rented out for £120 per month.
* * VIEWING HIGHLY RECOMMENDED * * NO ONWARD CHAIN * *
Location
Conveniently situated close to the delightful 38 acre Withdean Park with its famous lilac collection, the flat enjoys easy access to excellent transport links, including the A23 and A27 corridors, which provide direct routes to Gatwick Airport and other destinations. Those commuting by train will appreciate the proximity to Preston Park mainline station, providing a commuter link to London and Gatwick. Preston Village is within a short stroll with its local shops, cafes and useful Sainsbury's local. Local bus services are available in London Road to the city center operates close by, making it an ideal choice for both working professionals and families alike.
Accommodation
All measurements are approximate.
Ground Floor
Entrance Hall
Large cloaks/storage cupboard. Entryphone. Radiator.
Living Room
4.21 x 4.08 (13'9" x 13'4")
A lovely living room enjoying a bright south facing aspect. Radiator. Large double glazed window to front. Double glazed sliding patio doors leading onto a private decked patio area.
Modern Kitchen
4.40 x 2.30 (14'5" x 7'6")
A fabulous kitchen fitted with a range of modern 'shaker style' units with contrasting worktops with inset stainless steel single drainer sink unit with mixer tap with cupboards below. Space and plumbing for washing machine. Further range of working surfaces with fitted electric hob and fitted electric oven below with additional range of cupboards and drawer units under. Tiled splashbacks. Range of matching wall cupboards with stainless steel extractor hood. Cupboard housing 'Ideal' gas central heating boiler. Space for fridge/freezer. Radiator. Space for breakfast table and chairs.
Bedroom 1
3.74 x 2.90 (12'3" x 9'6")
Radiator. Double glazed window to rear.
Bedroom 2
3.79 x 2.40 (12'5" x 7'10")
Radiator. Double glazed window to rear.
Modern Bathroom
Contemporary style modern fully tiled bathroom with white suite comprising panelled bath with mixer taps and with fitted shower over with large rain shower head and additional hand shower attachement. Wash hand basin with mono tap and with cupboards below. Low level wc. Chrome heated towel rail. Fitted mirror. Double glazed window to side.
Outside
Front Patio Area
Bright south facing private decked patio area to the front of the flat with access from the living room.
Residents Gym & Sauna Facilities
Use of the on-site residents communal gym and sauna facilites catering for a healthy lifestyle.
Use of Single Garage
The flat has the use of a single garage with an up and over door situated at the rear of the block. (Note: The garage is currently rented out for £120 per month to another resident in the building).
Information
EPC INFORMATION Full Energy Performance Certificate available on request
APPLIANCES AND SERVICES: The appliances and services mentioned have not been tested therefore we are unable to verify that they are in working order. The buyer is advised to obtain verification from their solicitor or surveyor.
TENURE: We understand from our client that the property is Leasehold with 99 years remaining on the lease.
MAINTENANCE: The residents association have just arranged a 'Right to Manage' on the building and have recently appointed a new managing agent to look after and run the building - £3,300 per annum
GROUND RENT: £350 per annum
THINKING OF SELLING? For a Free Current Market Appraisal please contact us.
VIEWING: Strictly by appointment only through David & Co 132a Preston Drove, Brighton, BN1 6FJ.
- COUNCIL TAXA payment made to your local authority in order to pay for local services like schools, libraries, and refuse collection. The amount you pay depends on the value of the property.Read more about council Tax in our glossary page.
- Band: B
- PARKINGDetails of how and where vehicles can be parked, and any associated costs.Read more about parking in our glossary page.
- Yes
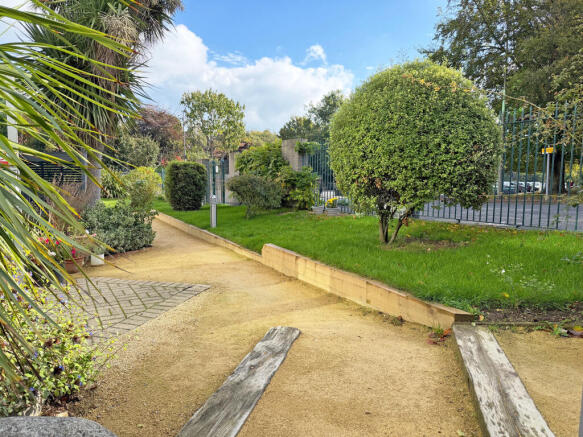
- GARDENA property has access to an outdoor space, which could be private or shared.
- Patio
- ACCESSIBILITYHow a property has been adapted to meet the needs of vulnerable or disabled individuals.Read more about accessibility in our glossary page.
- Ground floor
The Park Apartments, London Road, Preston, Brighton, Brighton & Hove

Add an important place to see how long it'd take to get there from our property listings.
__mins driving to your place
Affordability



Notes
Staying secure when looking for property
Ensure you're up to date with our latest advice on how to avoid fraud or scams when looking for property online.
Visit our security centre to find out moreDisclaimer - Property reference 19152001. The information displayed about this property comprises a property advertisement. Rightmove.co.uk makes no warranty as to the accuracy or completeness of the advertisement or any linked or associated information, and Rightmove has no control over the content. This property advertisement does not constitute property particulars. The information is provided and maintained by David & Co, Brighton. Please contact the selling agent or developer directly to obtain any information which may be available under the terms of The Energy Performance of Buildings (Certificates and Inspections) (England and Wales) Regulations 2007 or the Home Report if in relation to a residential property in Scotland.
*This is the average speed from the provider with the fastest broadband package available at this postcode. The average speed displayed is based on the download speeds of at least 50% of customers at peak time (8pm to 10pm). Fibre/cable services at the postcode are subject to availability and may differ between properties within a postcode. Speeds can be affected by a range of technical and environmental factors. The speed at the property may be lower than that listed above. You can check the estimated speed and confirm availability to a property prior to purchasing on the broadband provider's website. Providers may increase charges. The information is provided and maintained by Decision Technologies Limited. **This is indicative only and based on a 2-person household with multiple devices and simultaneous usage. Broadband performance is affected by multiple factors including number of occupants and devices, simultaneous usage, router range etc. For more information speak to your broadband provider.