
North Fourteenth Street, Milton Keynes

- PROPERTY TYPE
Terraced
- BEDROOMS
3
- BATHROOMS
2
- SIZE
1,518 sq ft
141 sq m
- TENUREDescribes how you own a property. There are different types of tenure - freehold, leasehold, and commonhold.Read more about tenure in our glossary page.
Freehold
Key features
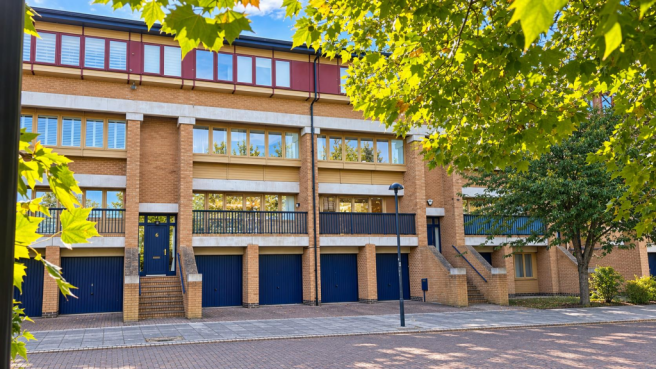
- Three bedroom townhouse
- Central Milton Keynes location
- Double garage and driveway
- Spacious dual aspect living room
- Two spacious balconies
- Picturesque private and communal gardens
- No upper chain
- Versatile accommodation
- Energy rating: D
- Council tax band: E
Description
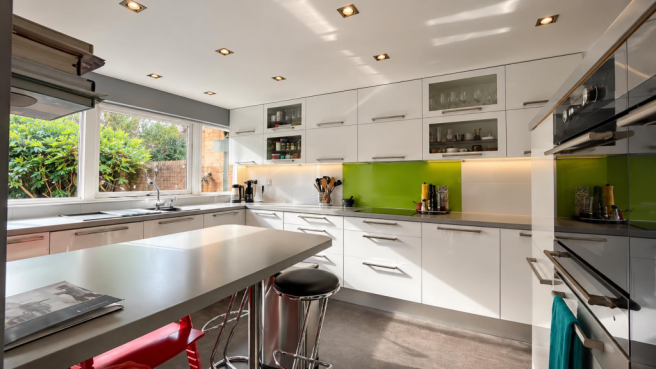
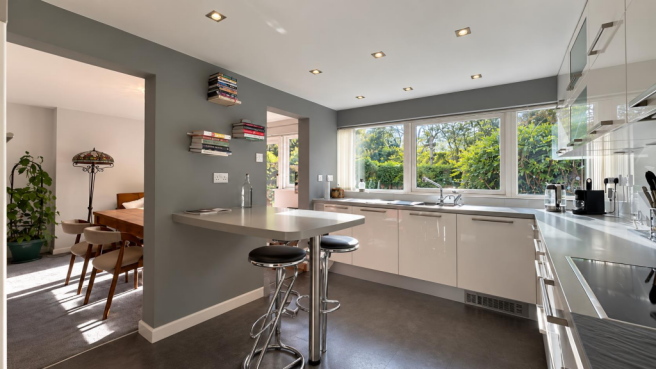
The ground floor accommodation comprises an entrance hall, downstairs cloakroom and a kitchen/dining room, featuring integrated appliances and access to a Utility room. Offering space for everyday dining and entertaining, the kitchen/dining room forms a welcoming centre to the home.
On the first floor, the spacious living room benefits from access to two separate balconies, one facing the front of the property and the other facing the rear, overlooking the private rear garden and communal garden areas. These generous outdoor spaces provide an appealing extension to the living accommodation, with room to sit outside and enjoy the surroundings. Bedroom three completes this floor and offers flexibility as a bedroom, guest room or study.
The second floor accommodates the principal bedroom with its own en-suite, a further bedroom and the family bathroom.
Outside, the beautifully maintained, south-facing rear garden provides a private setting for relaxing and entertaining, with a patio ideal for outdoor dining. Gated access leads to the communal gardens beyond, creating a welcome sense of greenery within this central location. A driveway provides off-road parking alongside the double garage.
Central Milton Keynes offers an excellent combination of shopping, leisure and green space. The nearby centre and Midsummer Place provide an extensive choice of shops, cafés and restaurants, while the Theatre District and Xscape offer entertainment and dining options for evenings out and family activities.
Lease - tbc
Entrance Hall - Front entrance door. Stairs to ground floor and first floor. Double glazed windows to front. Radiator. Skimmed ceiling.
Ground Floor - Door to cloakroom and dining room. Storage cupboard. Door to garage. Wall mounted heater.
Cloakroom - Two piece suite comprising low level wc and wash hand basin. Wall mounted heater. Part tiled walls. Skimmed ceiing.
Dining Room - 4.07 x 3.48 (13'4" x 11'5") - Sliding double glazed door to rear and double glazed window to rear. Skimmed ceiling. Two openings to kitchen. Wall mounted heater.
Kitchen Breakfast Room - 4.07 x 2.98 (13'4" x 9'9") - Range of wall and base units with roll top worksurfaces incorporating one and half bowl sink drainer and mixer tap with Quooker tap. Breakfast bar. Two built in Ovens and warming drawer. Four ring hob and extractor. Built in dishwasher. Splash back tiling. Double glazed window. Skimmed ceiling with inset lighting Opening to utility room.
Utility Room - 2.49 x 1.45 (8'2" x 4'9") - Built in fridge freezer. Plumbing for washing machine. Skimmed ceiling. Inset lighting. Splash back tiling.
First Floor Landing - Stairs to second floor landing. Door to living room and bedroom four.
Living Room - 6.63 x 4.58 (21'9" x 15'0") - Dual aspect with sliding double glazed doors and wall to wall windows leading to front balcony. Sliding double glazed door with wall to wall double glazed windows to either side leading to rear terrace. Coving to skimmed ceiling. Wall mounted electric fire. Wall mounted heater.
Bedroom Three - Double glazed window to rear. Coving to skimmed ceiling.
Second Floor Landing - Doors to bedroom one, two and bathroom. Airing cupboard. Coving to skimmed ceiling.
Bedroom One - 4.40 x 4.57 (14'5" x 14'11") - Two double door built in wardrobes. Double glazed window to front. Coving to skimmed ceiling. Recess area. Door to ensuite.
Ensuite - Three piece suite comprising tiled shower cubicle with wall mounted shower, low level wc and wash hand basin. Double glazed window to front. Skimmed ceiling with inset lighting. Extractor.
Bedroom Two - 4.58 x 2.78 (15'0" x 9'1") - Double glazed window to rear. Coving to skimmed ceiling. Six door built in wardrobe.
Family Bathroom - Three piece suite comprising corner bath with mixer tap, low level wc and wash hand basin. Frosted double glazed window to rear. Shaver point. Skimmed ceiling with inset lighting. Heated towel rail.
Rear Garden - Enclosed and laid mainly to decking with mature flower and shrub borders. Wooden fence surround and gated rear access.
Front Garden - Double width driveway leading to double garage,
Double Garage - One up and over door. Second door blocked off. Power and light.
All measurements are approximate.
The area measurements are taken from the government EPC register.
The mention of appliances and/or services within these sales particulars does not imply that they are in full efficient working order. Please note that any services, heating systems or appliances have not been tested and no warranty can be given or implied as to their working order. MORTGAGE & FINANCIAL - The Mortgage Store can provide you with up to the minute information on all available rates. To arrange an appointment, telephone this office YOUR HOME IS AT RISK IF YOU DO NOT KEEP UP REPAYMENTS ON A MORTGAGE OR OTHER LOANS SECURED ON IT. Full quotation available on request. A suitable life policy may be required. Loans subject to status. Minimum age 18.
The above details have been submitted to our clients but at the moment have not been approved by them and we therefore cannot guarantee their accuracy and they are distributed on this basis. Please ensure that you have a copy of our approved details before committing yourself to any expense.
We routinely refer customers to Franklins solicitors, Gough Thorne and The Mortgage Store. It is your decision whether you choose to deal with them, in making that decision, you should know that we receive a referral fee in the region of £80 to £250 for recommending you to them
All clients are subject to identity and source of funds checks. We use a third party company to complete these for us. The charge is £60 inc vat per transaction which requires to be paid at your earliest convenience once your offer has been accepted, this enables us to conduct the verification checks we are obliged to do as per HMRC Anti Money Laundering guidelines.
Photographs may be digitally enhanced for presentation purposes, including lighting and cosmetic adjustments. No structural or permanent features of the property have been altered, and buyers should satisfy themselves by inspection.
Brochures
North Fourteenth Street, Milton Keynes- COUNCIL TAXA payment made to your local authority in order to pay for local services like schools, libraries, and refuse collection. The amount you pay depends on the value of the property.Read more about council Tax in our glossary page.
- Band: E
- PARKINGDetails of how and where vehicles can be parked, and any associated costs.Read more about parking in our glossary page.
- Yes
- GARDENA property has access to an outdoor space, which could be private or shared.
- Yes
- ACCESSIBILITYHow a property has been adapted to meet the needs of vulnerable or disabled individuals.Read more about accessibility in our glossary page.
- Ask agent
North Fourteenth Street, Milton Keynes

Add an important place to see how long it'd take to get there from our property listings.
__mins driving to your place
Affordability
About Cauldwell Property Services, Milton Keynes
The Vizion, 350 Avebury Boulevard, Milton Keynes, MK9 2JH


Notes
Staying secure when looking for property
Ensure you're up to date with our latest advice on how to avoid fraud or scams when looking for property online.
Visit our security centre to find out moreDisclaimer - Property reference 34981455. The information displayed about this property comprises a property advertisement. Rightmove.co.uk makes no warranty as to the accuracy or completeness of the advertisement or any linked or associated information, and Rightmove has no control over the content. This property advertisement does not constitute property particulars. The information is provided and maintained by Cauldwell Property Services, Milton Keynes. Please contact the selling agent or developer directly to obtain any information which may be available under the terms of The Energy Performance of Buildings (Certificates and Inspections) (England and Wales) Regulations 2007 or the Home Report if in relation to a residential property in Scotland.
*This is the average speed from the provider with the fastest broadband package available at this postcode. The average speed displayed is based on the download speeds of at least 50% of customers at peak time (8pm to 10pm). Fibre/cable services at the postcode are subject to availability and may differ between properties within a postcode. Speeds can be affected by a range of technical and environmental factors. The speed at the property may be lower than that listed above. You can check the estimated speed and confirm availability to a property prior to purchasing on the broadband provider's website. Providers may increase charges. The information is provided and maintained by Decision Technologies Limited. **This is indicative only and based on a 2-person household with multiple devices and simultaneous usage. Broadband performance is affected by multiple factors including number of occupants and devices, simultaneous usage, router range etc. For more information speak to your broadband provider.