Woodland Lane, Draycott, Blythe Bridge, Stoke On Trent, ST11 9NW

- PROPERTY TYPE
Detached
- BEDROOMS
3
- BATHROOMS
3
- SIZE
Ask agent
- TENUREDescribes how you own a property. There are different types of tenure - freehold, leasehold, and commonhold.Read more about tenure in our glossary page.
Freehold
Key features
- Three Bedroom Dormer Bungalow
- Three Bathrooms
- Beautifully Presented
- Spacious Living Accommodation
- Large Plot with two detached garages
- Fully Enclosed Rear Garden
- Modern Kitchen Diner
- Substantial parking for multiple cars
- Excellent Commuter Links
Description
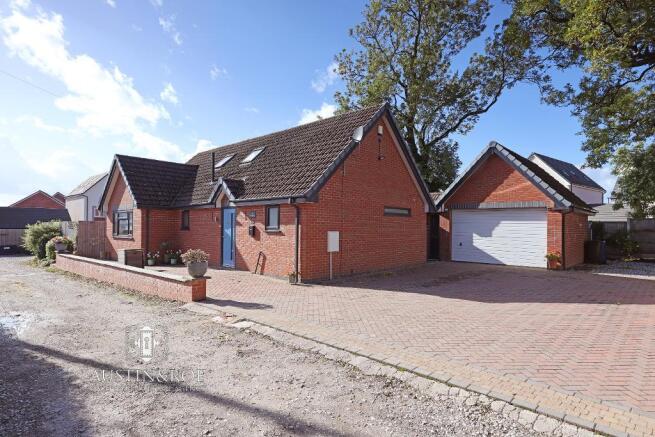
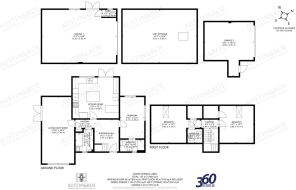
The Property comprises an Entrance Hall, Living Room Diner, Kitchen Diner, Shower Room, Bedroom with En-Suite Shower Room on the Ground Floor; to the First Floor is the Landing, Bedroom 1 with En-Suite, and Bedroom 2.
At the front of the Property is a large block paved Driveway providing off road parking for up to four vehicles, leading to the first Detached Garage with parking for 1 car and side access to the rear Garden.
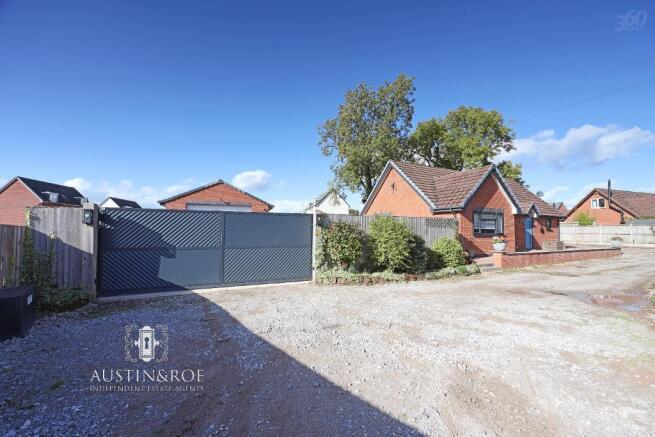
To the side rear of the Property, accessed via an electric gate, is a large wrap around, fully enclosed Garden, with a vehicular access leading to a block paved driveway with parking for up to 6 cars and a second detached Garage, which holds up to 4 cars and loft storage accessed via drop down ladders. There's a large lawn spanning the length of the Property, with two paved patios for alfresco dining and entertaining, and to the rear are two greenhouses with raised beds, shrubbery borders, which are fully enclosed by well maintained timber fencing.
Council Band D
Oil Heating
Mains incoming Water and Shared Septic Tank.
Broadband FTTC
Mobile coverage
Low Risk of Flooding
Viewing is highly recommended
You can view the virtual tour of this lovely modern property on our website, Rightmove or the internet by typing the following link into your subject bar:
From Tean roundabout on the A50, take the A521 Uttoxeter Road, turning right on to Woodlands Lane. The Property is located at the end of the Lane.
Entrance Hall
8' 11'' x 11' 8'' (2.73m x 3.58m)
The Property is entered through a pale blue double glazed composite door in to the spacious Entrance Hall, with neutral décor, a white ceiling with central contemporary light fitting, a wall mounted central heating radiator and grey fitted carpet.
Hallway
6' 11'' x 3' 0'' (2.13m x 0.93m)
The Hallway has neutral décor, a central contemporary light fitting, and grey fitted carpet.
Kitchen Diner
16' 11'' x 15' 0'' (5.18m x 4.59m)
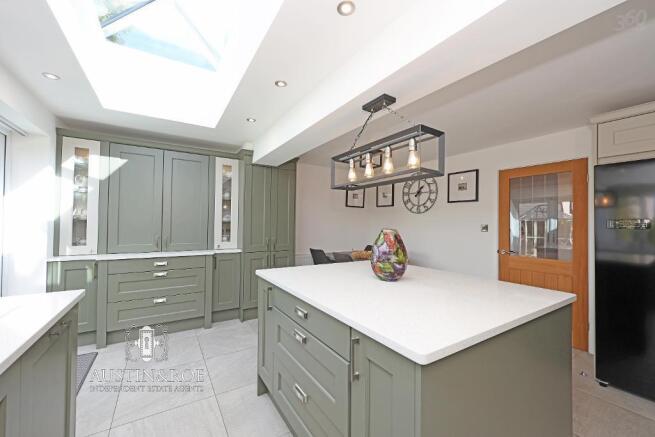
The impressive Kitchen Diner has neutral décor, a white ceiling with a large double glazed roof lantern, recessed spot lights and a feature pendant light over the island unit. There are double glazed French door and window to the rear aspect with views over the Garden, a wall mounted central heating radiator and marble effect porcelain floor tiling.
There are a range of sage green and cream wall and base units with integral lighting, a white quartz countertop and upstand inset with an under counter sink and swan neck mixer tap, a glass induction hob with integrated extractor hood above, integrated wine cooler, electric oven and grill, dishwasher and a large American style fridge freezer.
Living Room Diner
24' 5'' x 11' 9'' (7.46m x 3.6m)
The spacious Living Room Diner has neutral decor, a white ceiling with two pendant light fittings, a double glazed window to the front aspect and a double glazed French door to the side, a contemporary living flame electric fireplace, two wall mounted central heating radiators and grey fitted carpet.
Shower Room
6' 5'' x 8' 2'' (1.98m x 2.5m)
The modern Ground Floor Shower Room benefits from full height marble effect ceramic wall and floor tiling, a white ceiling with a black spot light fitting, an obscured glass double glazed window to the front aspect and a brushed copper effect wall mounted heated towel rail.
The sanitaryware consists of a navy blue wall hung vanity unit with storage drawers, inset wash hand basin and copper mixer tap, a large walk in glazed shower enclosure with marble effect wall panelling, a marble effect shower tray and copper fittings, and a close coupled WC with push button flush.
Bedroom 3
15' 3'' x 8' 10'' (4.65m x 2.71m)
The third Bedroom has neutral décor, a double glazed window to the rear aspect and a high level window to the side, a white ceiling with central contemporary light fitting, a wall mounted central heating radiator and wood effect laminated flooring. A door opens in to the En-Suite Shower Room.
Bedroom 3 En-Suite
8' 10'' x 4' 3'' (2.71m x 1.32m)
The En-Suite Shower Room has neutral décor with half height marble effect ceramic wall tiling, a white ceiling with central extractor light, an obscured glass double glazed window to the front aspect, a chrome wall mounted heated towel rail and concrete effect ceramic floor tiling. The sanitaryware consists of a blue vanity unit with inset wash hand basin and chrome mixer tap, a glass showering enclosure with chrome fittings and a concealed cistern WC in blue housing with push button flush.
Stairs and Landing
6' 2'' x 3' 4'' (1.89m x 1.03m)
The Stairs rise with a quarter turn from the Entrance Hall to the Landing above, with neutral décor, a white painted balustrade and handrail, a grey wall mounted handrail and grey fitted carpet.
The landing has neutral décor, a white sloped ceiling with opening Velux roof window and central contemporary light fitting, and grey fitted carpet.
Bedroom 1
12' 10'' x 13' 6'' (3.93m x 4.14m)
The First Bedroom has neutral décor, a white vaulted ceiling with an opening Velux roof window and central pendant light fitting, a wall mounted central heating radiator and grey fitted carpet. A door opens in to the En-Suite.
Bedroom 1 En-Suite
5' 5'' x 5' 0'' (1.66m x 1.53m)
The En-Suite has white décor, a sloped ceiling with opening Velux roof window and a wall mounted LED light fitting, a wall mounted central heating radiator, and wood effect vinyl flooring. The sanitaryware consists of a grey compact vanity unit with countertop wash hand basin and chrome mixer tap, and a close coupled WC with push button flush.
Bedroom 2
12' 6'' x 13' 6'' (3.83m x 4.14m)
The Second Bedroom has neutral decor, a white vaulted ceiling with opening Velux roof window and central pendant light fitting, a wall mounted central heating radiator and grey fitted carpet.
- COUNCIL TAXA payment made to your local authority in order to pay for local services like schools, libraries, and refuse collection. The amount you pay depends on the value of the property.Read more about council Tax in our glossary page.
- Band: D
- PARKINGDetails of how and where vehicles can be parked, and any associated costs.Read more about parking in our glossary page.
- Yes
- GARDENA property has access to an outdoor space, which could be private or shared.
- Yes
- ACCESSIBILITYHow a property has been adapted to meet the needs of vulnerable or disabled individuals.Read more about accessibility in our glossary page.
- Ask agent
Energy performance certificate - ask agent
Woodland Lane, Draycott, Blythe Bridge, Stoke On Trent, ST11 9NW

Add an important place to see how long it'd take to get there from our property listings.
__mins driving to your place
Affordability
About Austin & Roe Independent Estate Agents, Stone
Granville Square 75a High Street Stone Staffordshire ST15 8AE

Notes
Staying secure when looking for property
Ensure you're up to date with our latest advice on how to avoid fraud or scams when looking for property online.
Visit our security centre to find out moreDisclaimer - Property reference 732847. The information displayed about this property comprises a property advertisement. Rightmove.co.uk makes no warranty as to the accuracy or completeness of the advertisement or any linked or associated information, and Rightmove has no control over the content. This property advertisement does not constitute property particulars. The information is provided and maintained by Austin & Roe Independent Estate Agents, Stone. Please contact the selling agent or developer directly to obtain any information which may be available under the terms of The Energy Performance of Buildings (Certificates and Inspections) (England and Wales) Regulations 2007 or the Home Report if in relation to a residential property in Scotland.
*This is the average speed from the provider with the fastest broadband package available at this postcode. The average speed displayed is based on the download speeds of at least 50% of customers at peak time (8pm to 10pm). Fibre/cable services at the postcode are subject to availability and may differ between properties within a postcode. Speeds can be affected by a range of technical and environmental factors. The speed at the property may be lower than that listed above. You can check the estimated speed and confirm availability to a property prior to purchasing on the broadband provider's website. Providers may increase charges. The information is provided and maintained by Decision Technologies Limited. **This is indicative only and based on a 2-person household with multiple devices and simultaneous usage. Broadband performance is affected by multiple factors including number of occupants and devices, simultaneous usage, router range etc. For more information speak to your broadband provider.