Dunster Road, Mountsorrel, LE12

Letting details
- Let available date:
- Now
- Deposit:
- £1,269A deposit provides security for a landlord against damage, or unpaid rent by a tenant.Read more about deposit in our glossary page.
- Furnish type:
- Unfurnished
- Council Tax:
- Ask agent
- PROPERTY TYPE
Semi-Detached
- BEDROOMS
3
- BATHROOMS
1
- SIZE
Ask agent
Description
This spacious and recently decorated three bedroom semi-detached property could be ideal for tenants looking for a delightful property in a highly desirable Charnwood village.
Location: Dunster Road is conveniently located on a quiet estate with very little through traffic and has the added benefit of a convenience store just yards away. Waitrose is within the village or easy access to both Loughborough and Leicester can be achieved from the A46 which runs from Mountsorrel.
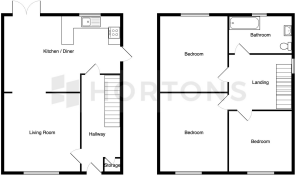
Accommodation: A white UPVC front door sheltered by a storm porch leads to entrance hall: A bright and airy hallway, including wooden flooring which continues throughout the ground floor, ideal for easy maintenance, light is also provided from the ceiling and wall mounted lights and the side window from the stairwell which ascends to the first floor. A storage cupboard can be found next to the front door and plays host to both the gas and electricity meters. Living room: As you enter the living room from the hallway, you are met with an expansive space, accentuated by the clean, neat wooden flooring and the large almost full width window, as well as a radiator, a stylish electric fireplace can be found to the rear corner of the living room.
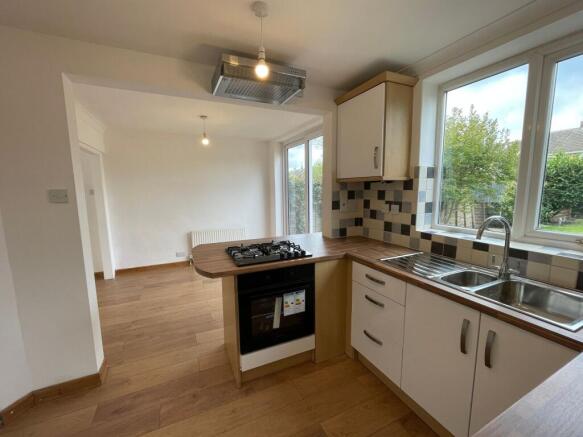
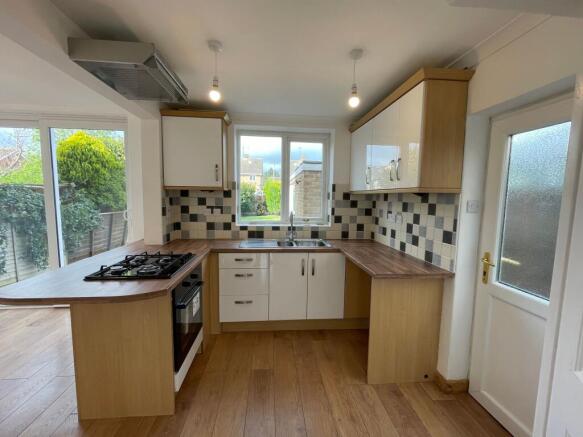
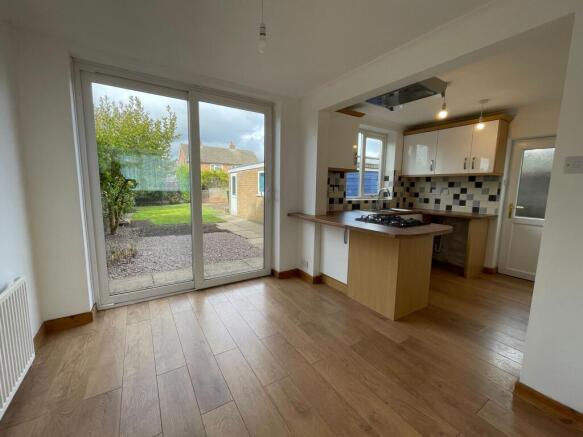
Dining room: An archway from the living room provides access directly into a great sized dining area where the wooden flooring extends to and a picturesque view of the enclosed rear garden is offered by white UPVC sliding patio doors. The inside wall opens up to the recently renovated kitchen, therefore allowing a great kitchen/dining area, suitable for modern living. Kitchen: Separated by the breakfast area between the kitchen and dining room, the kitchen has been recently renovated and provides oven, gas hob, extractor & stainless steel sink with draining board. Space for additional appliances such as washing machine, fridge can be found on the far wall, next to a storage cupboard and the rear UPVC back door.
First floor landing: Both the stairwell and the entire first floor has been nearly carpeted with light brown flecked carpet and all walls have been repainted in magnolia throughout with white woodwork.
Master bedroom: The master double bedroom is to the rear of the property and benefits from the same fresh decor and carpets, has a built-in cupboard which houses the boiler, a large UPVC window looks out over the rear garden and plenty of plug sockets can be found for convenience.
Bedroom 2: The second double bedroom is found at the front of the property and benefits from a large UPVC window providing plenty of light and views to the front driveway and beyond, a light fitting extends from the ceiling and plenty of plug sockets can be found throughout the room, freshly painted magnolia walls compliment the new carpet.
Bedroom 3: The third single bedroom is at the front of the property and is the perfect place for a nursery, added storage or spare bedroom, with hard wooden flooring the room is bright and airy.
Bathroom: The final room to the first floor is a bathroom which is fully tiled from floor to ceiling in a bright white and mauve pattern, and benefits from a WHB, W/C and bath with shower over.
Garage: A detached single garage is located discreetly behind a lockable 6 feet gate for added security and is fitted with internal electrics, four strip lights and UPVC door and window.
Garden: The garden is of ample size and is part lawned and part paved, with a perfect spot for an allotment.
Important Information:
Property Particulars: Although we endeavour to ensure the accuracy of property details we have not tested any services, equipment or fixtures and fittings. We give no guarantees that they are connected, in working order or fit for purpose.
Floor Plans: Please note a floor plan is intended to show the relationship between rooms and does not reflect exact dimensions. Floor plans are produced for guidance only and are not to scale.
Disclaimer
In accordance with current legal requirements, all prospective purchasers are required to undergo an Anti-Money Laundering (AML) check. An administration fee of £40 per property will apply. This fee is payable after an offer has been accepted and must be settled before a memorandum of sale can be issued.
- COUNCIL TAXA payment made to your local authority in order to pay for local services like schools, libraries, and refuse collection. The amount you pay depends on the value of the property.Read more about council Tax in our glossary page.
- Band: C
- PARKINGDetails of how and where vehicles can be parked, and any associated costs.Read more about parking in our glossary page.
- Yes
- GARDENA property has access to an outdoor space, which could be private or shared.
- Yes
- ACCESSIBILITYHow a property has been adapted to meet the needs of vulnerable or disabled individuals.Read more about accessibility in our glossary page.
- Ask agent
Energy performance certificate - ask agent

Add an important place to see how long it'd take to get there from our property listings.
__mins driving to your place
Notes
Staying secure when looking for property
Ensure you're up to date with our latest advice on how to avoid fraud or scams when looking for property online.
Visit our security centre to find out moreDisclaimer - Property reference c43730a0-9cbb-4913-a5cd-7f0ef56f3f14. The information displayed about this property comprises a property advertisement. Rightmove.co.uk makes no warranty as to the accuracy or completeness of the advertisement or any linked or associated information, and Rightmove has no control over the content. This property advertisement does not constitute property particulars. The information is provided and maintained by Hortons, National. Please contact the selling agent or developer directly to obtain any information which may be available under the terms of The Energy Performance of Buildings (Certificates and Inspections) (England and Wales) Regulations 2007 or the Home Report if in relation to a residential property in Scotland.
*This is the average speed from the provider with the fastest broadband package available at this postcode. The average speed displayed is based on the download speeds of at least 50% of customers at peak time (8pm to 10pm). Fibre/cable services at the postcode are subject to availability and may differ between properties within a postcode. Speeds can be affected by a range of technical and environmental factors. The speed at the property may be lower than that listed above. You can check the estimated speed and confirm availability to a property prior to purchasing on the broadband provider's website. Providers may increase charges. The information is provided and maintained by Decision Technologies Limited. **This is indicative only and based on a 2-person household with multiple devices and simultaneous usage. Broadband performance is affected by multiple factors including number of occupants and devices, simultaneous usage, router range etc. For more information speak to your broadband provider.