
Killin Place, Inverclyde, Greenock, PA16

- PROPERTY TYPE
Detached
- BEDROOMS
3
- BATHROOMS
2
- SIZE
1,044 sq ft
97 sq m
- TENUREDescribes how you own a property. There are different types of tenure - freehold, leasehold, and commonhold.Read more about tenure in our glossary page.
Freehold
Key features
- Three-bedroom Detached family home
- Sought-after Rankin Rise development
- Immaculately presented throughout
- Spacious lounge with large picture window
- Stylish dining kitchen with integrated appliances
- Principal bedroom with en-suite shower room
- Built-in wardrobes and storage
- Private rear garden with decking, patio and lawn
- Monobloc driveway and garage
- Convenient location close to schools, transport links and Branchton railway station
Description
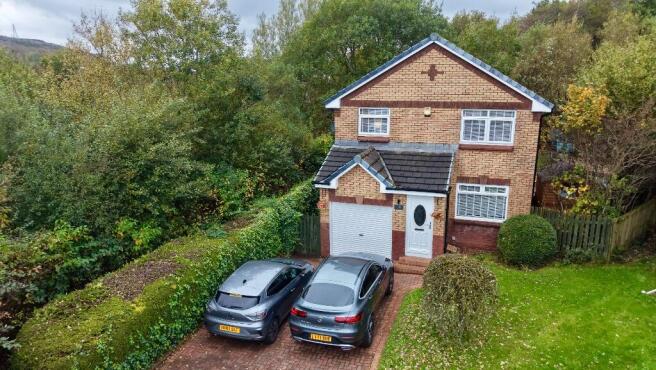
This outstanding long-term family home located in the highly-sought Rankin Rise in Greenock offers a generous accommodation with garage, monobloc drive and generous private gardens and is available to purchase through Bowman Rebecchi - The Home of Property.
The well-proportioned family home is in immaculate condition, offering a modern environment close to schools and transport links.
We expect this to be popular with a wide range of purchasers with early viewing advised.
AN IMMACULATE FAMILY HOME IN A SOUGHT-AFTER GREENOCK LOCATION
Occupying a desirable position within the popular Rankin Rise development, this excellently presented detached home offers comfortable family living, generous outdoor space and a practical layout suited to modern lifestyles.
The accommodation begins with a welcoming entrance vestibule, leading through to the main living areas.
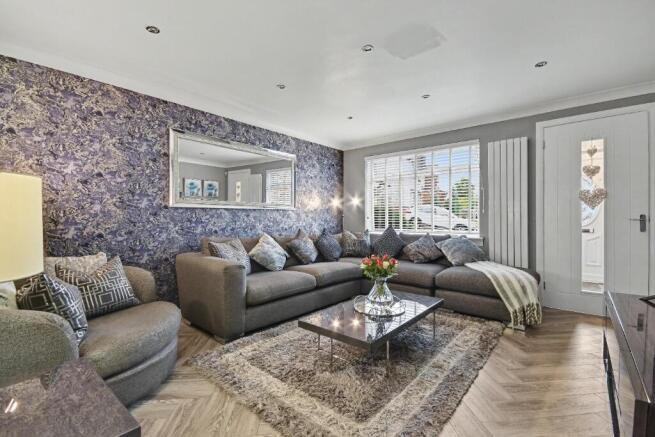
Positioned to the front of the property, the spacious lounge enjoys an abundance of natural light from a large picture window overlooking the cul-de-sac, creating a bright and inviting space to relax. A staircase rises to the first-floor landing.
To the rear, the stylish dining kitchen offers an excellent space for everyday family life and entertaining. Fitted with a range of wall and base units, generous worktop space and a tiled splashback, the kitchen also benefits from an integrated gas hob, oven and extractor hood. There is ample room for family dining, while patio doors provide direct access to the rear decking and garden beyond.
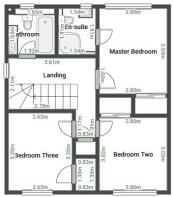
Upstairs, the landing leads to three well-proportioned bedrooms and the family bathroom. The principal bedroom overlooks the rear of the property and benefits from built-in mirrored wardrobes and a private en-suite shower room, fitted with an electric shower, wash hand basin with vanity storage and WC.
The second double bedroom enjoys a front-facing aspect and benefits from built-in storage. The third bedroom also overlooks the front garden and offers versatility as a child’s bedroom, playroom or home office, depending on your needs.
The fully tiled family bathroom completes the accommodation, featuring a bath with overhead shower, Jack and Jill wash hand basins with vanity storage and WC.
Externally, the property benefits from a private monobloc driveway and garage to the front. The generous rear garden has been thoughtfully arranged to include a decking area, patio and lawn, providing a versatile outdoor space for relaxing, entertaining and enjoying family time.
Combining immaculate presentation, spacious accommodation and attractive outdoor space within a popular Greenock development, this is an excellent opportunity to secure a welcoming family home in a sought-after location.
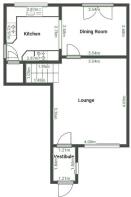
DIMENSIONS
Ground Floor
Vestibule - 1.21m x 1.84m
Lounge - 4.00m x 4.69m
Kitchen - 2.87m x 2.97m
Dining Room - 3.54m x 2.68m
Upper Level
Master Bedroom - 2.80m x 3.53m
Ensuite -1.54m x 1.91m
Bedroom Two - 2.80m x 3.02m
Bedroom Three -2.63m x 3.20m
Bathroom - 1.92m x 1.65m
Landing - 3.61m x 3.38m
TOTAL SIZE OF PROPERTY
84 Square Meters - 904 Square Feet
A FANTASTIC LOCATION
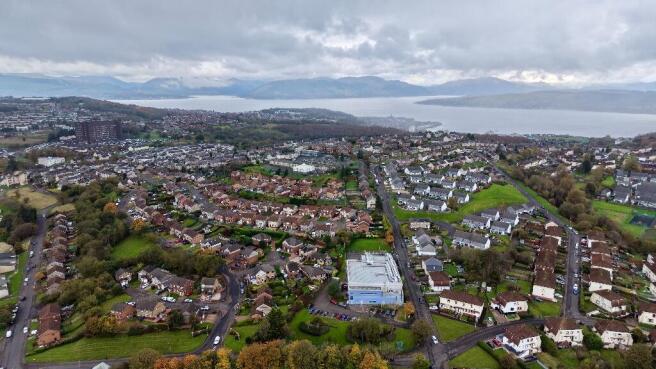
The property is located on Killin Place in Greenock, which is a short distance to the main A78 road leading to Gourock and Greenock town centres.
Greenock is located approximately 20 miles west of Glasgow with a residential population above 50,000 persons, within the authority of Inverclyde Council with a wider core catchment population of approximately 270,000 persons.
With a rich maritime heritage, the town is looking again to the River Clyde to support its future growth, with Greenock Ocean Terminal developing a new pontoon and visitor centre to support its 150,000 cruise liner passengers per annum.
Greenock benefits from excellent road links and is accessed via junction 31 of the M8 motorway with direct links to Glasgow Airport (a 35-minute drive) via the A8 and Ayrshire via the A78.
The subject property is located just a 2-minute drive from Branchton railway station, with regular train services to Glasgow, Gourock, Paisley and Wemyss Bay.
Gourock ferry services to Dunoon, Kilcreggan, and Helensburgh are a 7-minute drive. Morrison’s and Tesco Superstores are located a short 10-minute drive away.
Greenock's Town Centre is a 10-minute drive with the retail park at Port Glasgow just 15 minutes by car or local transport.
SAT NAV
The property postcode is PA16 9LF and accessible from Munro Street, which leads to Neil Street and the A78 at Inverkip Road.
SCHOOL CATCHMENTS
The subjects are within the catchment area for St Josephs & Lady Alice Primary Schools, as well as Inverclyde Academy and St Columba’s High Schools.
Find out more at My Inverclyde.
PRICE
Our client is inviting offers of over £255,000, which is the Home Report Value, and is available to be shared with interested parties.
EPC
The current rating is Band C (73). The average rating for EPCs in Scotland is band D (61).
COUNCIL TAX BAND
Inverclyde Council Band E - £2,996.53 per annum as of October 2026.
FACTOR
The Rankin Rise Development is proudly factored by Bowman Rebecchi - further details of our services are available upon request.
TENURE
Freehold.
VIEWINGS
Viewings can be arranged by appointment with Bowman Rebecchi Estate Agents.
PROPERTY SUPPORT
Whether you're looking to sell, let, or factor your property, or need expert advice on a commercial asset, Bowman Rebecchi is here to support you every step of the way. We offer a free, no-obligation valuation along with professional guidance tailored to your needs, helping you make informed decisions and get the best results from your property. With local expertise, a trusted reputation, and a passion for property, we're ready to help you maximise your investment. Get in touch today to see how we can assist with your current or future property goals.
PLEASE NOTE
We aim to make our particulars both accurate and reliable. However, they are not guaranteed, nor do they form part of an offer or contract. If you require clarification on any points then please contact us, especially if you're travelling some distance to view. Please note that appliances and heating systems have not been tested and therefore no warranties can be given as to their good working order.
EPC rating: C. Tenure: Freehold,Brochures
Brochure- COUNCIL TAXA payment made to your local authority in order to pay for local services like schools, libraries, and refuse collection. The amount you pay depends on the value of the property.Read more about council Tax in our glossary page.
- Band: E
- PARKINGDetails of how and where vehicles can be parked, and any associated costs.Read more about parking in our glossary page.
- Driveway
- GARDENA property has access to an outdoor space, which could be private or shared.
- Private garden
- ACCESSIBILITYHow a property has been adapted to meet the needs of vulnerable or disabled individuals.Read more about accessibility in our glossary page.
- Ask agent

Add an important place to see how long it'd take to get there from our property listings.
__mins driving to your place
Affordability



Notes
Staying secure when looking for property
Ensure you're up to date with our latest advice on how to avoid fraud or scams when looking for property online.
Visit our security centre to find out moreDisclaimer - Property reference P1251. The information displayed about this property comprises a property advertisement. Rightmove.co.uk makes no warranty as to the accuracy or completeness of the advertisement or any linked or associated information, and Rightmove has no control over the content. This property advertisement does not constitute property particulars. The information is provided and maintained by Bowman Rebecchi, Gourock. Please contact the selling agent or developer directly to obtain any information which may be available under the terms of The Energy Performance of Buildings (Certificates and Inspections) (England and Wales) Regulations 2007 or the Home Report if in relation to a residential property in Scotland.
*This is the average speed from the provider with the fastest broadband package available at this postcode. The average speed displayed is based on the download speeds of at least 50% of customers at peak time (8pm to 10pm). Fibre/cable services at the postcode are subject to availability and may differ between properties within a postcode. Speeds can be affected by a range of technical and environmental factors. The speed at the property may be lower than that listed above. You can check the estimated speed and confirm availability to a property prior to purchasing on the broadband provider's website. Providers may increase charges. The information is provided and maintained by Decision Technologies Limited. **This is indicative only and based on a 2-person household with multiple devices and simultaneous usage. Broadband performance is affected by multiple factors including number of occupants and devices, simultaneous usage, router range etc. For more information speak to your broadband provider.