
Kingsley Avenue, Rugby, CV21

- PROPERTY TYPE
Semi-Detached
- BEDROOMS
3
- BATHROOMS
2
- SIZE
1,076 sq ft
100 sq m
- TENUREDescribes how you own a property. There are different types of tenure - freehold, leasehold, and commonhold.Read more about tenure in our glossary page.
Freehold
Key features
- Freehold Family Home
- Three Spacious Bedrooms
- Parking For Up To Five Cars
- Grandiose Living Room With Fireplace
- Sleek, Modern Kitchen
- Very Generous Rear Garden
- Ideal For Entertaining Family And Friends
- Local Schools Within Walking Distance
- Excellent Commuter Transport Links
- Local Shopping Within Walking Distance
Description
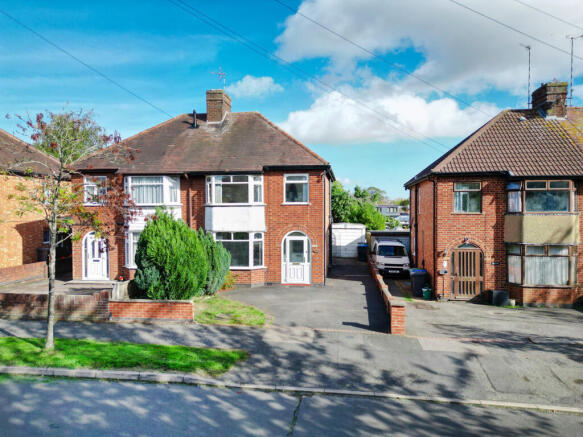
It’s a pleasure to introduce you to this beautifully presented home that is being brought to the market with no onward chain! Originally built in 1930, this stunning home has been largely extended and modernised in recent years and the finished product is really quite magnificent! This beautiful home offers three bedrooms, two bathrooms, an impressive open plan kitchen diner and parking for up to four cars with room for one more in the single garage, for a total of five parking spots. This home is conveniently located in the highly sought-after area of Hillmorton to access Paddox Primary School, Abbots Farm Community Infant School, Abbots Farm Junior School and Ashlawn Secondary School and is just minutes away from Rugby's vibrant town centre. What’s more Hillmorton’s residents love that the area offers a variety of local shops as well as excellent commuter links with easy access to Rugby railway station, the M1 and the M6.
As you approach this home, you’ll immediately spot the spacious driveway which is comfortably able to park four cars and the beautifully manicured front garden which is home to some coniferous bushes which provide the property with some screening, the rest of the front garden is laid to lawn.
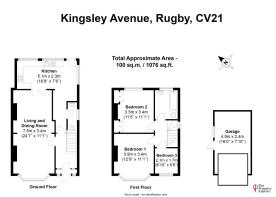
As you enter this beautiful home through the front entrance, you are first met with a porch which is a perfect space for shoe and coat storage, from the porch you are then greeted by an inviting entrance hall which provides access to the spacious living and dining room, the impressive modern kitchen which provides attractive views of the mature rear garden, the cloakroom, under-stair storage cupboards and to the staircase which leads up to the first floor.
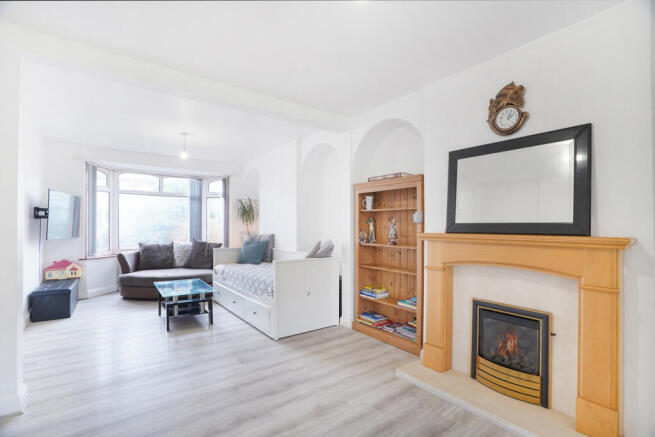
The spacious living and dining room benefits from a gas fireplace with a stone surround and wooden mantle. The space is accentuated by a series of arched recesses which are perfect for displaying art or can be used as a space for bookcases or storage cabinets. I just love the large bay window which offers views of the front of the property and fills the space with natural light at all times of day. The generous living and dining room offers more than enough space to easily accommodate a large sofa and table able to comfortably sit all members of the family making this space a wonderful place to rest, relax and enjoy time with loved ones.
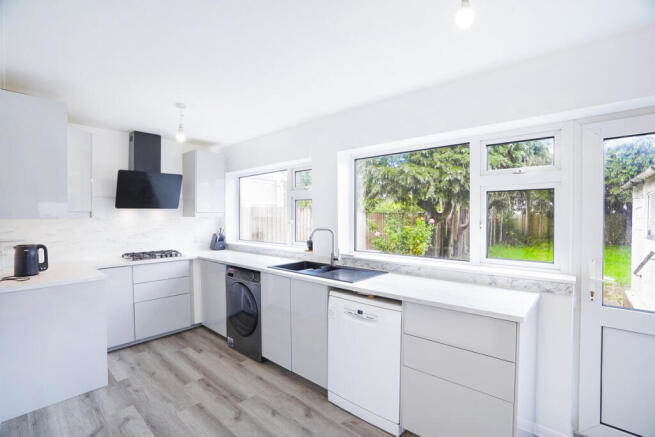
The kitchen is truly spectacular! Thanks to the two large uPVC double glazed windows and the double glazed side door, the kitchen is always light and airy, perfect for today’s family and a wonderful space for entertaining family and friends. The sleek, modern kitchen benefits from a wealth of work surface space thanks to its U-shaped design. On top of this, the space offers a range of storage options and so there will always be plenty of room for pots and pans. The kitchen comfortably accommodates a wide range of built-in appliances including a built-in 4-burner hob, an extractor hood, an integrated oven, a built-in microwave and an integrated 1.5 bowl sink with mixer tap and drainer. Even with all of the built-in appliances, there is still plenty of space for additional appliances such as a fridge/freezer, a dishwasher and a washing machine.
The cloak room is equipped with a WC, a sink and a frosted glass window.
If you ascend the stairs to the first floor you will have reached the landing which provides access to the family bathroom, to the three spacious bedrooms and to the loft which has a built-in ladder and is partially boarded.
The primary bedroom is truly a fabulous size and can comfortably accommodate even a super-king size bed! The primary suite offers plenty of room for a large wardrobe and there is more than enough room for additional storage furniture. What’s more, the large bay window offers views of the front of the property and fills the space with natural light at all times of day.
The luxurious family bathroom is well-equipped to meet all of your day-to-day needs with an integrated shower bath with curtain screen, a pedestal wash basin, a WC, wall mounted mirror and a frosted glass window. Perfect for easing you into the day ahead!
The second bedroom is of a similar magnitude to the primary bedroom and can comfortably accommodate a super-king size bed and benefits from having two sets of built-in wardrobes. What’s more, the large uPVC double glazed window offers views of the attractive rear garden.
The third bedroom can comfortably accommodate a bed as well as additional storage furniture and benefits from a large uPVC double glazed window which offers views of the attractive front garden. The third bedroom could easily double as a work from home office space or a playroom making it a very versatile space.
This beautifully presented family home offers a lovingly manicured North-East facing rear garden. The generous rear garden offers a large patio which is perfect for alfresco dining and barbecues in the summertime. A large portion of the rear garden is laid to lawn and has tall coniferous trees which border a large portion of the rear garden making spending time in the garden feel like a relaxing forest retreat. On top of this, the rear garden offers an outdoor tap, easy side access to the front of the property as well as access to the single garage.
Location
This spacious, modern family home is situated in the ever-popular area of Hillmorton on the East side of Rugby. Hillmorton is home to a wide variety of local village shopping, public houses and restaurants, what’s more this family home benefits from easy access to Hillmorton Recreation Ground, GEC Recreation Ground, Linnell Woods, the Great Central Walk and the Oxford Canal Walk, all perfect places to walk the dog and take in the beautiful Warwickshire countryside with the family.
Paddox Primary School, Abbots Farm Community Infant School, Abbots Farm Junior School and Ashlawn Secondary School are all within walking distance, Rugby also offers the options of Lawrence Sheriff and Rugby High grammar schools. There is also an excellent choice of independent schooling nearby including Crescent School, Bilton Grange Preparatory School and of course, the world famous Rugby School which is one of the oldest and most prestigious private schools in the UK.
For commuters this family home is ideally located. This stunning home benefits from excellent public transport links with regular bus routes linking it to Rugby Train Station and Rugby Town Centre. Rugby Train Station offers frequent trains on a direct line to London Euston and Birmingham New Street. This family home also benefits from easy access to Rugby’s local network of motorways with the M1 and the M6 nearby.
Viewing in person is highly recommended to fully appreciate all that this beautifully presented three bedroom semi-detached family home has to offer.
Property & Services Information
Mobile Coverage: 5G coverage is available in the area - please check with your provider
Broadband Availability: Ultrafast broadband (FTTH/FTTP) is available in the area
Utilities: Mains gas, mains electricity, mains water and broadband are connected
EPC Rating: D
Council Tax Band: C
Tenure: Freehold
Disclaimer
DISCLAIMER: Whilst these particulars are believed to be correct and are given in good faith, they are not warranted, and any interested parties must satisfy themselves by inspection, or otherwise, as to the correctness of each of them. These particulars do not constitute an offer or contract or part thereof and areas, measurements and distances are given as a guide only. Photographs depict only certain parts of the property. Nothing within the particulars shall be deemed to be a statement as to the structural condition, nor the working order of services and appliances.
Brochures
Page TurnerBrochure 2- COUNCIL TAXA payment made to your local authority in order to pay for local services like schools, libraries, and refuse collection. The amount you pay depends on the value of the property.Read more about council Tax in our glossary page.
- Band: C
- PARKINGDetails of how and where vehicles can be parked, and any associated costs.Read more about parking in our glossary page.
- Garage,Driveway,Off street
- GARDENA property has access to an outdoor space, which could be private or shared.
- Yes
- ACCESSIBILITYHow a property has been adapted to meet the needs of vulnerable or disabled individuals.Read more about accessibility in our glossary page.
- Ask agent
Kingsley Avenue, Rugby, CV21

Add an important place to see how long it'd take to get there from our property listings.
__mins driving to your place
Affordability




Notes
Staying secure when looking for property
Ensure you're up to date with our latest advice on how to avoid fraud or scams when looking for property online.
Visit our security centre to find out moreDisclaimer - Property reference RX854195. The information displayed about this property comprises a property advertisement. Rightmove.co.uk makes no warranty as to the accuracy or completeness of the advertisement or any linked or associated information, and Rightmove has no control over the content. This property advertisement does not constitute property particulars. The information is provided and maintained by The Property Experts, London. Please contact the selling agent or developer directly to obtain any information which may be available under the terms of The Energy Performance of Buildings (Certificates and Inspections) (England and Wales) Regulations 2007 or the Home Report if in relation to a residential property in Scotland.
*This is the average speed from the provider with the fastest broadband package available at this postcode. The average speed displayed is based on the download speeds of at least 50% of customers at peak time (8pm to 10pm). Fibre/cable services at the postcode are subject to availability and may differ between properties within a postcode. Speeds can be affected by a range of technical and environmental factors. The speed at the property may be lower than that listed above. You can check the estimated speed and confirm availability to a property prior to purchasing on the broadband provider's website. Providers may increase charges. The information is provided and maintained by Decision Technologies Limited. **This is indicative only and based on a 2-person household with multiple devices and simultaneous usage. Broadband performance is affected by multiple factors including number of occupants and devices, simultaneous usage, router range etc. For more information speak to your broadband provider.