
Ditchingham Grove, Rushmere St. Andrew, Ipswich

- PROPERTY TYPE
Detached
- BEDROOMS
4
- BATHROOMS
2
- SIZE
Ask agent
- TENUREDescribes how you own a property. There are different types of tenure - freehold, leasehold, and commonhold.Read more about tenure in our glossary page.
Freehold
Key features
- SUPERB SOUTH EASTERLY FACING SUNROOM WITH WARM PITCHED ROOF
- MODERN REPLACEMENT FRONTED KITCHEN / BREAKFAST ROOM
- 14'5" x 12'9" LOUNGE / DINER
- LARGE MAIN BEDROOM WITH EN-SUITE & BUILT-IN WARDROBES TO ALL THREE BEDROOMS
- DOWNSTAIRS CLOAKROOM & MODERN REPLACEMENT BATHROOM
- EXTENSIVE SOLAR PANEL SYSTEM WITH 12 PANELS AND 4 BATTERIES TO REMAIN
- UPVC REPLACEMENT DOUBLE GLAZED WINDOWS, DOORS & SUNROOM BY SEH IN 2021
- TRIPLE WIDTH DRIVEWAY PLUS SINGLE GARAGE WITH ELECTRIC DOOR & EV CHARGING POINT
- HIGHLY SOUGHT AFTER CUL-DE-SAC POSITION WITHIN 1 MINUTE WALK OF RUSHMERE HEATH
- FREEHOLD - COUNCIL TAX BAND - D
Description
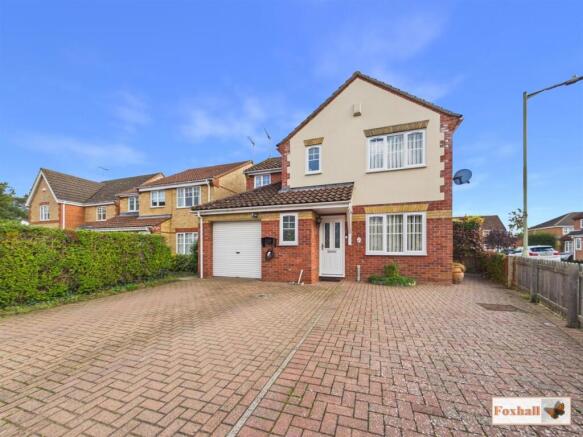
***Foxhall Estate Agents*** are delighted to offer for sale this immaculately presented four bedroom detached house, originally constructed 28 years ago which has undergone an extensive programme of improvement and upgrading in the last 8 years.
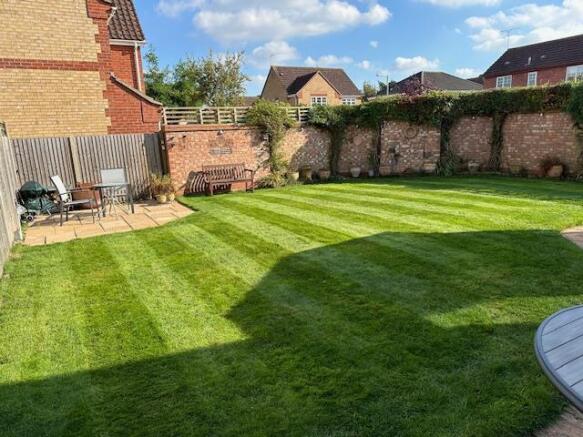
The current owners purchased the property from new and had the choice of a number of plots. This plot certainly has a bigger south easterly facing rear garden on the development and is unoverlooked from the immediate rear. Additionally the house sits near the passageway leading directly onto Rushmere Heath and is therefore absolutely ideal for anyone with children, dogs, golfers, walkers or mountain bikers etc.
Five years ago a luxury sunroom was added with a double glazed warm roof with roof light windows and recessed ceiling spotlights. This is accessed via double bi-fold doors leading direct from the dining area of the lounge / diner. At the same time SEH also replaced all the double glazed windows and doors and the 10 year warranty still has 6 years to run.
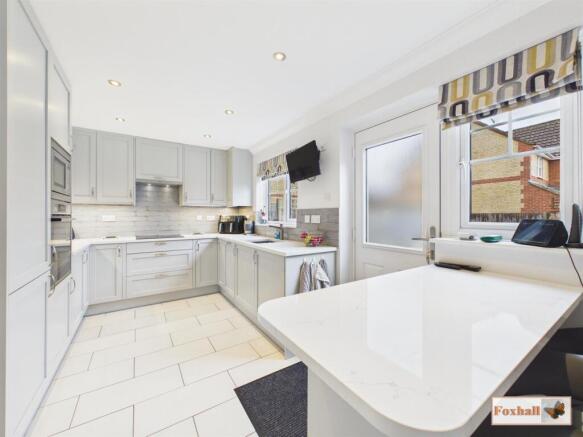
Three years ago the front doors of all the units in the kitchen were replaced by KBB which has created a fully integrated kitchen / breakfast room running across the south easterly facing rear of the property making both this and the sunroom extremely pleasant and sunny for a good part of the day.
Summary Continued - The kitchen comes complete with integrated fridge, freezer, oven, microwave, hob, extractor hood, dishwasher and washing machine. Also five years ago the central heating boiler was replaced and has had an annual service since and a very effective feature gas wall living flame fire was installed which has also been annually serviced and has a sequential remote control system. There is an en-suite off the main bedroom which was replaced 8 years ago and the first floor family bathroom was also replaced at the same time and there is also a downstairs cloakroom.
Another major selling point is that 12 solar panels have been fitted and there is a four battery system that will be remaining.
The vendors have also previously had plans drawn up and planning permission passed for a single storey rear extension which they decided not to go ahead with. The potential is there for a new buyer to take up this option if required.
Front Garden - The front garden is fully block paved providing a triple width driveway parking with an additional side area enclosed by picket fence and the other side is hedging and an outside EV car charging point and the front rendering has been re-decorated.
Entrance Hallway - Double glazed entrance door with leaded light insets through to entrance hallway, radiator, dado rail, stairs to the first floor
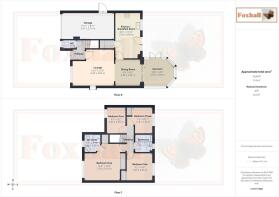
Lounge - 4.39m x 3.89m (14'5" x 12'9") - The focal point of this room is a Gazco wall studio slim line black glass fronted fascia feature gas fire which is very effective and looks just like the real thing with a sequential remote control system. Radiator, dado rail, westerly facing window to front making this a very sunny room in the late afternoons and summer evenings.
Dining Room - 2.82 x 2.69 (9'3" x 8'9") - Accessed via an archway from the lounge with new double glazed bi-fold doors opening through to the sunroom with dado railing and a radiator.
Kitchen / Breakfast Room - 4.84 x 2.69 (15'10" x 8'9") - Luxury refitted kitchen fronts by Kent Blaxill with a superb range of modern contemporary light grey units comprising base drawers, cupboards and eye-level units, integrated fridge and freezer, integrated oven, plus microwave, induction hob with extractor hood above, integrated washing machine and dishwasher, inset single bowl sink unit, ample worksurfaces plus matching breakfast bar, recessed ceiling spotlights, two windows and part glazed door to the rear overlooking the garden which is easterly facing making this a very sunny and pleasant room for a good part of the morning, tiled flooring, door to a very large walk-in under stairs cupboard which is supplied with light and power and could be used for the positioning of a condensing tumble dryer and a radiator.
Downstairs Cloakroom - W.C., wash basin, radiator and window to front.
Sunroom - 3.29 x 2.84 (10'9" x 9'3") - Luxury sunroom with a warm roof and two roof light windows, double glazed door out to the rear garden, radiator, recessed ceiling spotlights running the full circumference, wall mounted electric plug in heater and tiled flooring. This is both south and east facing making this extremely pleasant and sunny throughout the year. All furniture within the sunroom can remain.
Landing - Doors to all bedrooms and the bathroom.
Bedroom One - 3.91 x 3.76 (12'9" x 12'4") - Radiator, window to front, spacious over stairs storage cupboard, twin double built-in wardrobe with hanging an shelf storage space and door to the en-suite.
En-Suite - 1.80 x 1.66 (5'10" x 5'5") - Modern replacement suite comprising a corner shower unit, vanity wash basin with cupboards below, fitted wall cupboard, chrome heated towel rail, window to front, fully tiled walls and an extractor fan.
Bedroom Two - 2.85 x 2.80 (9'4" x 9'2") - Radiator, window to rear, loft access and bi-fold doors to built in double wardrobe.
Bedroom Three - 2.72m x 2.18m (8'11" x 7'2") - Radiator, window to rear and a double built-in wardrobe.
Bedroom Four - 2.80 x 2.06 (9'2" x 6'9") - Radiator and a window to front.
Bathroom - 2.12 x 1.93 (6'11" x 6'3") - Modern replacement suite comprising P shaped bath with independent shower over, vanity unit wash basin inset with cupboards beneath and W.C, chrome heated towel rail, window to rear, fully tiled walls, fitted corner cupboard, recessed ceiling spotlights and an extractor fan.
Rear Garden - One of the many selling points of the property is the very spacious rear garden which is unoverlooked from the immediate rear and side and is larger than average. The garden is fully enclosed by a combination of high brick wall and panel fencing with trellis above which assists with the screening. The garden comprises of a spacious patio area which is an absolute suntrap ideal for sitting out having a morning cuppa or alfresco breakfast, with an double external power socket and extensive garden lighting. The garden is low maintenance being largely laid to lawn with inset flower/shrub borders and there is a rear patio area that benefits from the sun for later in the day. On one side is a side storage area wth a concealed timber shed and on the other is side access to a passageway via a wooden gate and pedestrian door to the garage.
Garage - 5.47 x 2.74 (17'11" x 8'11") - Manual up and over door with power and light and also houses the wall mounted Vaillant boiler. The garage has its own loft access into the pitched roof section.
Agents Notes - Tenure - Freehold
Council Tax Band - D
Brochures
Ditchingham Grove, Rushmere St. Andrew, IpswichBrochure- COUNCIL TAXA payment made to your local authority in order to pay for local services like schools, libraries, and refuse collection. The amount you pay depends on the value of the property.Read more about council Tax in our glossary page.
- Band: D
- PARKINGDetails of how and where vehicles can be parked, and any associated costs.Read more about parking in our glossary page.
- EV charging
- GARDENA property has access to an outdoor space, which could be private or shared.
- Yes
- ACCESSIBILITYHow a property has been adapted to meet the needs of vulnerable or disabled individuals.Read more about accessibility in our glossary page.
- Ask agent

Add an important place to see how long it'd take to get there from our property listings.
__mins driving to your place
Affordability


Notes
Staying secure when looking for property
Ensure you're up to date with our latest advice on how to avoid fraud or scams when looking for property online.
Visit our security centre to find out moreDisclaimer - Property reference 35015053. The information displayed about this property comprises a property advertisement. Rightmove.co.uk makes no warranty as to the accuracy or completeness of the advertisement or any linked or associated information, and Rightmove has no control over the content. This property advertisement does not constitute property particulars. The information is provided and maintained by Foxhall Estate Agents, Ipswich. Please contact the selling agent or developer directly to obtain any information which may be available under the terms of The Energy Performance of Buildings (Certificates and Inspections) (England and Wales) Regulations 2007 or the Home Report if in relation to a residential property in Scotland.
*This is the average speed from the provider with the fastest broadband package available at this postcode. The average speed displayed is based on the download speeds of at least 50% of customers at peak time (8pm to 10pm). Fibre/cable services at the postcode are subject to availability and may differ between properties within a postcode. Speeds can be affected by a range of technical and environmental factors. The speed at the property may be lower than that listed above. You can check the estimated speed and confirm availability to a property prior to purchasing on the broadband provider's website. Providers may increase charges. The information is provided and maintained by Decision Technologies Limited. **This is indicative only and based on a 2-person household with multiple devices and simultaneous usage. Broadband performance is affected by multiple factors including number of occupants and devices, simultaneous usage, router range etc. For more information speak to your broadband provider.