
Manesty Rise, Low Moresby, CA28

- PROPERTY TYPE
Detached Bungalow
- BEDROOMS
3
- BATHROOMS
1
- SIZE
1,098 sq ft
102 sq m
- TENUREDescribes how you own a property. There are different types of tenure - freehold, leasehold, and commonhold.Read more about tenure in our glossary page.
Freehold
Key features
- 3 bed detached bungalow in a popular hamlet of Low Moresby
- Far reaching sea views
- Attractive lawned gardens with a decked patio
- Ideal for families, relocation or retirees
- Driveway parking and a large single garage
- Tenure: Freehold
- EPC Rating TBC
- Council tax band D
Description
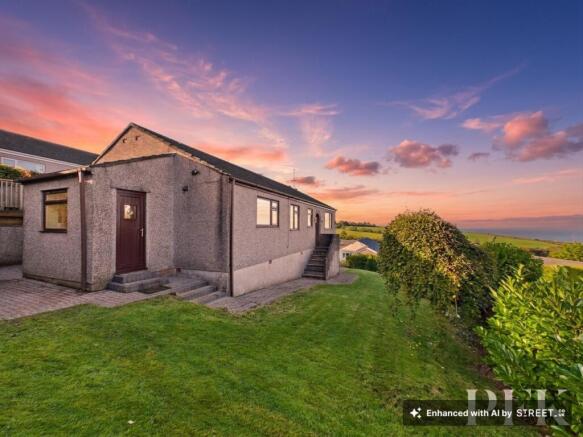
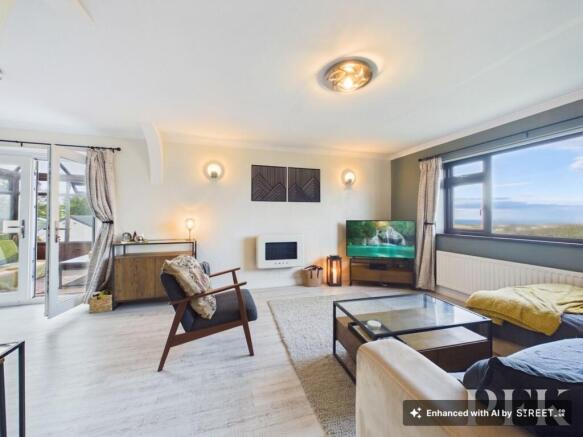
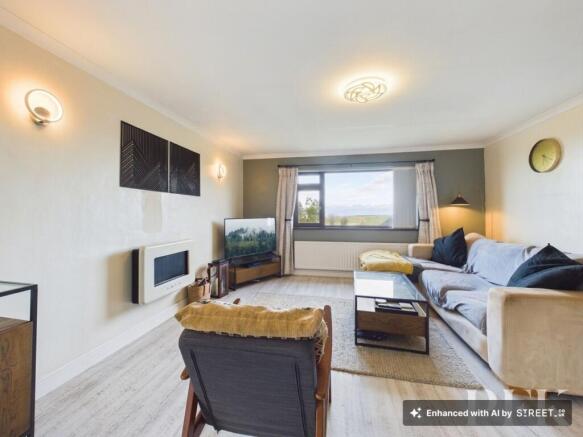
Occupying an elevated position within the popular hamlet of Low Moresby, on the outskirts of Whitehaven, this attractive three bedroom detached bungalow offers generously proportioned accommodation, far reaching sea views and a wonderful balance of space, comfort and location. Thoughtfully designed to make the most of its impressive outlook, the principal living accommodation is positioned to the front of the property, allowing the views to take centre stage. The welcoming entrance hallway leads through to a spacious lounge diner, where large windows frame the coastal scenery, with the added benefit of a sun room providing a further reception space. A small home office offers excellent flexibility for those working remotely, while the large contemporary dining kitchen provides a fantastic setting for everyday family life and entertaining, complemented by a useful adjoining utility room. Three well proportioned bedrooms and a stylish four piece family bathroom complete the internal accommodation, making this a versatile home with plenty to offer a range of buyers.
Externally, the bungalow boasts generous lawned gardens to the front and side, attractively enclosed by established hedging to provide a sense of privacy and a pleasant outdoor setting. A decked patio creates an ideal spot for outdoor dining. There is driveway parking to the side for one vehicle as well as a large single garage situated beneath the bungalow, providing valuable additional parking, storage or workshop potential. Set within a well regarded residential area popular with families and retirees, the property enjoys convenient access to Whitehaven and the surrounding road network, including the A595. Offering spacious accommodation, appealing outdoor space and an enviable outlook, this is an excellent opportunity for families, those relocating to the area, or buyers searching for a peaceful and comfortable retirement property.
Viewing is strongly advised.
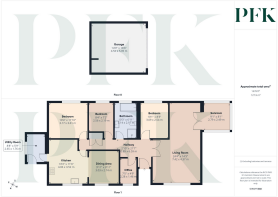
Lounge/Diner
7.42m x 4.37m
Conservatory
2.79m x 2.49m
Kitchen
4.06m x 3.52m
Dining Area
3.03m x 2.74m
Utility Room
2.66m x 1.76m
Bedroom 1
3.61m x 3.17m
Bedroom 2
2.56m x 2.19m
Bathroom
3.14m x 2.11m
Bedroom 3
3.09m x 2.54m
Services
Mains gas, electricity, water & drainage. Gas central heating and double glazing installed throughout. Please note: measurements are approximate so may reflect the maximum dimensions and the mention of any appliances/services within these particulars does not imply that they are in full and efficient working order.
Referral Fee Disclosure
PFK work with preferred providers for certain services necessary for a house sale or purchase. Our providers price their products competitively, however you are under no obligation to use their services and may wish to compare them against other providers. Should you choose to utilise them PFK will receive a referral fee : Napthens LLP, Bendles LLP, Scott Duff & Co, Knights PLC, Newtons Ltd - completion of sale or purchase - £120 to £210 per transaction; Emma Harrison Financial Services – arrangement of mortgage & other products/insurances - Average referral fee earned in 2024 was £221.00; M & G EPCs Ltd - EPC/Floorplan Referrals - EPC & Floorplan £35.00, EPC only £24.00, Floorplan only £6.00. Anti Money Laundering (AML) compliance check via Landmark referral between £8.50 to £15.50. All figures quoted are inclusive of VAT.
Directions
The property can be located using either CA28 6RY or W3W///rebounder.parading.something
Garden
The bungalow enjoys attractive lawned gardens to the front and side. Enclosed by established hedging, the gardens offer a pleasant degree of privacy and create an inviting setting for families, keen gardeners or those who simply enjoy spending time outdoors. A particular highlight is the decked patio, which provides an excellent space for outdoor dining and entertaining.
Parking - Double garage
There is a private driveway to the side of the bungalow providing space for one car. In addition, a large single garage is located beneath the property, offering excellent potential for vehicle storage, additional general storage, hobbies or workshop use, subject to individual requirements.
Brochures
Property Brochure- COUNCIL TAXA payment made to your local authority in order to pay for local services like schools, libraries, and refuse collection. The amount you pay depends on the value of the property.Read more about council Tax in our glossary page.
- Band: D
- PARKINGDetails of how and where vehicles can be parked, and any associated costs.Read more about parking in our glossary page.
- Garage
- GARDENA property has access to an outdoor space, which could be private or shared.
- Private garden
- ACCESSIBILITYHow a property has been adapted to meet the needs of vulnerable or disabled individuals.Read more about accessibility in our glossary page.
- Ask agent
Energy performance certificate - ask agent
Manesty Rise, Low Moresby, CA28

Add an important place to see how long it'd take to get there from our property listings.
__mins driving to your place


Notes
Staying secure when looking for property
Ensure you're up to date with our latest advice on how to avoid fraud or scams when looking for property online.
Visit our security centre to find out moreDisclaimer - Property reference 2eb59156-7a40-469b-9cb2-955ad5c0a264. The information displayed about this property comprises a property advertisement. Rightmove.co.uk makes no warranty as to the accuracy or completeness of the advertisement or any linked or associated information, and Rightmove has no control over the content. This property advertisement does not constitute property particulars. The information is provided and maintained by PFK, Cockermouth. Please contact the selling agent or developer directly to obtain any information which may be available under the terms of The Energy Performance of Buildings (Certificates and Inspections) (England and Wales) Regulations 2007 or the Home Report if in relation to a residential property in Scotland.
*This is the average speed from the provider with the fastest broadband package available at this postcode. The average speed displayed is based on the download speeds of at least 50% of customers at peak time (8pm to 10pm). Fibre/cable services at the postcode are subject to availability and may differ between properties within a postcode. Speeds can be affected by a range of technical and environmental factors. The speed at the property may be lower than that listed above. You can check the estimated speed and confirm availability to a property prior to purchasing on the broadband provider's website. Providers may increase charges. The information is provided and maintained by Decision Technologies Limited. **This is indicative only and based on a 2-person household with multiple devices and simultaneous usage. Broadband performance is affected by multiple factors including number of occupants and devices, simultaneous usage, router range etc. For more information speak to your broadband provider.