
Preston Park Avenue, Brighton, BN1

- PROPERTY TYPE
Semi-Detached
- BEDROOMS
3
- BATHROOMS
3
- SIZE
Ask agent
- TENUREDescribes how you own a property. There are different types of tenure - freehold, leasehold, and commonhold.Read more about tenure in our glossary page.
Freehold
Key features
- 1776 SQFT
- Bespoke, Contemporary shaker kitchen
- Marble & Quartz work surfaces
- Underfloor heating throughout
- Air source heat pump
- Green Roof
- EV charger
- Video entry system
Description
Contemporary Luxury. Sustainable Living. An Exceptional Brighton Lifestyle.
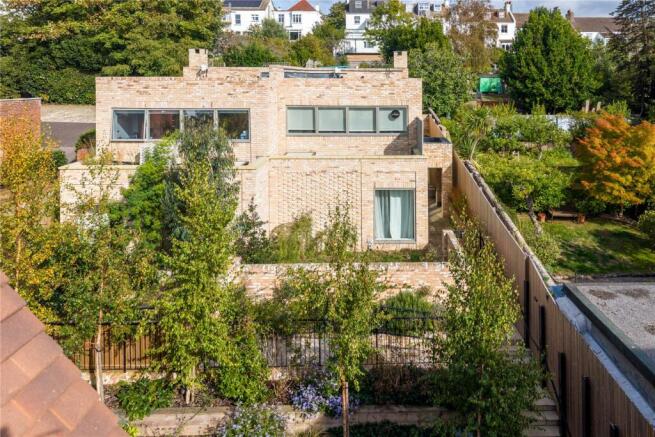
A thoughtfully designed three-bedroom home combining contemporary architecture, considered interiors and energy-efficient technology in a sought-after residential setting close to Preston Park.
South House presents a distinctive approach to modern living, bringing together high-quality finishes, innovative environmental features and carefully considered spaces designed for both everyday comfort and entertaining.
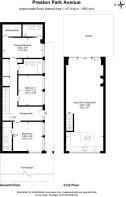
Arranged across two floors, this three-bedroom semi-detached home offers a generous open-plan living environment, well-appointed bedroom accommodation and a seamless connection to its private gardens. Every element has been selected to balance understated luxury with practical, sustainable living.
Contemporary Living, Thoughtfully Designed
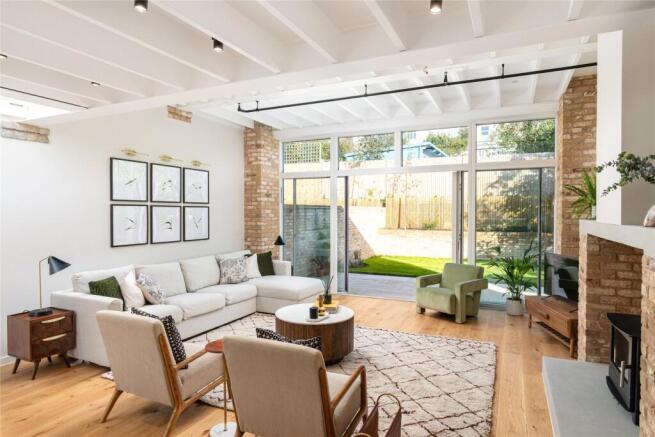
The first floor is dedicated to an impressive open-plan living space, where full-height glazing, a partially glazed roof, feature ceiling beams and track lighting create a bright, airy environment with a strong architectural character.
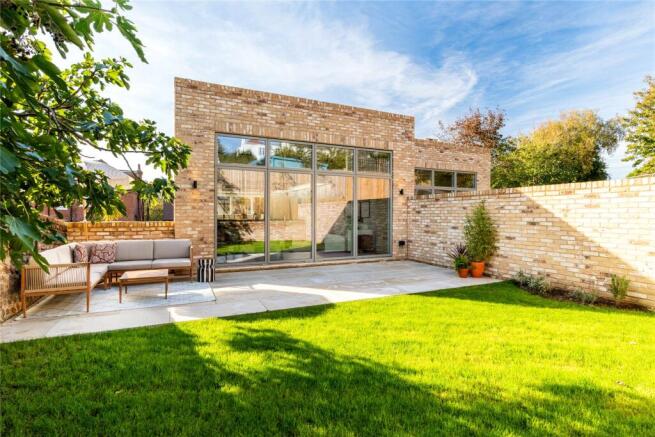
Exposed feature brickwork and a wood-burning stove introduce warmth and texture, providing an inviting focal point for quieter evenings and social gatherings alike. Sliding doors open onto the rear garden, extending the living space outdoors and creating an appealing setting for relaxed entertaining.
A Kitchen Designed for Modern Living
The kitchen combines clean-lined design with considered functionality. Handleless, soft-close cabinetry is complemented by marbled quartz work surfaces and a central island, creating a refined and practical space for cooking, dining and entertaining.
The specification includes a Siemens oven, an Elica induction hob with integrated extraction and a Caple wine cooler. Further features include a Quooker boiling-water tap, waste disposal unit, deep pan drawer and an i-mist sprinkler system, bringing together convenience, performance and contemporary design.
Sustainable by Design
Environmental performance is integral to the home's specification. An air-source heat pump, whole-house ventilation with heat recovery, photovoltaic (PV) panels, a green roof and underfloor heating are complemented by a smart Heatmiser thermostat.
Together, these features are designed to support efficient energy use and year-round comfort, with a predicted EPC rating of A, subject to the final assessment.
Electric vehicle charging provision further reflects a forward-thinking approach to modern living.
Three Bedrooms, Considered Comfort
The ground floor accommodates three bedrooms, each arranged to make practical use of the available space.
The principal bedroom benefits from a dedicated dressing area and an en-suite shower room, creating a private and well-appointed retreat. Bedroom two also enjoys its own en-suite shower room, while bedroom three offers additional flexibility for family, guests or home working.
Engineered oak flooring lends a natural warmth to the principal living areas, while silk-effect grey carpets provide a softer finish to the bedrooms.
Refined Bathrooms and Premium Finishes
The bathrooms and shower rooms continue the home's contemporary aesthetic, featuring large-format marble-effect wall and floor tiles, matte-black Crosswater brassware and rainfall showerheads.
Kaldewei bath and shower trays, a Duravit stone-resin basin and a floating vanity unit contribute to the clean, architectural finish. Recessed mirrored cabinetry with anti-mist functionality and an integrated shaver socket provides discreet everyday practicality.
Throughout the property, the emphasis is on quality materials, cohesive detailing and a restrained contemporary palette.
Connected, Secure and Future-Ready
Modern technology is seamlessly incorporated into the home's design. Cat 6 cabling, a wired security alarm and video entry system provide a considered foundation for connectivity, security and convenience.
Combined with the home's energy-efficient systems and electric vehicle charging provision, these features support a lifestyle that is both connected and future-conscious.
The property benefits from both front and rear garden spaces, offering valuable outdoor amenity within an established residential setting.
The rear garden is directly accessible from the open-plan living area, making it a natural extension of the interior during warmer months. Outside lighting and a water tap add practicality, whether enjoying a quiet morning outdoors or hosting friends and family.
The front garden provides an additional outdoor setting, enhancing the home's approach and sense of privacy.
An Exceptional Setting in Preston Park
South House occupies a desirable position on Preston Park Avenue, adjacent to the expansive green spaces of Preston Park, one of Brighton & Hove's best-loved urban parks.
The park offers a welcome escape from city life, with mature trees, landscaped grounds, established planting and winding pathways providing space to walk, exercise or simply unwind. Its proximity brings a rare sense of openness and greenery to everyday living.
The surrounding area also places a wealth of local amenities within easy reach. The sought-after Fiveways neighbourhood offers independent cafés, relaxed dining spots and welcoming pubs, alongside the charming café at Blakers Park. The Cleveland Arms and The Preston Park Tavern are among the area's established destinations for a traditional Sunday roast.
Brighton's seafront and beaches, together with the city's independent retailers, restaurants and cultural attractions, are also within easy reach, offering a balance between neighbourhood living, outdoor space and the wider city's vibrant lifestyle.
A Distinctive Home for Modern Brighton Living
South House brings together contemporary design, carefully selected finishes and a considered approach to sustainability in a well-connected and established Brighton location.
With three bedrooms, an impressive open-plan living space, private gardens and a specification designed around comfort and efficiency, this is a home that places quality of life at its centre.
A contemporary home. A greener outlook. A sought-after Brighton address.
Brochures
Particulars- COUNCIL TAXA payment made to your local authority in order to pay for local services like schools, libraries, and refuse collection. The amount you pay depends on the value of the property.Read more about council Tax in our glossary page.
- Band: TBC
- PARKINGDetails of how and where vehicles can be parked, and any associated costs.Read more about parking in our glossary page.
- Ask agent
- GARDENA property has access to an outdoor space, which could be private or shared.
- Yes
- ACCESSIBILITYHow a property has been adapted to meet the needs of vulnerable or disabled individuals.Read more about accessibility in our glossary page.
- Ask agent
Energy performance certificate - ask agent
Preston Park Avenue, Brighton, BN1

Add an important place to see how long it'd take to get there from our property listings.
__mins driving to your place
Affordability


Notes
Staying secure when looking for property
Ensure you're up to date with our latest advice on how to avoid fraud or scams when looking for property online.
Visit our security centre to find out moreDisclaimer - Property reference MLN240030. The information displayed about this property comprises a property advertisement. Rightmove.co.uk makes no warranty as to the accuracy or completeness of the advertisement or any linked or associated information, and Rightmove has no control over the content. This property advertisement does not constitute property particulars. The information is provided and maintained by Mishons, Hove. Please contact the selling agent or developer directly to obtain any information which may be available under the terms of The Energy Performance of Buildings (Certificates and Inspections) (England and Wales) Regulations 2007 or the Home Report if in relation to a residential property in Scotland.
*This is the average speed from the provider with the fastest broadband package available at this postcode. The average speed displayed is based on the download speeds of at least 50% of customers at peak time (8pm to 10pm). Fibre/cable services at the postcode are subject to availability and may differ between properties within a postcode. Speeds can be affected by a range of technical and environmental factors. The speed at the property may be lower than that listed above. You can check the estimated speed and confirm availability to a property prior to purchasing on the broadband provider's website. Providers may increase charges. The information is provided and maintained by Decision Technologies Limited. **This is indicative only and based on a 2-person household with multiple devices and simultaneous usage. Broadband performance is affected by multiple factors including number of occupants and devices, simultaneous usage, router range etc. For more information speak to your broadband provider.