
Pennington Road, Southborough, Tunbridge Wells

- PROPERTY TYPE
Detached
- BEDROOMS
4
- BATHROOMS
3
- SIZE
2,194 sq ft
204 sq m
- TENUREDescribes how you own a property. There are different types of tenure - freehold, leasehold, and commonhold.Read more about tenure in our glossary page.
Freehold
Key features
- Detached house (built 2021)
- 4 double bedrooms, 1 en-suite and all with sit on balconies
- Living room
- Home office
- Kitchen/dining/family room
- Separate utility room
- Bathroom, shower room, en-suite shower room with infrared sauna and ground floor cloakroom
- Garden and area of woodland
- Driveway with parking for several vehicles
- Environmentally friendly features - EPC A (116)
Description
The home has been built with an eco-friendly design at its core adding comfort and value. From its photovoltaic solar roof panels, battery for electricity storage, energy efficient glazing, air source heat source pump, underfloor heating, whole house water filtration system and high level of insulation, which promotes a healthy environment with many energy saving factors.
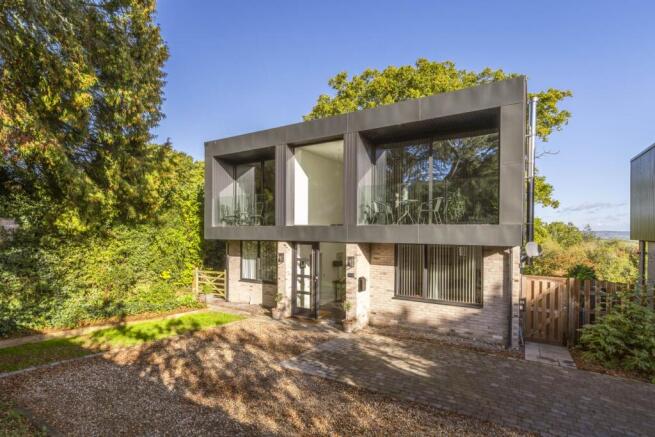
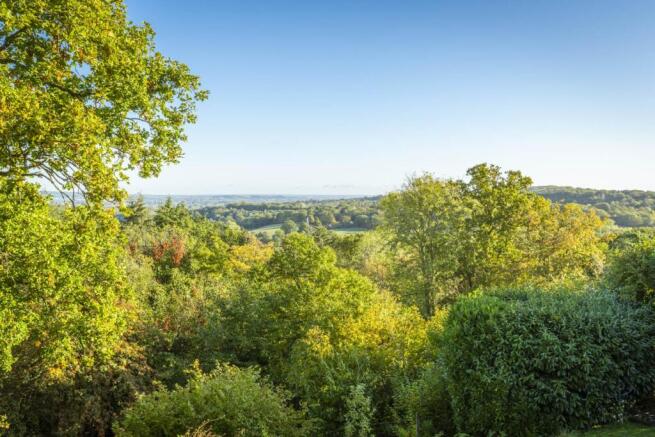
Wooden cladding to the first floor sits slightly proud of the lower level, while large panes of glass reflect the leafy woodland back at the house and give far reaching views of the adjacent woodland and fields beyond.
A shared driveway leads down to the driveway that fronts the house, with gated rear garden access to both sides.
Impressive double height glazing welcomes you into the high ceilinged hallway, with the staircase sweeping upwards adding a touch of glamour.
On the right the living room`s warm oak flooring contrasts beautifully with its neutral décor, with double aspect light and a wood burning stove adding character. There is plenty of room for family sofas.
Opposite, the second reception room is currently set up as a home office but could equally be used as a playroom, depending on your needs.
Behind is the utility room, with access into the garden and the useful guest cloakroom. There is an additional sink for muddy boots and paws, space and plumbing for appliances and storage cupboards too.
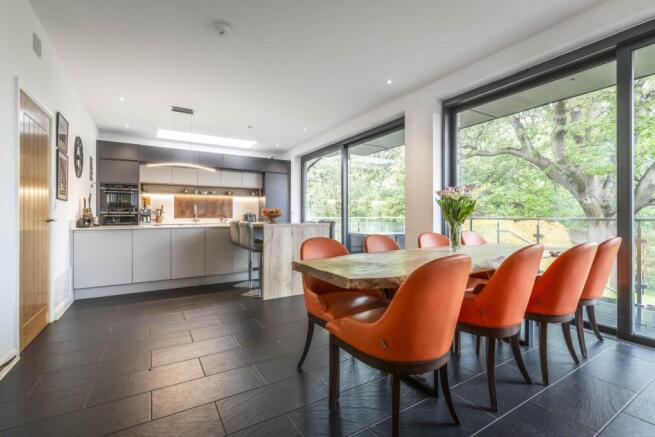
At the rear is the jewel in this home`s crown, the fabulous open plan kitchen, dining, family room. It really is a show stopper both in terms of its creative design and views, with two sets of full height sliding glazed doors effortlessly extending the living space onto the decked sun terrace.
The dimensions of the living space cleverly define a dining and seating area with ample space for sofas and a large dining table and chairs. A granite topped peninsula connects to a wooden breakfast bar with seating for four bar stools, linking the area with the kitchen.
The luxury kitchen at the side is a visual delight with its mix of contrasting cupboards, open wooden effect shelf, granite worktops and copper effect splashback. It is a cook`s dream with all the high end integrated appliances that you would expect from a house of this quality including a Siemens double oven with combination steamer/microwave, Siemens induction hob with downdraft extractor, a dishwasher, and an instant boiling hot water tap. A large walk in larder offers plenty of additional storage.
Returning to the entrance hall a contemporary staircase with glass balustrades takes you up to the first floor landing brightened by its skylight showcasing the home`s light filled interior.
All four immaculate double bedrooms have full height glazed sliding doors that open onto sit on balconies with glass balustrades offering unobstructed views.
The principal bedroom suite at the rear offers truly spectacular views across the countryside. It benefits from a walk in dressing area with fitted storage and lighting and also a full height storage cupboard. A contemporary, modern en-suite shower room with an infrared sauna adds to the feeling of luxury and healthy living that the room certainly delivers on.
There are three further generously sized double bedrooms, all with full height fitted wardrobes and one with a walk in dressing area with open storage and lighting.
A beautifully finished bathroom and separate shower room complete the superb family accommodation.
Outside at the rear decking wraps across the length of the house on the ground floor offering plenty of alfresco dining space and room to lie lazily in the sun. The garden is lush with green lawns sloping down towards the woodland behind with a paved terrace for additional seating. Mature trees, hedging, plants, and shrubs afford great privacy enabling you to enjoy the pleasures of the countryside tranquillity the home enjoys. There is a greenhouse, a kitchen garden area, a wooden shed and a covered recess under the decked terrace for easy storage. An electric car charging point is located at the side of the house.
A gate at the rear opens into the woodland area, perfect for making childhood memories.
With its environmentally friendly features, spectacular views, open countryside on its doorstep and proximity to excellent transport connections and first-class schools, it is the perfect home for families. A must see!
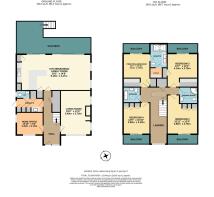
Entrance Hall: front aspect double height double glazed picture windows, porcelain tiled flooring with underfloor heating, under stair storage cupboard, and door opening into:
Living Room: front and side aspect double glazed windows, engineered oak flooring with underfloor heating, fitted open shelving and wood burning stove with granite hearth.
Home Office: front and side aspect double glazed windows and engineered oak flooring with underfloor heating.
Utility Room: side aspect glazed door with glazed top light window, space for an American style fridge/freezer, space and plumbing for appliances, fitted cupboard housing the water tank and electrics for air source heat pump and PV solar panel connections, 1 ¼ sink with pull out spray mixer tap, hanging space for coats, base level cupboard with granite worktop, fitted full height cupboards with one housing the fuse boxes, Sheila maid drying rack, porcelain tiled flooring with underfloor heating and door opening into:
Cloakroom: side aspect double glazed window, concealed cistern WC, vanity unit with wash hand basin and mixer tap over and cupboard under, wall mounted mirror and porcelain tiled flooring with underfloor heating.
Kitchen/Dining/Family Room: side aspect full height double glazed windows, rear aspect full height glazed sliding doors, glazed skylight, porcelain tiled flooring with underfloor heating, space for sofas and dining table and chairs, walk in larder cupboard with shelving and housing the connectivity for the water filter system, wooden breakfast bar with seating for 4 bar stools, granite topped peninsula with storage cupboards both sides and housing the Siemens induction 4 ring hob with downdraft extractor. There are a range of eye and base level cupboards with granite worktops, a wooden effect open wall shelf, copper splashback, integrated Siemens double ovens with combination steamer/microwave, integrated fridge/freezer, integrated Siemens dishwasher, and 1 ¼ sink with mixer tap with water softener and instant boiling hot water tap.
First Floor:
Principal Bedroom: rear aspect full height glazed sliding doors opening onto sit on tiled balcony with glass balustrades, fitted cupboard with shelving, engineered oak wooden flooring with underfloor heating and opening into:
Walk in wardrobe: with open fitted storage and lighting.
En-suite: side aspect double glazed window, glazed skylight, walk in shower enclosure with rainwater shower head and hand held shower attachment, inset wall shelf, two person traditional infrared sauna enclosure, concealed cistern WC, vanity unit with double wash hand basins and mixer taps over and cupboards under, vanity shelf, mirrored wall cupboards, heated towel rail, part tiled walls, porcelain tiled flooring with underfloor heating.
Bedroom 3: rear aspect full height glazed sliding doors opening onto sit on tiled balcony with glass balustrades, fitted cupboard with shelving, engineered oak wooden flooring with underfloor heating and opening into:
Walk in wardrobe: with open fitted storage and lighting.
Shower Room: glazed skylight, shower cubicle with rainwater shower head and hand held shower attachment, concealed cistern WC with vanity shelf, mirrored wall cabinet, vanity unit with wash hand basin and mixer tap over and cupboards and drawers under, heated towel rail, part tiled walls and porcelain tiled flooring with underfloor heating.
Bedroom 2: front aspect full height glazed sliding doors opening onto sit on tiled balcony with glass balustrades, soft close fitted wardrobes with drawers, hanging rails, shelving, and cupboards above, and engineered oak wooden flooring with underfloor heating.
Bathroom: side aspect double glazed window, glazed skylight, freestanding roll top bath with hand held shower attachment and mixer tap, WC, heated towel rail, chrome leg pedestal wash hand basin, part tiled walls, and porcelain tiled flooring with underfloor heating.
Bedroom 4: front aspect full height glazed sliding doors opening onto sit on tiled balcony with glass balustrades, soft close fitted wardrobes with drawers, hanging rails, shelving, and cupboards above, and engineered oak wooden flooring with underfloor heating.
General:
Tenure: Freehold
Local authority: Tunbridge Wells Borough Council
Council tax: Band G (£4,120.07)
EPC: A (116)
Full house filtered water
Full house wet system underfloor heating
Infrared sauna
Air source heat pump
Photovoltaic solar roof panels
Area information: Southborough, Tunbridge Wells, Kent
Southborough lies just a couple of miles north outside the historic spa town of Tunbridge Wells with its big retail names and its Georgian colonnade, the Pantiles, offering a vibrant café culture.
It also sits just south of Tonbridge, with the A26 passing through it offering easy access to the A21 which leads to the M25.
Southborough Hub with its new medical centre, library, theatre/hall, coffee shop, community rooms, and town council offices, together with retail space is within walking distance of the property. The Yew Tree and Ridgewaye Playing Fields are also close by, with open green spaces for walking and recreational sport. There are also allotments either side of the fields allowing you to grow your own fruit and vegetables on your doorstep.
Southborough Common, situated towards the property`s end of the village, is a conservation area where cricket has been played for more than 200 years.
If you`re a runner, dog owner or casual walker, the woodland area of the Southborough Common, nestled behind St. Peters Church, is a very beautiful space. Ancient and young trees slope down to a stream with access to Holden Pond and Bidborough and Speldhurst villages beyond.
Excellent secondary, independent, preparatory, and private schools can be found in both Tunbridge Wells and Tonbridge, while Southborough and Bidborough have their very own primary schools. The property is also within the catchment areas for the 6 highly regarded and sought-after Tunbridge Wells and Tonbridge Grammar Schools.
Southborough enjoys many local independent shops with an award winning hairdressers, The Gallery, and restaurant Tallow, which was named The Good Food Guide`s Best UK Local Restaurant 2023 both are a short walk away. With additional convenience stores, a baker, a butcher, and pubs such as The Hand & Sceptre and The Imperial nearby, all your local needs are met.
The nearest mainline station to the property is at High Brooms, which has parking, with fast and frequent train services to London Waterloo East, Charing Cross, London Bridge, and Canon Street. The train line at Tonbridge Station is 1.8 miles away and with two lines passing through, it provides on average 34 trains a day from Tonbridge to London Bridge in as little as 40-minute journeys. There is also a luxury coach service, which drops up and collects at the end of Pennington Road, straight to Canary Wharf, the city, Embankment, and other central London destinations. It is half the cost of rail travel enabling you to slumber or work using its Wi-Fi connectivity as you travel.
what3words /// opens.point.happen
Notice
Please note we have not tested any apparatus, fixtures, fittings, or services. Interested parties must undertake their own investigation into the working order of these items. All measurements are approximate and photographs provided for guidance only.
Brochures
Brochure 1Web Details- COUNCIL TAXA payment made to your local authority in order to pay for local services like schools, libraries, and refuse collection. The amount you pay depends on the value of the property.Read more about council Tax in our glossary page.
- Band: G
- PARKINGDetails of how and where vehicles can be parked, and any associated costs.Read more about parking in our glossary page.
- Off street
- GARDENA property has access to an outdoor space, which could be private or shared.
- Private garden
- ACCESSIBILITYHow a property has been adapted to meet the needs of vulnerable or disabled individuals.Read more about accessibility in our glossary page.
- Ask agent

Add an important place to see how long it'd take to get there from our property listings.
__mins driving to your place
Affordability

About Flying Fish Properties, Tunbridge Wells
49-51 London Road, Southborough, Tunbridge Wells TN40PB.
Notes
Staying secure when looking for property
Ensure you're up to date with our latest advice on how to avoid fraud or scams when looking for property online.
Visit our security centre to find out moreDisclaimer - Property reference 861_FLYF. The information displayed about this property comprises a property advertisement. Rightmove.co.uk makes no warranty as to the accuracy or completeness of the advertisement or any linked or associated information, and Rightmove has no control over the content. This property advertisement does not constitute property particulars. The information is provided and maintained by Flying Fish Properties, Tunbridge Wells. Please contact the selling agent or developer directly to obtain any information which may be available under the terms of The Energy Performance of Buildings (Certificates and Inspections) (England and Wales) Regulations 2007 or the Home Report if in relation to a residential property in Scotland.
*This is the average speed from the provider with the fastest broadband package available at this postcode. The average speed displayed is based on the download speeds of at least 50% of customers at peak time (8pm to 10pm). Fibre/cable services at the postcode are subject to availability and may differ between properties within a postcode. Speeds can be affected by a range of technical and environmental factors. The speed at the property may be lower than that listed above. You can check the estimated speed and confirm availability to a property prior to purchasing on the broadband provider's website. Providers may increase charges. The information is provided and maintained by Decision Technologies Limited. **This is indicative only and based on a 2-person household with multiple devices and simultaneous usage. Broadband performance is affected by multiple factors including number of occupants and devices, simultaneous usage, router range etc. For more information speak to your broadband provider.