Merlin Way, Chipping Sodbury, Bristol BS37

- PROPERTY TYPE
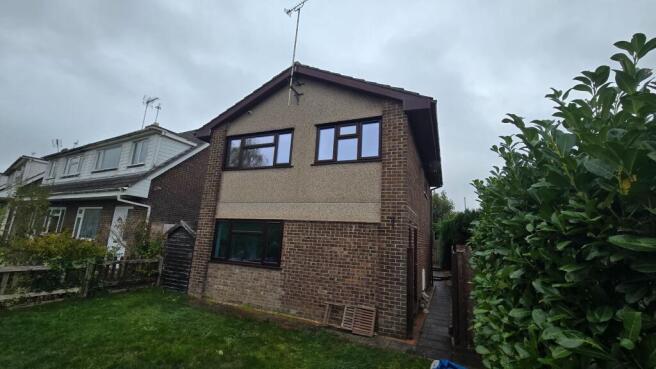
Detached
- BEDROOMS
3
- BATHROOMS
1
- SIZE
839 sq ft
78 sq m
- TENUREDescribes how you own a property. There are different types of tenure - freehold, leasehold, and commonhold.Read more about tenure in our glossary page.
Freehold
Key features
- Detached
- No Onward Chain
- Light and airy
- Kitchen/Diner
- Fitted Kitchen
- Integrated Appliances
- Bifolds
- Downstairs Cloakroom
- Garage
- Off-street parking
Description
Council Tax Band: Band C (£2376.18 per annum 2026/27) (South Gloucestershire Council)
Tenure: Freehold
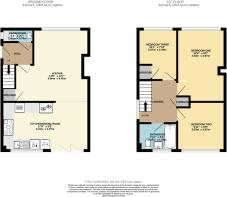
GROUND FLOOR:
Hall
Front door from side of house, with double-glazed inserts; staircase and handrail rising to first floor; radiator.
Cloakroom
Double-glazed frosted window to side; white wash basin and matching w.c. with concealed cistern; towel rail radiator.
Lounge
14.58ft x 14.75ft
Wide triple-glazed window to front;built-in understairs storage cupboard; vertical radiator; wide opening into...
Kitchen/Diner
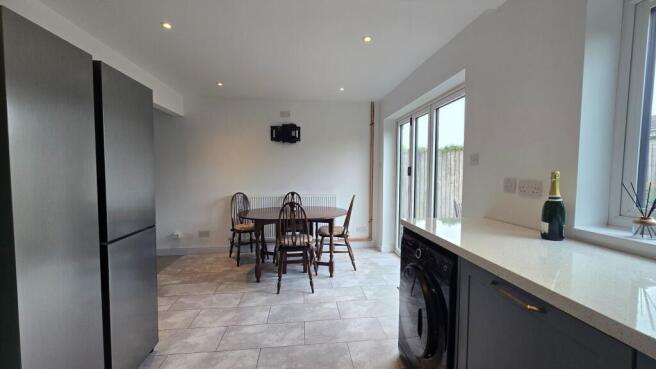
9.75ft x 17.75ft
A full width room; double-glazed bifold doors with high-performance glass that improves insulation and warmth; triple-glazed window to rear; excellent bespoke fitted base and wall units, in grey, installed 2½ years ago by Wickes, with shaker-style doors and quartz-effect white worktops; 2 corner carousel units, with pull-out inner shelves; inset 1½-bowl single-drainer stainless steel wink with mixer tap; fitted water filter; large built-in dual fuel induction hob with twin-ring gas burner, glass splashback and chimney hood; built-in AEG electric twin oven; built-in AEG dishwasher with easy-loading shelves; fitted Hotpoint washer/dryer; fitted Samsung American-style fridge/freezer; built-in wine cooler; wiring for counter lights; wi-fi congtrolled underfloor heating; double radiator.
FIRST FLOOR:
Landing
Double-glazed window to side; hatch and pull-down ladder up to insulated, lit and boarded loft which houses Baxi 436 gas-fired combi boiler with weather compensation system that improves efficiency, and with most of original 5-year warranty still remaining; built-in linen cupboard.
Bedroom One
14.75ft x 9.75ft
Triple-glazed window to front; new twin fitted double wardrobes, each with one mirrored door; dimmer switch; double radiator.
Bedroom Two
9.92ft x 9.75ft
Double-glazed window to rea; dimmer-switch; radiator.
Bedroom Three
10.08ft x 7.83ft
Triple-glazed window to front with fitted plantation shutters; built-in overstairs wardrobe; double radiator.
Bathroom
5.42ft x 7.75ft
Frosted double-glazed window to rear; white suite of w.c., pedestal wash basin with mixer tap, and panelled bath with mixer tap, shower over and glazed screen; tiled walls; mirrored cabinet; towel rail; radiator.
EXTERNAL:
Front Garden
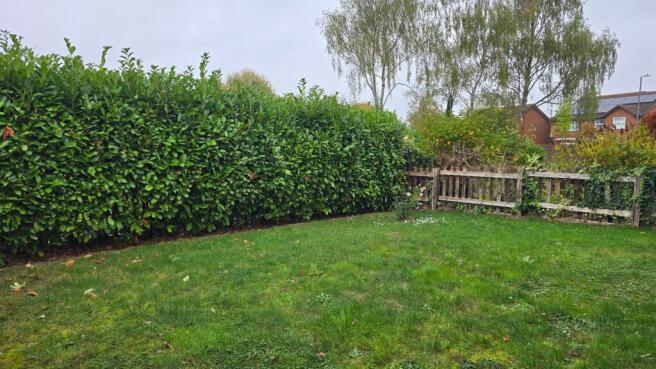
Surprisingly secluded, with high laurel hedge to front and one side, and westerly so perfect for evening sunshine; laid to lawn; fencing to other side; gate; path to side of house leading to...
Rear Garden
29ft x 29ft
Hard landscaped and split-level, with paved patio areas, gravel, and raised flower beds and shrubs; central pond with low rail surround; walled to one side with fencing opposite; wide timber shed; outside light; outside hot and cold water taps.
Garage
To the rear; up-and-over door; door to side; electricity supplied.
Parking
Paviour space for one car, with gate to Rear Garden.
Improvement Works
There have been many, and this might not even be a comprehensive list!
Triple glazing to some rooms, and high performance double glazing to the bifold doors, reduces effects of external noise whilst boosting efficiency.
Greater insulation between the floors, together with much new flooring throughout the first floor, leads to less noise transference and improved energy efficiency.
Limescale filter system ensures longer life for the plumbing.
A weather compensation system for the boiler leads to greater efficiency, fuel savings, and the ability to keep the house at an even temperature without manual adjustment, regardless of the climatic conditions outside.
Cctv, with three external cameras, results in greater security.
Underfloor heating to the kitchen area, controllable remotely.
Top quality white goods and a reasonably new bespoke kitchen.
LOCATION:
Situated on Chipping Sodbury’s established Birds Estate, Merlin Way is close to Raysfield Primary School and within walking distance of Chipping Sodbury High Street and Yate Shopping Centre. Nearby bus stops and Yate railway station provide public transport options, while the A432 and A46 offer access towards Bristol, Bath and the M4.
GENERAL:
Tenure
Freehold.
Council Tax Band
Band C (£2376.18 per annum 2026/27).
IMPORTANT:
These particulars do not constitute nor form part of any offer of contract, nor may they be regarded as representative. Measurements are approximate. No services, appliances or fittings described in these particulars have in any way been tested by Haighs and it is therefore recommended that any prospective buyer satisfies themself as to their operating efficiency before proceeding with a purchase. Photographs are used only to give an impression of the general size and style of the property, and it should not be assumed that any items shown within these pictures (internal or external) are to be included in the sale. Prospective purchasers should satisfy themselves of the accuracy of any statements included within these particulars by inspection of the property. Anyone wishing to know specific information about the property is advised to contact Haighs prior to visiting the property, especially if in doing so long distances are to be travelled or inconvenience experienced.
INTERESTED?
If you would like to submit an offer to purchase this property, subject to contract, please contact Haighs. In order for us to process your offer and to give our clients our best advice, we will require evidence of how you intend to fund your proposed purchase, and we may ask you to discuss, without initial cost or obligation, your proposal with an Independent Financial Adviser of our choosing for further verification. Should your offer prove to be acceptable, subject to contract, we will need to see identification documentation in line with Money Laundering Regulations.
Brochures
Brochure- COUNCIL TAXA payment made to your local authority in order to pay for local services like schools, libraries, and refuse collection. The amount you pay depends on the value of the property.Read more about council Tax in our glossary page.
- Band: C
- PARKINGDetails of how and where vehicles can be parked, and any associated costs.Read more about parking in our glossary page.
- Garage,Off street
- GARDENA property has access to an outdoor space, which could be private or shared.
- Front garden,Private garden,Rear garden
- ACCESSIBILITYHow a property has been adapted to meet the needs of vulnerable or disabled individuals.Read more about accessibility in our glossary page.
- Ask agent

Add an important place to see how long it'd take to get there from our property listings.
__mins driving to your place
Affordability



Notes
Staying secure when looking for property
Ensure you're up to date with our latest advice on how to avoid fraud or scams when looking for property online.
Visit our security centre to find out moreDisclaimer - Property reference RS0324. The information displayed about this property comprises a property advertisement. Rightmove.co.uk makes no warranty as to the accuracy or completeness of the advertisement or any linked or associated information, and Rightmove has no control over the content. This property advertisement does not constitute property particulars. The information is provided and maintained by Haighs, Bristol. Please contact the selling agent or developer directly to obtain any information which may be available under the terms of The Energy Performance of Buildings (Certificates and Inspections) (England and Wales) Regulations 2007 or the Home Report if in relation to a residential property in Scotland.
*This is the average speed from the provider with the fastest broadband package available at this postcode. The average speed displayed is based on the download speeds of at least 50% of customers at peak time (8pm to 10pm). Fibre/cable services at the postcode are subject to availability and may differ between properties within a postcode. Speeds can be affected by a range of technical and environmental factors. The speed at the property may be lower than that listed above. You can check the estimated speed and confirm availability to a property prior to purchasing on the broadband provider's website. Providers may increase charges. The information is provided and maintained by Decision Technologies Limited. **This is indicative only and based on a 2-person household with multiple devices and simultaneous usage. Broadband performance is affected by multiple factors including number of occupants and devices, simultaneous usage, router range etc. For more information speak to your broadband provider.