Fryers Court, High Wycombe

- PROPERTY TYPE
Ground Flat
- BEDROOMS
1
- BATHROOMS
1
- SIZE
Ask agent
Key features
- Ideal First Time Buy
- Investment Opportunity
- Ultra-Stylish Bespoke Finish
- Allocated Parking
Description
This stylish one bedroom ground floor flat has been completely refurbished and finished to an amazing standard with some beautiful touches, including solid granite worktops in the kitchen and a bespoke fitted wardrobe in the bedroom. The whole flat is neutrally decorated with high quality flooring.
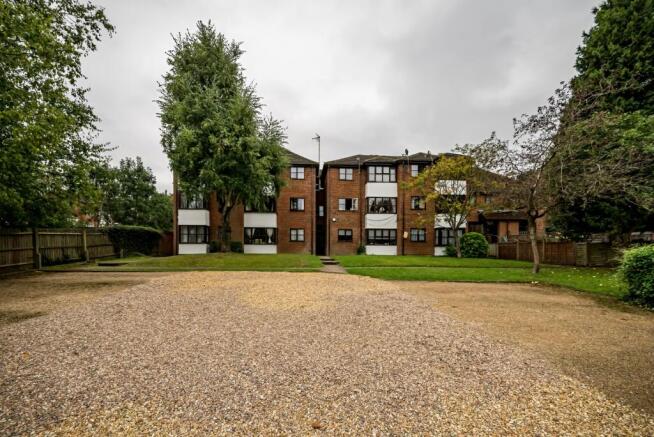
The flat is situated at the back of the building so it benefits not just from being quiet but also from pleasant views over the communal gardens and gravel car park.
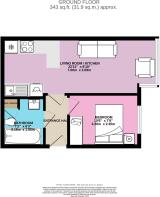
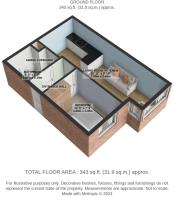
You enter the flat into an entrance hall which has wood laminate flooring and, just like the rest of the flat, has been professionally decorated. Immediately to your right is the bedroom which looks out over the communal gardens. This room has space for a double bedroom as well as a professionally constructed, bespoke wardrobe with hanging space and drawers. It is finished in grey to match the light grey decoration and grey carpet.
Opposite the bedroom is the bathroom, which also has a very stylish finish. There is a white suite consisting of a bath with shower over, a WC and a wash hand basin but the vendor has made it look incredible, by adding a black framed shower screen, grey wall tiles and a bath panel, WC cistern and vanity unit in dark wood.
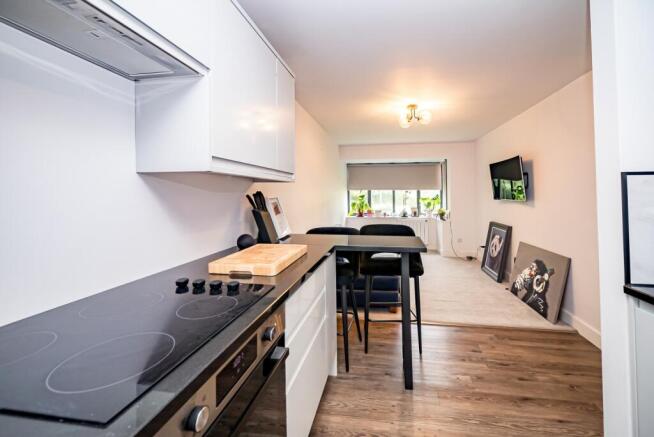
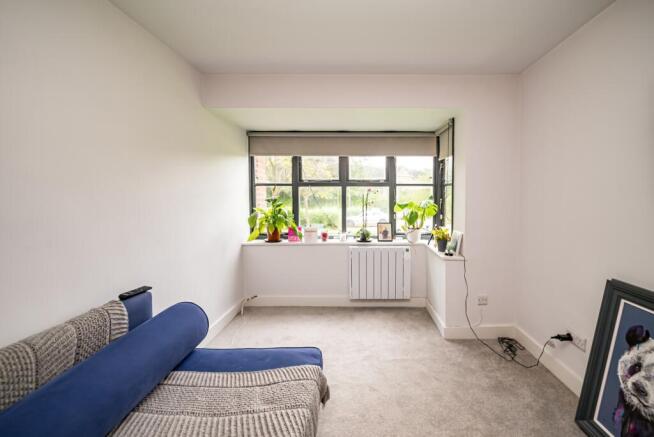
The living room is a good space and has a bay window overlooking the rear gardens. This room is decorated in white with grey carpet and is open-plan to the ultra-stylish kitchen that must have cost thousands of pounds to install with its range of wall and base units, solid granite worktops and breakfast bar and integrated hob, oven, fridge and washing machine. It is just stunning.
Further benefits of this flat include attractive low energy electric panel heaters, a new hot water cylinder, new electrics & plumbing, fitted blinds and an intercom entry system. There is controlled parking for one car as well as visitor parking.
The flat is situated within walking distance of both the town centre and Sands Industrial Park. There is also a recreational park within a two minute walk.
Entrance Hall
Neutral decorations, wood laminate flooring. Intercom handset.
Open Plan Living Room / Kitchen
7m x 2.69m - 22'12" x 8'10"
Stylish kitchen with granite work tops, a breakfast bar, one and a half bowl stainless steel sink, under-counter integrated fridge, integrated washing machine, integrated electric hob and integrated oven. Range of wall and base units. The living room area is carpeted and has a large bay window overlooking the communal grounds.
Bedroom
3.2m x 2.35m - 10'6" x 7'9"
Grey walls and grey carpet. Bespoke fitted wardrobe. Window overlooking the grounds to the rear.
Bathroom
2.19m x 1.9m - 7'2" x 6'3"
Bath with shower over, WC and wash hand basin above a vanity unit. Door to airing cupboard which houses the hot water tank.
- COUNCIL TAXA payment made to your local authority in order to pay for local services like schools, libraries, and refuse collection. The amount you pay depends on the value of the property.Read more about council Tax in our glossary page.
- Band: B
- PARKINGDetails of how and where vehicles can be parked, and any associated costs.Read more about parking in our glossary page.
- Yes
- GARDENA property has access to an outdoor space, which could be private or shared.
- Ask agent
- ACCESSIBILITYHow a property has been adapted to meet the needs of vulnerable or disabled individuals.Read more about accessibility in our glossary page.
- Ask agent

Add an important place to see how long it'd take to get there from our property listings.
__mins driving to your place
About EweMove, Covering South East England
Cavendish House Littlewood Court, West 26 Industrial Estate, Cleckheaton, BD19 4TE
Notes
Staying secure when looking for property
Ensure you're up to date with our latest advice on how to avoid fraud or scams when looking for property online.
Visit our security centre to find out moreDisclaimer - Property reference 10575517. The information displayed about this property comprises a property advertisement. Rightmove.co.uk makes no warranty as to the accuracy or completeness of the advertisement or any linked or associated information, and Rightmove has no control over the content. This property advertisement does not constitute property particulars. The information is provided and maintained by EweMove, Covering South East England. Please contact the selling agent or developer directly to obtain any information which may be available under the terms of The Energy Performance of Buildings (Certificates and Inspections) (England and Wales) Regulations 2007 or the Home Report if in relation to a residential property in Scotland.
*This is the average speed from the provider with the fastest broadband package available at this postcode. The average speed displayed is based on the download speeds of at least 50% of customers at peak time (8pm to 10pm). Fibre/cable services at the postcode are subject to availability and may differ between properties within a postcode. Speeds can be affected by a range of technical and environmental factors. The speed at the property may be lower than that listed above. You can check the estimated speed and confirm availability to a property prior to purchasing on the broadband provider's website. Providers may increase charges. The information is provided and maintained by Decision Technologies Limited. **This is indicative only and based on a 2-person household with multiple devices and simultaneous usage. Broadband performance is affected by multiple factors including number of occupants and devices, simultaneous usage, router range etc. For more information speak to your broadband provider.