Limber Grove, Bordon, GU35

- PROPERTY TYPE
Detached
- BEDROOMS
4
- BATHROOMS
2
- SIZE
1,900 sq ft
177 sq m
- TENUREDescribes how you own a property. There are different types of tenure - freehold, leasehold, and commonhold.Read more about tenure in our glossary page.
Freehold
Key features
- Call Now (24/7) or Enquire Online to View
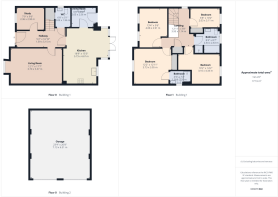
- Spacious 4-Bedroom Layout: Spanning 1900 sq ft, featuring double bedrooms, a principal en-suite shower room, and a contemporary family bathroom.
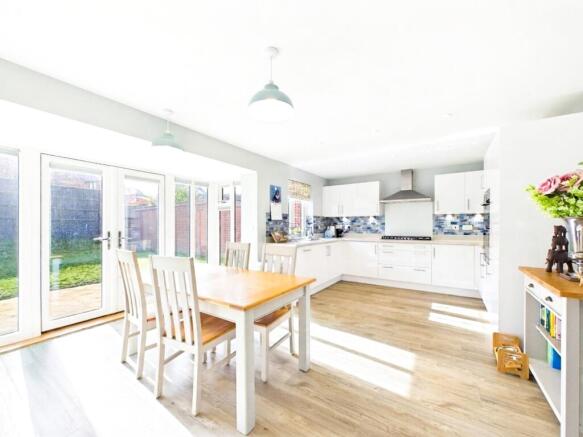
- Open-Plan Kitchen & Dining Hub: An expansive rear social space with French doors leading directly out to the garden.
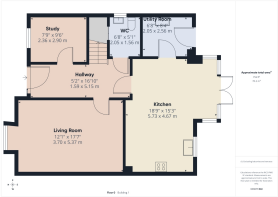
- Dedicated Ground-Floor Study: A private home office located at the front of the property, ideal for remote working.
- Virtual Tour Available
- South-Facing Garden & Woodland Backdrop: Set on the edge of scenic woodland with a private rear garden positioned to capture afternoon sun and evening light.
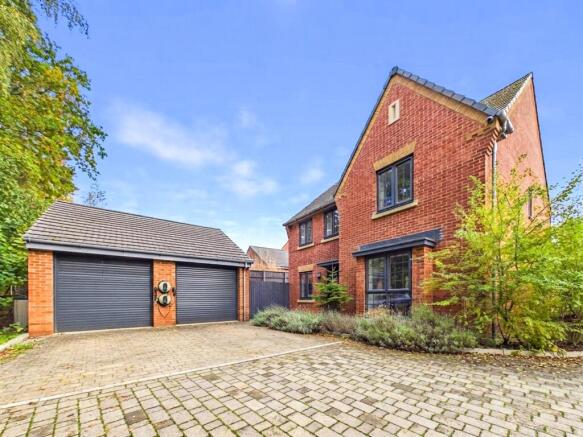
- Double Garage & Dual EV Charging: Complete with an automated electric garage door, ample driveway parking, and two electric vehicle charging points.
- Modern Eco-Efficiency & Connectivity: Built in 2019, equipped with solar panels and ultrafast full-fibre broadband.
- Prime Woodland Location & Commuter Access: Situated on the edge of vibrant Bordon, offering peaceful natural surroundings alongside convenient access to the A3, local schools, town amenities, and dire
Description
A Contemporary Woodland Sanctuary for Modern Living
Nestled directly against a picturesque woodland backdrop on the edge of Limber Grove, this exceptional four-bedroom detached family home (built in 2019) is designed for those who appreciate natural beauty alongside effortless modern convenience.
Rather than a conventional, rigid layout, the home is engineered around intuitive flow, natural light, and energy-conscious living—offering a seamless blend of open social spaces and private, peaceful retreats.
Flow & Living Experience: How You'll Experience the Space
Ground Floor: Light, Connection & Social Flow
Stepping through the front door into the central hallway, the home immediately splits into logical zones for quiet concentration and lively family gatherings:
The Quiet Zone: Situated off the front entrance, the dedicated study creates a firm boundary between work and home life. You can step away from your desk at the end of the afternoon and leave work behind, completely isolated from the main living areas.
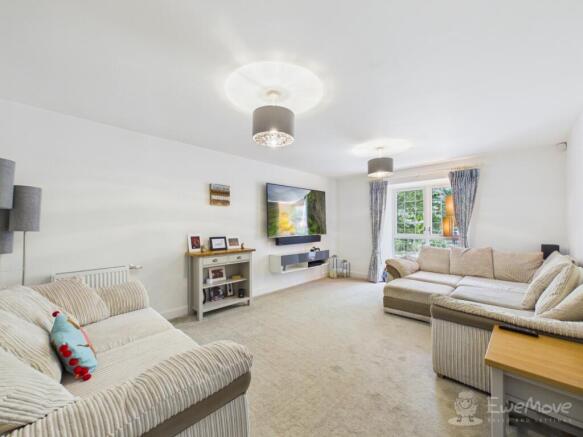
The Evening Retreat: The double length living room offers a cosy sanctuary away from the kitchen, perfect for curling up with a book or hosting movie nights as daylight fades.
The Social Core: Moving to the rear of the property, the expansive open-plan kitchen and dining hub forms the heart of everyday life. Cook while staying connected with guests or supervising children's homework, then swing open the French doors to extend your living space out onto the light-filled garden patio during warmer months.
Practical Transitions: Conveniently tucked off the kitchen, the utility room keeps noisy appliances and laundry out of sight, while direct access to the downstairs WC ensures guests don't need to wander upstairs.
Sun-Drenched Garden Evenings: The private south-facing garden captures all-day sun and warmth through to late afternoon, creating an idyllic setting for outdoor dining, entertaining, or simply unwinding after work.
First Floor: A Restful Sanctuary
Ascending the staircase to the bright central landing, the first-floor layout naturally separates family and guest quarters:
The Principal Suite: Positioned as your private haven, the master bedroom boasts two fitted wardrobes and a sleek en-suite shower room, creating an easy morning routine without competing for the main bathroom.
Versatile Bedrooms: Three further double bedrooms offer flexible space that adapts as your lifestyle changes—whether set up as vibrant children's bedrooms, dressing rooms, or luxurious guest accommodation.
The Main Sanctuary: A spacious family bathroom—featuring both a deep soaking tub and a walk-in glass shower enclosure—caters effortlessly to quick morning rushes and relaxing evening baths alike.
Designed for Modern Efficiency & Travel
Sustainable Living: Equipped with roof-mounted solar panels that harvest daily sunlight to noticeably cut down running costs.
Streamlined Commuting: Driveway parking leads to a large double garage with an automated electric door and two EV charging stations, allowing two-car households to plug in and recharge overnight without hassle.
Connected Working: Outfitted with ultrafast full-fibre broadband, giving everyone the bandwidth to work remotely, stream, or game simultaneously without interruption.
Life in Bordon: A Regenerated Community
Set within the heart of Whitehill & Bordon's transformational development, living at Limber Grove places you inside a forward-thinking community built around, nature, and modern leisure:
Step Straight into Nature: Bordon's 7km Green Loop—a dedicated, car-free walking and cycling trail—runs nearby, connecting your front door directly to local woodland reserves like Hogmoor and Bordon Inclosures.
Hub of Community & Leisure: Minutes away from The Shed, a vibrant town centre destination filled with artisanal food stalls, pop-up markets, and craft breweries, as well as a state-of-the-art leisure centre with a swimming pool and gym.
Great Local Education: Serviced by strong local schooling options, including the modern, highly regarded Oakmoor Secondary School and well-rated primary academies.
Effortless Commuting: Direct road access via the A3 connects you quickly to London, Guildford, and the South Coast, while neighboring Liphook Station offers direct trains into London Waterloo in approximately 60 minutes.
Whether you are unwinding in the garden as the sun sets over the trees, hosting family weekend lunches with the patio doors thrown wide open, or taking a peaceful morning walk through the adjacent woods, Limber Grove offers a rare blend of lifestyle, community, and future-proof design. It is more than just a place to live—it is a modern woodland retreat tailored for effortless everyday living.
- COUNCIL TAXA payment made to your local authority in order to pay for local services like schools, libraries, and refuse collection. The amount you pay depends on the value of the property.Read more about council Tax in our glossary page.
- Band: F
- PARKINGDetails of how and where vehicles can be parked, and any associated costs.Read more about parking in our glossary page.
- Yes
- GARDENA property has access to an outdoor space, which could be private or shared.
- Yes
- ACCESSIBILITYHow a property has been adapted to meet the needs of vulnerable or disabled individuals.Read more about accessibility in our glossary page.
- Ask agent

Add an important place to see how long it'd take to get there from our property listings.
__mins driving to your place
Affordability
About EweMove, Covering South East England
Cavendish House Littlewood Court, West 26 Industrial Estate, Cleckheaton, BD19 4TE
Notes
Staying secure when looking for property
Ensure you're up to date with our latest advice on how to avoid fraud or scams when looking for property online.
Visit our security centre to find out moreDisclaimer - Property reference 10856600. The information displayed about this property comprises a property advertisement. Rightmove.co.uk makes no warranty as to the accuracy or completeness of the advertisement or any linked or associated information, and Rightmove has no control over the content. This property advertisement does not constitute property particulars. The information is provided and maintained by EweMove, Covering South East England. Please contact the selling agent or developer directly to obtain any information which may be available under the terms of The Energy Performance of Buildings (Certificates and Inspections) (England and Wales) Regulations 2007 or the Home Report if in relation to a residential property in Scotland.
*This is the average speed from the provider with the fastest broadband package available at this postcode. The average speed displayed is based on the download speeds of at least 50% of customers at peak time (8pm to 10pm). Fibre/cable services at the postcode are subject to availability and may differ between properties within a postcode. Speeds can be affected by a range of technical and environmental factors. The speed at the property may be lower than that listed above. You can check the estimated speed and confirm availability to a property prior to purchasing on the broadband provider's website. Providers may increase charges. The information is provided and maintained by Decision Technologies Limited. **This is indicative only and based on a 2-person household with multiple devices and simultaneous usage. Broadband performance is affected by multiple factors including number of occupants and devices, simultaneous usage, router range etc. For more information speak to your broadband provider.