
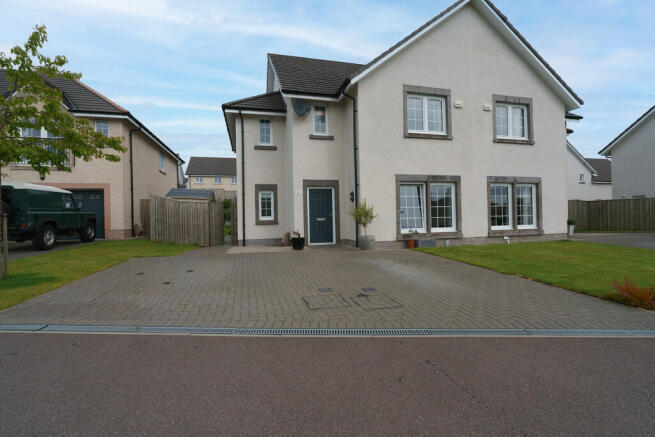
West Craigbank Way, Aberdeen

Letting details
- Let available date:
- 27/11/2026
- Deposit:
- £2,450A deposit provides security for a landlord against damage, or unpaid rent by a tenant.Read more about deposit in our glossary page.
- Furnish type:
- Furnished
- Council Tax:
- Ask agent
- PROPERTY TYPE
Semi-Detached
- BEDROOMS
4
- BATHROOMS
2
- SIZE
1,636 sq ft
152 sq m
Key features
- Prime Cults location
- 15 Minute's walking distance to Cults Academy
- 5 Minute's Drive to the International School Of Cults
- Glorious scenic views
- Excellent transportation links
- LARN: 1905074
Description
Cults sits approximately six miles from the coast of the North Sea. Maintaining a village status, Cults provides many of the societal structures found in a country village with easy access to the Aberdeen City hub. Cults is known as a wealthy area; it has been recognised as the second wealthiest area in Scotland in a recent survey. There are various green spaces in Cults, the largest of these being Allan Park, a public park situated near the golf club and the River Dee. The park is also home to the Cults Cricket Club. Along with the adjoining village of Bieldside, this house is in a perfect location for family living. Just 3.5 miles from Union Street, making trips into town is hassle-free. It also benefits from a variety of local shops, excellent schools, a medical centre and an ever expanding range of recreational amenities.
Other features of the area include:
- Variety of local shops
- Cults primary school
- Cults Academy within 15 minutes walking distance
- International School within a 5 minute walk.
- Cults medical practice
- The Bieldside Inn
- The Cults Hotel
- A variety of take away eateries
GROUND FLOOR
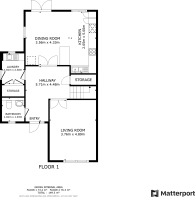
WC Large WC which has been decorated in neutral tones and Amtico marbled tiled flooring. The WC consists of a wall hung sink and toilet with a large mirror and grey tiled splash back surrounds.
LIVING ROOM Located to the front of the premises, a fantastic sized living area which has been decorated to an extremely high standard. The living area overlooks the front of the garden and large windows provide an abundance of natural light. This room is decorated in neutral tones, plush beige carpeted flooring. The living area is tastefully furnished with a large L shaped suede reclining sofa with single armchair, side table, coffee rug and a TV stand.
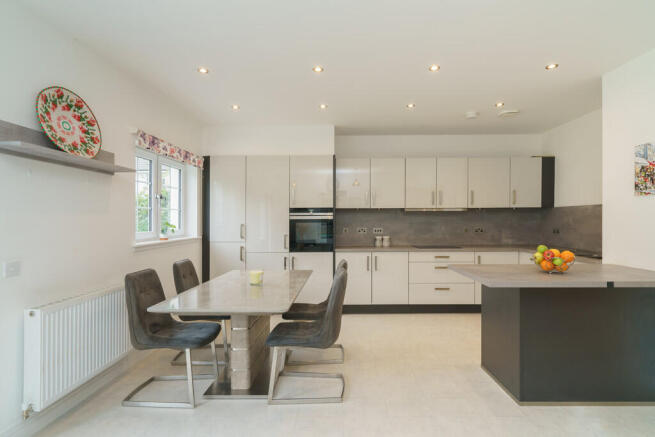
KITCHEN/DINING ROOM/LIVING Modern sleek fully fitted kitchen with high quality integrated appliances. The white gloss units are complimented by the concrete effect worktops. The kitchen includes an integrated induction hob with a top of the range elica extraction fan, dual steel sink, integrated dishwasher and an integrated Siemens microwave and oven. The kitchen benefits from an extended breakfast bar with internal refuse storage below. The dining area has been decorated in neutral tones and cream tiled flooring. The dining area is fully equipped with a top of the range extendable dining table and four chairs. The secondary living area is ideal for entertaining. Benefits from double patio doors that lead on to the back garden making this space ideal for entertaining guests.
UTILITY ROOM Leading off the kitchen there is a utility room. The utility area benefits from a stainless-steel sink, free standing washing machine and plenty of storage facilities are provided by the white gloss cabinets and grey affect worktops. Additionally, there is a large walk-in pantry custom made which stores the dryer and multiple shelving units. There is also a door to the side which allows direct access to the garden.
1ST FLOOR
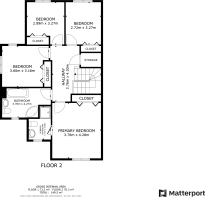
MASTER BEDROOM A fantastic master bedroom with large windows overlooking the cults burn providing a serene view. The master suite is fully equipped with a King size bed, matching bedside table and chest of drawers. This room has been decorated in neutral tones and luxury beige carpeted flooring. The dressing area provides a fantastic amount of storage facilities from the dark grained mahogany effect integrated wardrobes. The en-suite is generous in size and benefits from a walk-in shower enclosure, floating sink, wall hung toilet and white tiled surrounds. Natural light streams through from the frosted windows.
BEDROOM 2 A further large double bedroom located to the rear of the property which enjoys a pleasant view of the development from two aspect from the large double-glazed windows. This room has been tastefully decorated in neutral tones and plush beige carpeted flooring. Large double integrated wardrobes provide a great amount of storage facilities.
BEDROOM 3 A further great sized double bedroom with large white integral wardrobes. This room is tastefully decorated in neutral tones and plush beige carpeted flooring. Large window provides an abundance of natural light.
BEDROOM 4 Very spacious double bedroom located to the rear of the premises. This room is decorated in neutral colours and offers plenty of natural light from the large window. Wall length integrated wardrobes provide a great amount of storage. Complete with beige carpeted floors.
FAMILY BATHROOM Beautifully designed family bathroom which benefits from a walk-in shower enclosure with separate bathtub. The sleek vanity units provide plenty of space for bathroom toiletries and accessories. This room is decorated with grey tiled surrounds. Large privacy windows provide ample natural light.
GARDEN This garden is a harmonious blend of functionality and natural beauty, designed to cater to both relaxation and play. As you step into the garden, you're greeted by a spacious patio area, paved with warm-toned stone slabs. This section is perfect for outdoor dining or lounging, perhaps featuring a wooden table set under a large umbrella or a few comfortable chairs positioned to catch the morning sun. The patio is adorned with flourishing flowers surrounding, adding a touch of greenery and colour to the hardscape. Beyond the patio, there's a lush grass area that stretches out invitingly. This space is dedicated to children's outdoor activities, scattered with a variety of toys. A brightly coloured climbing frame with slide, basketball hoop and gymnastic bars create an inviting environment for kids to explore and play. To the far end of the garden, there's a tiered shrub area. The tiers are neatly arranged with a selection of mature herbs like rosemary, thyme, and lavender, their scents wafting through the air. Above them, fruit trees such as apple trees provide both shade and seasonal treats, their branches heavy with fruit in the right season. The tiers not only add visual interest but also make efficient use of the space, giving the garden a layered, textured appearance. Tucked away in a corner, there's a sturdy shed, painted in a soft, natural colour that blends seamlessly with the surroundings. The shed is functional, storing gardening tools, bicycles, and perhaps even some of the children's outdoor toys.
- COUNCIL TAXA payment made to your local authority in order to pay for local services like schools, libraries, and refuse collection. The amount you pay depends on the value of the property.Read more about council Tax in our glossary page.
- Ask agent
- PARKINGDetails of how and where vehicles can be parked, and any associated costs.Read more about parking in our glossary page.
- On street,Off street
- GARDENA property has access to an outdoor space, which could be private or shared.
- Yes
- ACCESSIBILITYHow a property has been adapted to meet the needs of vulnerable or disabled individuals.Read more about accessibility in our glossary page.
- Ask agent

Add an important place to see how long it'd take to get there from our property listings.
__mins driving to your place



Notes
Staying secure when looking for property
Ensure you're up to date with our latest advice on how to avoid fraud or scams when looking for property online.
Visit our security centre to find out moreDisclaimer - Property reference 101149009280. The information displayed about this property comprises a property advertisement. Rightmove.co.uk makes no warranty as to the accuracy or completeness of the advertisement or any linked or associated information, and Rightmove has no control over the content. This property advertisement does not constitute property particulars. The information is provided and maintained by Martin & Co, Aberdeen. Please contact the selling agent or developer directly to obtain any information which may be available under the terms of The Energy Performance of Buildings (Certificates and Inspections) (England and Wales) Regulations 2007 or the Home Report if in relation to a residential property in Scotland.
*This is the average speed from the provider with the fastest broadband package available at this postcode. The average speed displayed is based on the download speeds of at least 50% of customers at peak time (8pm to 10pm). Fibre/cable services at the postcode are subject to availability and may differ between properties within a postcode. Speeds can be affected by a range of technical and environmental factors. The speed at the property may be lower than that listed above. You can check the estimated speed and confirm availability to a property prior to purchasing on the broadband provider's website. Providers may increase charges. The information is provided and maintained by Decision Technologies Limited. **This is indicative only and based on a 2-person household with multiple devices and simultaneous usage. Broadband performance is affected by multiple factors including number of occupants and devices, simultaneous usage, router range etc. For more information speak to your broadband provider.