
Galmpton, Hope Cove

- PROPERTY TYPE
Semi-Detached
- BEDROOMS
3
- BATHROOMS
1
- SIZE
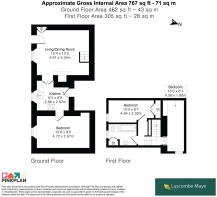
767 sq ft
71 sq m
- TENUREDescribes how you own a property. There are different types of tenure - freehold, leasehold, and commonhold.Read more about tenure in our glossary page.
Ask agent
Key features
- Pretty period cottage
- Walk to Hope Cove
- Wood burner
- Full of character
- 3 bedrooms
- Private outdoor space
- On road parking
- Successful holiday rental
Description
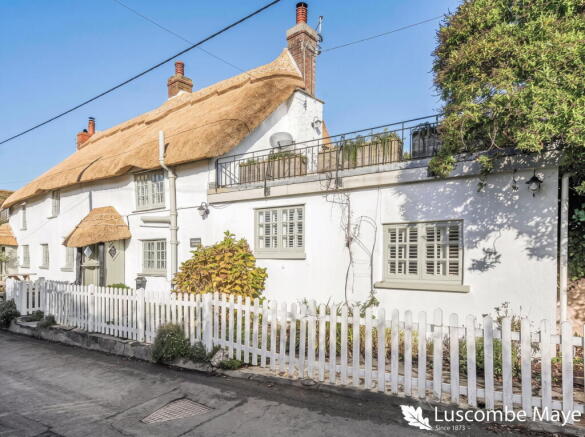
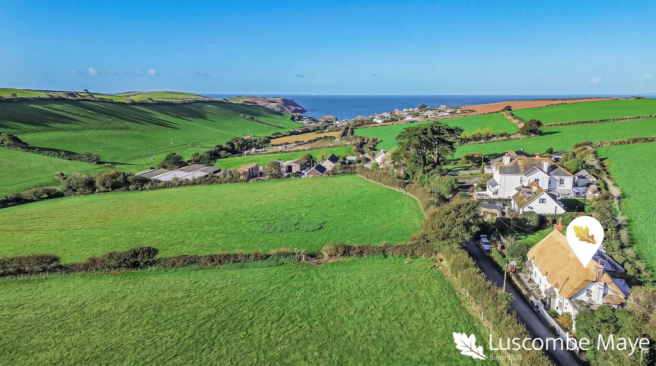
Nestled in the picturesque hamlet of Galmpton, this delightful three-bedroom period property offers a unique opportunity to own a piece of local history. With its distinctive thatched roof and traditional charm, this Grade II Listed semi-detached cottage provides a serene retreat amidst the beautiful South Hams countryside, yet within a very short distance of the coast and the sandy beaches of Hope Cove.
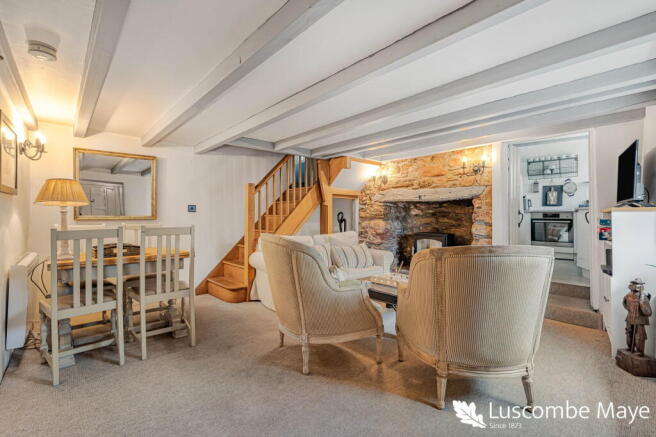
Stepping inside, the property presents a comfortable and inviting atmosphere. The reception room, complete with a wood burner, creates a cosy focal point, perfect for relaxing evenings. While the property retains its period character, electric heating ensures comfort throughout. The layout provides a practical living space, ready for a new owner to infuse with their personal style.
The three well-proportioned bedrooms offer versatile accommodation, suitable for various needs. The property benefits from one bathroom, serving the household efficiently.
Outside, the cottage features a private outdoor space ideal for quiet enjoyment or al fresco dining on the patio. On-street parking is available, and the property benefits from mains electricity, water, and drainage.
Galmpton is a tranquil setting, offering a peaceful rural lifestyle while remaining accessible to nearby amenities and the stunning coastline of South Devon. This Grade II listed home is a true gem, offering a blend of historic charm and comfortable living in a sought-after location.
Notes:
- The cottage is due to be rethatched in November 2026 and therefore some images have been enhanced with AI
- There is a permission from Historic England to connect the next door cottage to Nelsons Watch by an internal door. Please ask the agent for more details.
DIRECTIONS
What3Words - ///thrashed.scuba.scanty
MATERIAL INFORMATION
To ensure legal compliance, we require our sellers to complete a Property Information Questionnaire or provide a Material Information Guide along with the title document. If available, please scan the QR code or access the additional online material information. Alternatively, you can contact our team for this information.
Costs and tenure
Tenure: Freehold
Council tax band: Not banded
EPC rating: E
The building
Semi-detached house, non-standard construction (Thatched roof)
3 bedrooms, 1 bathroom, 1 reception
Accessibility adaptations: None
Loft: uninsulated and unboarded, accessed by By a ladder
Outside areas: Side garden
No spray foam insulation
Services
Mains electricity
Mains water
Mains foul drainage
Mains surface water drainage
Heating: Electric
Heating features: Wood burner
Broadband: ADSL
Mobile coverage: O2 ok, Vodafone poor, Three poor, EE great
Parking: On-Street Parking
Not in a controlled parking zone
No disabled parking available
Risks and restrictions
Listed building 1169261: Primrose Cottage and adjoining Cottage, Galmpton, South Huish [LISTED BUILDINGS for the Parish of South Huish. Grade II, (4/84). Property shown in the List of Buildings of Special Architectural or Historic Interest for the District of South Hams.
Pair of cottages. Probably C17 in origin, extended or altered in C19 and C20. Rendered rubble walls. Gable ended thatch roof. 3 brick stacks, one axial, the 2 at the gable ends are on projecting rendered rubble bases.
Not in a conservation area
No tree preservation order
Title register restrictions (DN252649):
- A rule is in place that prevents a single owner from selling the property or handling the sale money without a court's permission. This usually indicates the owners hold the property as 'tenants in common', meaning they each own a specific share.
- The property cannot be sold or transferred without written consent from Principality Building Society. This is a standard requirement to ensure the mortgage is settled during the sale process.
No environmental risks recorded
No specialist issues recorded
Onward chain: no
All information is provided without warranty. Contains HM Land Registry data © Crown copyright and database right 2021. This data is licensed under the Open Government Licence v3.0.
The information contained is intended to help you decide whether the property is suitable for you. You should verify any answers which are important to you with your property lawyer or surveyor or ask for quotes from the appropriate trade experts: builder, plumber, electrician, damp, and timber expert.
Brochures
Brochure 1- COUNCIL TAXA payment made to your local authority in order to pay for local services like schools, libraries, and refuse collection. The amount you pay depends on the value of the property.Read more about council Tax in our glossary page.
- Ask agent
- LISTED PROPERTYA property designated as being of architectural or historical interest, with additional obligations imposed upon the owner.Read more about listed properties in our glossary page.
- Listed
- PARKINGDetails of how and where vehicles can be parked, and any associated costs.Read more about parking in our glossary page.
- On street
- GARDENA property has access to an outdoor space, which could be private or shared.
- Patio
- ACCESSIBILITYHow a property has been adapted to meet the needs of vulnerable or disabled individuals.Read more about accessibility in our glossary page.
- No wheelchair access

Add an important place to see how long it'd take to get there from our property listings.
__mins driving to your place
Affordability

About Luscombe Maye, Salcombe
2 Island Square, Island Street, Salcombe, TQ8 8DP

Notes
Staying secure when looking for property
Ensure you're up to date with our latest advice on how to avoid fraud or scams when looking for property online.
Visit our security centre to find out moreDisclaimer - Property reference S1899480. The information displayed about this property comprises a property advertisement. Rightmove.co.uk makes no warranty as to the accuracy or completeness of the advertisement or any linked or associated information, and Rightmove has no control over the content. This property advertisement does not constitute property particulars. The information is provided and maintained by Luscombe Maye, Salcombe. Please contact the selling agent or developer directly to obtain any information which may be available under the terms of The Energy Performance of Buildings (Certificates and Inspections) (England and Wales) Regulations 2007 or the Home Report if in relation to a residential property in Scotland.
*This is the average speed from the provider with the fastest broadband package available at this postcode. The average speed displayed is based on the download speeds of at least 50% of customers at peak time (8pm to 10pm). Fibre/cable services at the postcode are subject to availability and may differ between properties within a postcode. Speeds can be affected by a range of technical and environmental factors. The speed at the property may be lower than that listed above. You can check the estimated speed and confirm availability to a property prior to purchasing on the broadband provider's website. Providers may increase charges. The information is provided and maintained by Decision Technologies Limited. **This is indicative only and based on a 2-person household with multiple devices and simultaneous usage. Broadband performance is affected by multiple factors including number of occupants and devices, simultaneous usage, router range etc. For more information speak to your broadband provider.