
Home Farm, Bulkington, Wiltshire

- PROPERTY TYPE
House
- BEDROOMS
4
- BATHROOMS
4
- SIZE
3,161 sq ft
294 sq m
- TENUREDescribes how you own a property. There are different types of tenure - freehold, leasehold, and commonhold.Read more about tenure in our glossary page.
Freehold
Description
Home Farm is a beautiful Grade II-listed Georgian farmhouse in the peaceful Wiltshire village of Bulkington. Dating to the early 19th century, the house retains its distinct period details, including ornate fireplaces and timber-framed sash windows peppered throughout a series of elegant living spaces. Four bedrooms occupy the first floor, including a generous principal suite beneath a vaulted ceiling. Beyond, serene gardens, a barn, paddock and adjoining field extend to approximately four-and-a-half acres, with far-reaching views of the surrounding countryside.
Setting the Scene
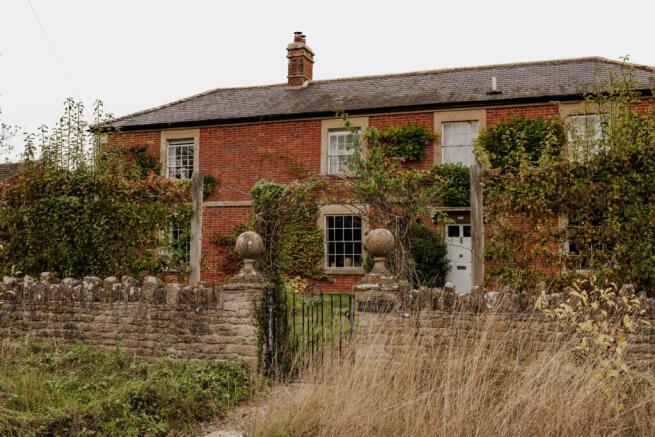
Bulkington is a quiet village set amid the gentle rolling farmland of the Wiltshire countryside, with houses gathered along its village street. Home Farm sits peacefully back from the road, behind a stone boundary wall. Its elegant Georgian façade is comprised of crimson red brick, stone quoins and dressings beneath a hipped Welsh slate roof. An arrangement of 16-pane sash windows lends an elegant symmetry, while drawing natural light into the home.
The Grand Tour
A neat lawn is framed by pleached pear trees, providing a verdant approach to the farmhouse.
The front door opens into a welcoming entrance hall, from which the reception rooms extend. Throughout the ground floor, airy ceiling heights, sash windows and original fireplaces speak to the Georgian heritage of the house.
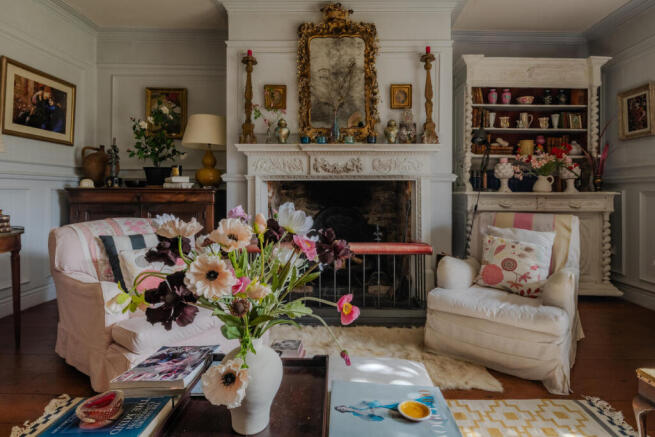
To one side, the drawing room is centred around a carved fireplace. Duck-egg-blue walls and natural timber floors provide a quiet backdrop to the decorative detailing, while cornicing and carefully crafted wall panelling lend an elegant tactile quality to the interiors.
At the heart of the plan, the dining room is lit from two aspects, bringing a changing quality of light throughout the day and framing views of the gardens beyond. Soft pink walls balance the timber flooring underfoot, while a white-painted built-in bookcase sits within an arched recess.
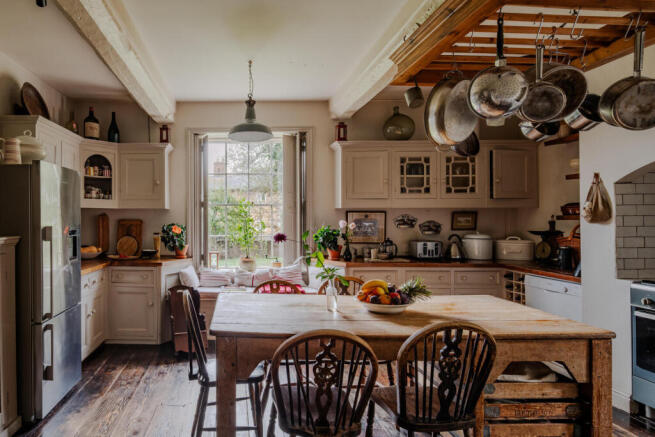
The kitchen has traditional farmhouse sensibility with classic cabinetry, paired with oak worktops. Dark-stained timber flooring is balanced by off-white walls and exposed beams overhead. A tall sash window with white shutters incorporates a window seat that offers a quiet place to sit overlooking the garden.
Towards the rear, a further sitting room offers an informal counterpart to the principal reception rooms, with a warming Panadero log burner and clay floor tiles and exposed brickwork. Generous glazing draws in ample natural light, while doors lead out to the garden.
A rear entrance lobby leads to the laundry room and utility areas, while a door opens to the garden patio. A bathroom with a walk-in shower and WC completes the ground floor, decorated with slate grey tiles and dark timber flooring.
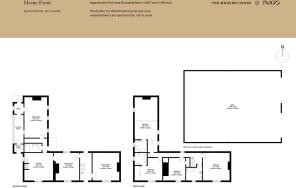
The staircase rises from the entrance hall to the first floor, where four bedrooms are arranged linearly along the landing. The principal suite occupies the rear wing and is distinguished by a vaulted ceiling and light-washed timber joinery that creates an airy sense of volume. The space is arranged into separate sleeping, sitting and dressing areas, while the en suite Jack-and-Jill bathroom has a shower-over-bath, complemented by large mosaic tiles.
The remaining bedrooms are bright and retain the house’s soft pastel palette and classic architectural character. One has a generous built-in wardrobes and an en suite bathroom, while the further bedrooms feature original fireplaces. A separate bathroom with a bathtub serves the upper floor.
The Great Outdoors
The gardens and grounds extend to approximately four-and-a-half acres, encompassing beautifully maintained gardens, terraces and a substantial barn that extends to a paddock and adjoining field.
The arrangement of intimate garden spaces offers seating areas amongst flowering perennials, shrubs, and mature trees. The surrounding pasture creates a welcome connection to the property’s rural character.
The barn occupies a practical position within the grounds, with separate vehicular access from the road, serving the fields beyond.
Out and About
Bulkington is a small Wiltshire village surrounded by open farmland and rural lanes. The nearby towns of Devizes and Bradford on Avon provide a broader range of independent shops, pubs and everyday amenities.
The historic market town of Devizes is known for its handsome Georgian architecture, independent shops and vibrant community life. A bustling weekly market, the annual Devizes Food & Drink Festival and the well-regarded Devizes Arts Festival bring the town to life throughout the year. Bradford-on-Avon is a charming Saxon town with graceful architecture and a thriving local community of independent shops, cafes and eateries.
The surrounding countryside lends itself to walking and cycling, with its footpaths, quiet lanes and open farmland. Further afield, the Georgian city of Bath offers a rich cultural scene, with independent shops, restaurants and historic institutions.
Excellent schooling contributes to the area’s enduring appeal, including Dauntseys School and Marlborough College. Train connections to London are available from nearby Chippenham and Pewsey stations.
Council Tax Band: G
- COUNCIL TAXA payment made to your local authority in order to pay for local services like schools, libraries, and refuse collection. The amount you pay depends on the value of the property.Read more about council Tax in our glossary page.
- Band: G
- LISTED PROPERTYA property designated as being of architectural or historical interest, with additional obligations imposed upon the owner.Read more about listed properties in our glossary page.
- Listed
- PARKINGDetails of how and where vehicles can be parked, and any associated costs.Read more about parking in our glossary page.
- Private
- GARDENA property has access to an outdoor space, which could be private or shared.
- Yes
- ACCESSIBILITYHow a property has been adapted to meet the needs of vulnerable or disabled individuals.Read more about accessibility in our glossary page.
- Ask agent
Energy performance certificate - ask agent

Add an important place to see how long it'd take to get there from our property listings.
__mins driving to your place
Affordability




Notes
Staying secure when looking for property
Ensure you're up to date with our latest advice on how to avoid fraud or scams when looking for property online.
Visit our security centre to find out moreDisclaimer - Property reference 34993911. The information displayed about this property comprises a property advertisement. Rightmove.co.uk makes no warranty as to the accuracy or completeness of the advertisement or any linked or associated information, and Rightmove has no control over the content. This property advertisement does not constitute property particulars. The information is provided and maintained by Inigo, London. Please contact the selling agent or developer directly to obtain any information which may be available under the terms of The Energy Performance of Buildings (Certificates and Inspections) (England and Wales) Regulations 2007 or the Home Report if in relation to a residential property in Scotland.
*This is the average speed from the provider with the fastest broadband package available at this postcode. The average speed displayed is based on the download speeds of at least 50% of customers at peak time (8pm to 10pm). Fibre/cable services at the postcode are subject to availability and may differ between properties within a postcode. Speeds can be affected by a range of technical and environmental factors. The speed at the property may be lower than that listed above. You can check the estimated speed and confirm availability to a property prior to purchasing on the broadband provider's website. Providers may increase charges. The information is provided and maintained by Decision Technologies Limited. **This is indicative only and based on a 2-person household with multiple devices and simultaneous usage. Broadband performance is affected by multiple factors including number of occupants and devices, simultaneous usage, router range etc. For more information speak to your broadband provider.