Rew Road, Ashburton

- PROPERTY TYPE
Semi-Detached
- BEDROOMS
4
- BATHROOMS
3
- SIZE
Ask agent
- TENUREDescribes how you own a property. There are different types of tenure - freehold, leasehold, and commonhold.Read more about tenure in our glossary page.
Freehold
Key features
- Bright and airy accommodation over three floors
- Spacious living room, kitchen, dining area
- Four/five bedrooms and three bath/shower rooms
- Lovely rural views from virtually all aspects
- Balcony terrace, gardens and parking drive
- Edge of town location in sought after Rew Road
- Within walking distance of the town centre
Description
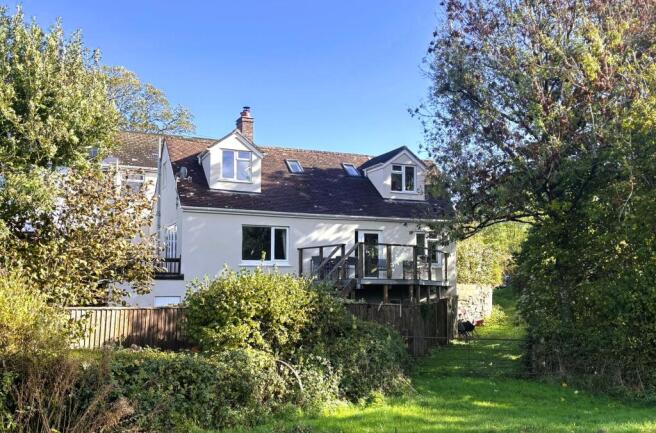
West Mill House occupies a peaceful and sought after setting, on the rural edge of Ashburton with wonderful views over the surrounding fields and countryside, and lovely walks on the doorstep.
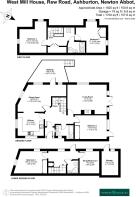
It is one in a small group of three adjoining dwellings created from a former mill building and offers versatile accommodation arranged over three floors. It could suit a family, someone looking for a work from home space with separate access, or the potential to create an annexe on the lower floor, subject to any required consents.
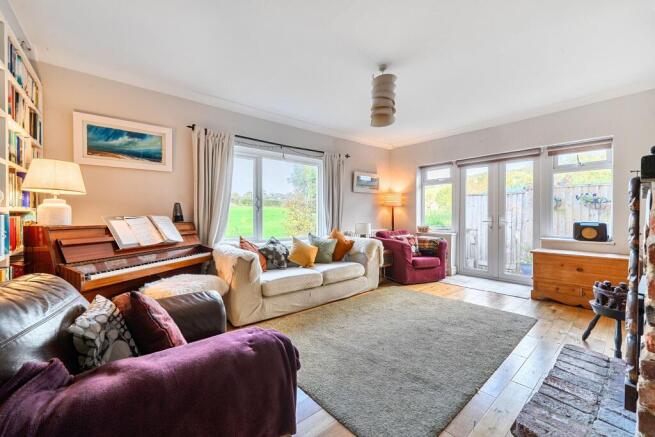
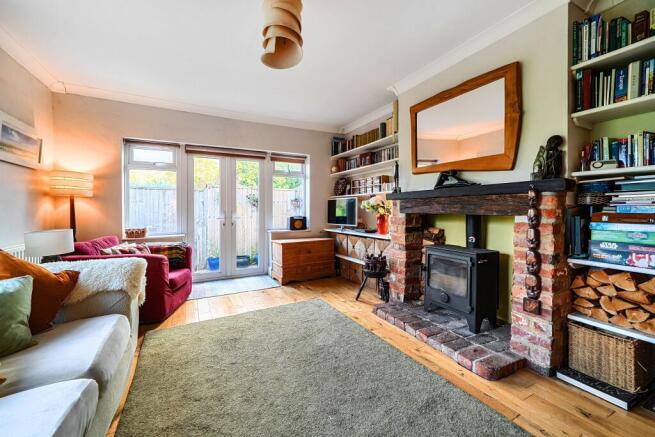
The living accommodation is bright and airy and enjoys lovely countryside views from virtually all aspects. There is a separate living room with wood-burner and a semi open-plan kitchen and dining room which is generous in size. The four bedroom are doubles and there is an additional study/fifth bedroom, plus a bath/shower room on each floor.
Outside, a raised composite decked balcony, accessed from the dining room, provides a wonderful space for sitting out and enjoying the peaceful countryside surroundings. Steps lead down to the main garden which is lawned, paved and well enclosed.
To the front of the property a gated stone chipped driveway provides parking for two to three cars. Ashburton town centre is little over half a mile away and easily walkable.
Council Tax Band: Band D at the time of preparing these particulars (Teignbridge District Council)
Tenure: Freehold
Entrance Porch
Glazed entrance door. Inner door to
Hall
Oak finish flooring. Staircase to upper and lower floors. Large glazed pane to living area.
Living Room
Oak finish flooring. Attractive brick fireplace with timber mantle and housing Dean Forge wood burner. Double glazed window to rear aspect with countryside views. Double glazed French doors to stone chipped side garden. Radiator.
Kitchen
Fitted with a range of white fronted floor and wall units with polished granite work surfaces. Stainless steel sink unit. Integrated dishwasher. Cooker with filter hood over. Double glazed windows to front and side aspects. Oak finish flooring. Open to
Dining Room
Oak finish flooring. Two double glazed windows to rear aspect with attractive countryside views. Double glazed door opening to a lovely decked balcony terrace with excellent views over surrounding fields. Radiator.
Bedroom 1
Double glazed window to side aspect. Radiator. Built-in wardrobes.
Bathroom/WC
White suite of WC, wash basin and bath with shower over. Tiled floor. Ladder radiator. Two obscure windows.
First Floor Landing
Built-in cupboards. Two Velux roof windows.
Bedroom 2
Two double glazed windows to side and rear aspects with pleasant green outlook. Radiator.
Bedroom 3
Two double glazed windows to side and rear aspects with countryside views. Built-in storage cupboards. Radiator.
Bathroom/WC
White suite of WC, wash basin and bath with shower over. Velux roof window Ladder radiator.
Lower Ground Floor Hall
Double glazed window and door to the garden aspect. Radiator. Utility cupboard with plumbing for washing machine and further appliance space.
Bedroom 4
Double glazed windows to side and rear aspects. Two radiators. Built-in wardrobe.
Study/Bedroom 5
Double glazed window to rear aspect. Radiator.
Shower Room/WC
White suite of WC, wash basin and shower cubicle. Ladder radiator. Extractor.
Outside
The property is approached over a gated entrance with a stone chipped parking area for two to three cars. The oil boiler, oil tank and a useful garden shed is also sited here.
The main rear garden includes is enclosed by hedging, fencing and wall and includes a level lawn and paved area under the decking. There is a useful rear access gate.
Immediately outside the living area is a most attractive composite decked balcony terrace which enjoys lovely views over the surrounding countryside and green fields. Steps lead down to the main garden. In addition there is an area of stone chipped side garden, accessed from the living room and with steps down to the main garden.
Additional Information
Mains water and electricity. Shared private drainage. Oil fired heating.
Superfast broadband is available, as per Ofcom website. Mobile signal ranges from good outdoor, to variable outdoor, as per Ofcom website.
Directions
From our offices in the centre of Ashburton take North Street and at the end of the road bear right into Rew Road. The property will be found after approximately a quarter of a mile on the left hand side.
Anti-Money Laundering (AML) Compliance
To comply with UK Anti Money Laundering legislation, all estate agents are required to complete ID verification checks on all sellers and buyers, to apply ongoing monitoring until the transaction ends and to verify the legitimate source of funds of every buyer. We conduct these checks through an independent specialist service provider, alongside our own internal due diligence, and there is a fee of £24 (£20 plus VAT) per person. This is not a credit check so it will have no effect on your credit history.
Brochures
Brochure- COUNCIL TAXA payment made to your local authority in order to pay for local services like schools, libraries, and refuse collection. The amount you pay depends on the value of the property.Read more about council Tax in our glossary page.
- Band: D
- PARKINGDetails of how and where vehicles can be parked, and any associated costs.Read more about parking in our glossary page.
- Yes
- GARDENA property has access to an outdoor space, which could be private or shared.
- Yes
- ACCESSIBILITYHow a property has been adapted to meet the needs of vulnerable or disabled individuals.Read more about accessibility in our glossary page.
- Ask agent
Rew Road, Ashburton

Add an important place to see how long it'd take to get there from our property listings.
__mins driving to your place
Affordability



Notes
Staying secure when looking for property
Ensure you're up to date with our latest advice on how to avoid fraud or scams when looking for property online.
Visit our security centre to find out moreDisclaimer - Property reference RS1627. The information displayed about this property comprises a property advertisement. Rightmove.co.uk makes no warranty as to the accuracy or completeness of the advertisement or any linked or associated information, and Rightmove has no control over the content. This property advertisement does not constitute property particulars. The information is provided and maintained by Howard Douglas, Ashburton. Please contact the selling agent or developer directly to obtain any information which may be available under the terms of The Energy Performance of Buildings (Certificates and Inspections) (England and Wales) Regulations 2007 or the Home Report if in relation to a residential property in Scotland.
*This is the average speed from the provider with the fastest broadband package available at this postcode. The average speed displayed is based on the download speeds of at least 50% of customers at peak time (8pm to 10pm). Fibre/cable services at the postcode are subject to availability and may differ between properties within a postcode. Speeds can be affected by a range of technical and environmental factors. The speed at the property may be lower than that listed above. You can check the estimated speed and confirm availability to a property prior to purchasing on the broadband provider's website. Providers may increase charges. The information is provided and maintained by Decision Technologies Limited. **This is indicative only and based on a 2-person household with multiple devices and simultaneous usage. Broadband performance is affected by multiple factors including number of occupants and devices, simultaneous usage, router range etc. For more information speak to your broadband provider.