Cranoe Road, Glooston, LE16

- PROPERTY TYPE
Cottage
- BEDROOMS
2
- BATHROOMS
1
- SIZE
603 sq ft
56 sq m
- TENUREDescribes how you own a property. There are different types of tenure - freehold, leasehold, and commonhold.Read more about tenure in our glossary page.
Freehold
Key features
- Picturesque Village Location
- Fully Renovated By An Interior Designer
- Two Bedrooms
- Period Features
- Field Views
- Landscaped Gardens
- Driveway To Front
Description
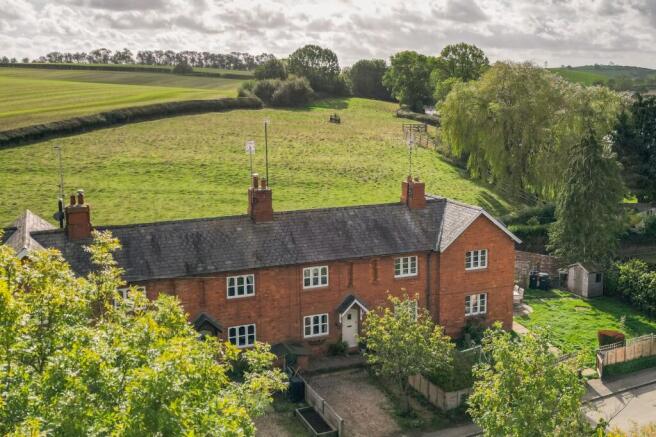
Set in the heart of the picturesque and incredibly peaceful village of Glooston, Brookfield Cottage is a beautifully presented two bedroom character home, sympathetically renovated with an interior designer’s eye for detail. From bespoke joinery and carefully chosen architectural hardware to the landscaped gardens overlooking open countryside, there is a lovely consistency to the finish throughout. A cottage with plenty of original charm, driveway parking and an equally impressive setting.
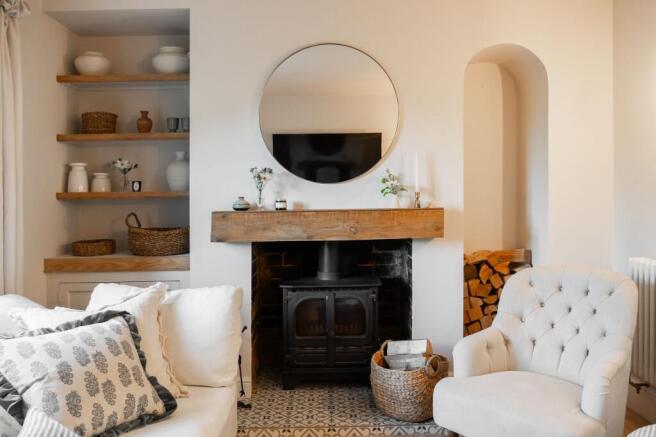
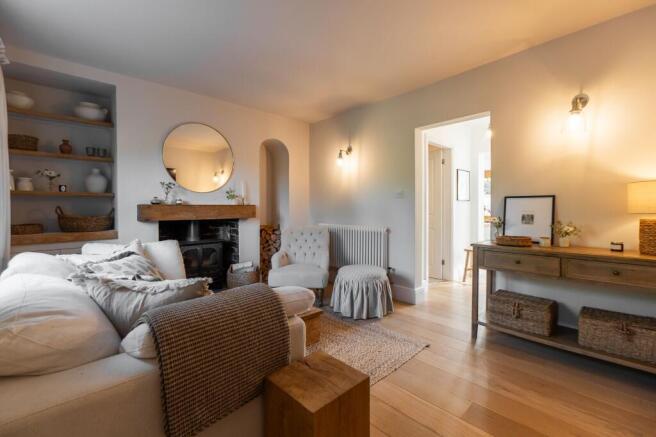
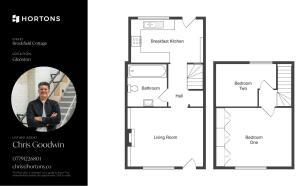
You arrive at the front of the plot, framed by a pretty cherry tree, where a pathway leads up to the original entrance door beneath its canopied porch. Stepping inside, you enter directly into the welcoming living room, centred around a feature fireplace housing a large cast iron log burner. Engineered oak flooring, a traditional style radiator and a decorative cottage alcove all sit comfortably alongside the soft, neutral colour palette, with COAT paints used throughout the home.
Moving through to the inner hallway, there are stairs rising to the first floor and access off to the ground floor bathroom. This is fitted with a bath with a shower over, wash basin and WC, continuing the carefully considered presentation found elsewhere.
To the rear, the kitchen occupies a sizeable extension, with views out towards the garden and countryside beyond. Howdens cabinetry is complemented by oak worktop surfaces and engineered oak flooring, with an integrated fridge, freezer, washer dryer and dishwasher keeping the space practical and neatly finished. There is also a breakfast bar, whilst a quaint stable door opens directly onto the garden.
Heading upstairs, the landing provides access to two bedrooms, both enjoying outlooks over the surrounding countryside. The main bedroom sits to the front, where bespoke fitted wardrobes by Interiors By Design are finished with Corston architectural hardware. Morris & Co wallpaper, Rowen & Wren door hardware and a traditional style radiator add further detail. To the rear is the second bedroom, a single room which also lends itself well to use as a dressing room or home office.
Bespoke double glazed wooden windows by Paul Felton Joinery are a sympathetic addition to the cottage.
When outside, the garden is every bit as considered as the interior. Rising in carefully landscaped tiers, this mature, southerly facing space combines established planting with terraced seating areas, offering different places to sit and enjoy the surroundings. At the top, a sun terrace makes the most of the views straight out over open fields and the rolling Leicestershire countryside. A particularly peaceful spot, and a fitting extension of the home itself.
Glooston offers a lovely sense of village life, with countryside walks on the doorstep and a welcoming community centred around local events and the village hall. Market Harborough is within a short drive for a wider range of shops, restaurants and amenities, whilst Kibworth and Great Glen offer further options nearby including fantastic schooling.
A home where the care taken by the present owners is evident in every room, and one best appreciated in person.
What Our Sellers Say
“Living here has felt like an absolute privilege. Renovating our cottage was a true labour of love, and coming home to such a cosy, welcoming space honestly feels like escaping to a holiday retreat every single day. Stepping outside, we’ve felt utterly spoilt to have breathtaking countryside walks right on our doorstep, alongside an exceptionally warm community where neighbours are always friendly and helpful. Between the many events at the village hall and the peaceful comfort of our cottage, it offers the very best of village life which isn't easy to find!”
Rooms & Measurements
Living Room - 14'0" x 10'11" (4.27m x 3.34m)
Inner Hallway
Kitchen / Breakfast Room - 13'0" x 7'11" (3.95m x 2.41m)
Bathroom - 6'4" x 5'7" (1.93m x 1.70m)
Landing
Bedroom One - 14'0" x 11'0" (4.27m x 3.35m)
Bedroom Two - 10'8" x 6'4" (3.26m x 1.94m)
Disclaimer
In accordance with current legal requirements, all prospective purchasers are required to undergo an Anti-Money Laundering (AML) check. An administration fee of £40 per property will apply. This fee is payable after an offer has been accepted and must be settled before a memorandum of sale can be issued.
- COUNCIL TAXA payment made to your local authority in order to pay for local services like schools, libraries, and refuse collection. The amount you pay depends on the value of the property.Read more about council Tax in our glossary page.
- Band: C
- PARKINGDetails of how and where vehicles can be parked, and any associated costs.Read more about parking in our glossary page.
- Yes
- GARDENA property has access to an outdoor space, which could be private or shared.
- Yes
- ACCESSIBILITYHow a property has been adapted to meet the needs of vulnerable or disabled individuals.Read more about accessibility in our glossary page.
- Ask agent
Energy performance certificate - ask agent

Add an important place to see how long it'd take to get there from our property listings.
__mins driving to your place
Affordability

Notes
Staying secure when looking for property
Ensure you're up to date with our latest advice on how to avoid fraud or scams when looking for property online.
Visit our security centre to find out moreDisclaimer - Property reference 4d4003cc-14b6-45bc-a3b8-a3caf9b2845d. The information displayed about this property comprises a property advertisement. Rightmove.co.uk makes no warranty as to the accuracy or completeness of the advertisement or any linked or associated information, and Rightmove has no control over the content. This property advertisement does not constitute property particulars. The information is provided and maintained by Hortons, National. Please contact the selling agent or developer directly to obtain any information which may be available under the terms of The Energy Performance of Buildings (Certificates and Inspections) (England and Wales) Regulations 2007 or the Home Report if in relation to a residential property in Scotland.
*This is the average speed from the provider with the fastest broadband package available at this postcode. The average speed displayed is based on the download speeds of at least 50% of customers at peak time (8pm to 10pm). Fibre/cable services at the postcode are subject to availability and may differ between properties within a postcode. Speeds can be affected by a range of technical and environmental factors. The speed at the property may be lower than that listed above. You can check the estimated speed and confirm availability to a property prior to purchasing on the broadband provider's website. Providers may increase charges. The information is provided and maintained by Decision Technologies Limited. **This is indicative only and based on a 2-person household with multiple devices and simultaneous usage. Broadband performance is affected by multiple factors including number of occupants and devices, simultaneous usage, router range etc. For more information speak to your broadband provider.