Cartwright Way, Beeston, NG9

- PROPERTY TYPE
Town House
- BEDROOMS
4
- BATHROOMS
4
- SIZE
Ask agent
- TENUREDescribes how you own a property. There are different types of tenure - freehold, leasehold, and commonhold.Read more about tenure in our glossary page.
Freehold
Key features
- Impressive Four-Bedroom, Four-Storey Townhouse
- Approximately 1,489 Sq. Ft. of Versatile Accommodation
- Three En-Suite Shower Rooms Plus Family Bathroom
- Versatile Ground Floor Bedroom, Office or Garden
- Spacious First Floor Lounge and Modern Kitchen/Diner
- Private First Floor Balcony Accessed from Kitchen/Diner
- Third Floor Bedroom Suite with Separate Dressing area
- Landscaped and Enclosed Low-Maintenance Rear Garden
- Driveway, Electric Car Charging Point, Integral Garage and Separate Utility Room
- Popular Beeston Location with Excellent Commuter Links
Description
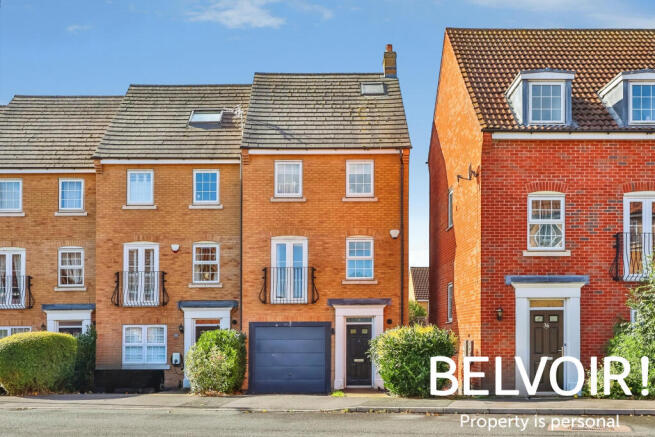
Belvoir are delighted to bring to the market this beautifully presented and spacious four-bedroom, four-storey townhouse, ideally situated on the popular Cartwright Way in Beeston, Nottingham. Offering approximately 1,489 sq. ft. of versatile accommodation, this impressive property combines contemporary living with a practical and flexible layout, making it an excellent opportunity for families, professional buyers and those seeking additional space to work from home.
The property benefits from four well-proportioned bedrooms, three en-suite shower rooms, a separate family bathroom, a spacious lounge, modern kitchen/dining room with access to a private balcony, a versatile ground-floor bedroom or home office, utility room, driveway and integral garage.
With accommodation arranged across four floors, the property provides an excellent balance of living, sleeping and working spaces, while its convenient Beeston location offers access to local amenities, transport connections and major employment centres.
Ground Floor Accommodation
Upon entering the property, you are welcomed into a spacious entrance hallway, providing access to the ground-floor accommodation, integral garage and staircase leading to the first floor.
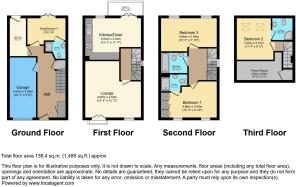
A particularly attractive feature of the property is the versatile fourth bedroom, measuring approximately 3.18m x 2.25m. This room offers excellent flexibility and could alternatively be utilised as a home office, garden room, guest bedroom or additional reception space, depending on the requirements of the purchaser.
The room benefits from its own en-suite shower room, making it particularly suitable for visiting guests, independent family members or those seeking a dedicated working environment separate from the main living accommodation.
Also situated on the ground floor is a useful utility room, measuring approximately 2.94m x 1.37m, providing additional practical space away from the main kitchen.
The integral garage, measuring approximately 5.60m x 2.60m, offers secure parking or valuable additional storage, complemented by a driveway providing further off-road parking.
First Floor – Main Living Accommodation
The first floor forms the heart of the home, featuring a spacious lounge and modern kitchen/dining room, thoughtfully arranged to provide comfortable and sociable living accommodation.
The impressive lounge measures approximately 4.68m x 4.64m and offers generous proportions, comfortably accommodating a range of living room furniture. With neutral decorative finishes and plenty of natural light, this inviting room provides an excellent space for relaxation, entertaining and everyday family living.
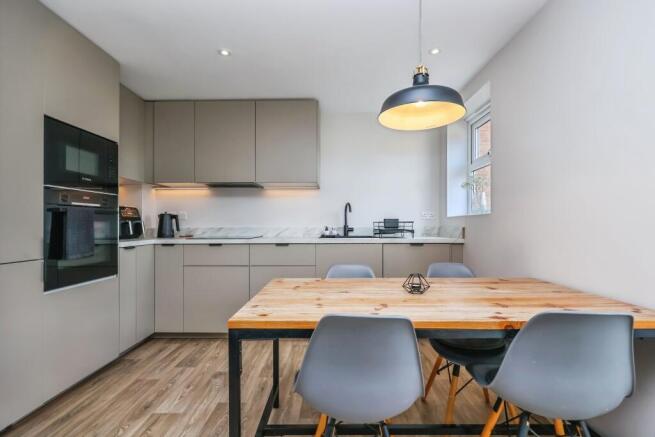
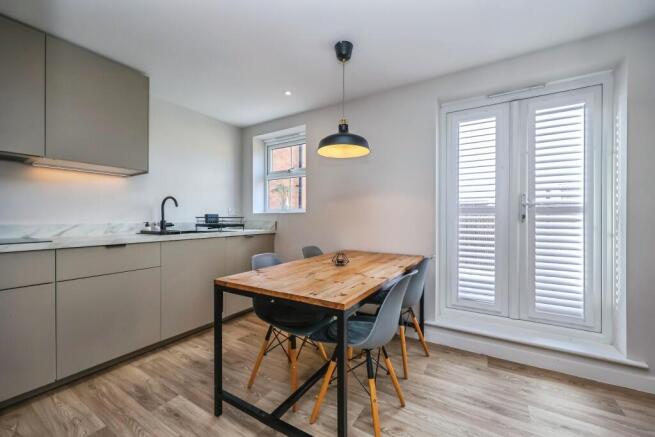
Positioned separately is the modern kitchen/dining room, measuring approximately 4.64m x 3.45m. The kitchen is fitted with a range of contemporary wall and base units, complementary work surfaces and practical preparation areas, offering both functionality and attractive presentation.
There is ample room for a family dining table, creating a sociable environment for everyday meals and entertaining.
A particularly appealing feature of this room is the access to the first-floor balcony, measuring approximately 3.20m x 1.12m. The balcony provides an additional outdoor seating area and an attractive extension of the kitchen/dining accommodation.
Second Floor – Bedrooms and Bathroom Facilities
The second floor offers two generously proportioned bedrooms, both benefiting from excellent natural light and flexible furniture arrangements.
Bedroom One measures approximately 4.66m x 3.00m and provides a spacious double bedroom with room for bedroom furniture and storage. This room further benefits from its own en-suite shower room, offering additional privacy and convenience.
Bedroom Three measures approximately 4.66m x 2.40m and offers another well-proportioned bedroom, suitable for family members, guests or alternative uses depending on the purchaser's requirements.
A separate family bathroom is also located on this floor, fitted with a bath, wash hand basin and WC, providing practical facilities for the household.
Third Floor – Bedroom Suite and Dressing Room
Occupying the top floor is an attractive bedroom suite, providing a private and comfortable retreat away from the main living accommodation.
Bedroom Two measures approximately 3.45m x 2.81m and benefits from roof windows allowing natural light into the room, together with its own en-suite shower room.
A particularly useful addition to this floor is the separate dressing area, measuring approximately 3.80m x 2.80m, offering excellent potential for use as a dressing room, additional clothes storage or a dedicated space for household organisation.
The combination of the bedroom, en-suite and separate dressing area creates an appealing private suite, ideal for those seeking additional space and separation from the remaining bedrooms.
Outside – Garden, Driveway and Garage
Externally, the property benefits from a driveway providing off-road parking, together with an integral garage offering further parking or useful storage facilities.
There is an electric car charging point to the front of the property.
To the rear, the property enjoys an attractive landscaped and enclosed garden, thoughtfully arranged to provide a practical and low-maintenance outdoor space.
A generous paved patio creates an ideal setting for garden furniture, outdoor dining and entertaining, while decorative stone borders and established planting provide an attractive finish.
The garden offers an enjoyable extension of the accommodation, particularly during the warmer months, and complements the flexibility of the ground-floor bedroom or garden room.
Location – Cartwright Way, Beeston, NG9 1RL
Cartwright Way is situated within the popular Beeston area of Nottingham, a highly regarded residential location offering convenient access to a wide range of local amenities, transport connections and employment opportunities.
Beeston town centre provides an excellent selection of independent shops, supermarkets, cafés, restaurants, bars and leisure facilities, together with a thriving high street and everyday services.
The location is particularly attractive to professionals and families thanks to its accessibility to Nottingham city centre, the University of Nottingham and Queens Medical Centre, as well as surrounding business and employment centres.
For commuters, the property is well placed for access to the A52, providing convenient routes towards Nottingham and Derby, with onward connections to Junction 25 of the M1 motorway.
Beeston railway station offers rail connections to Nottingham, Derby and further destinations, while the Nottingham Express Transit tram network provides additional public transport links throughout the city and surrounding areas.
The wider area benefits from a selection of local schools, parks, green spaces and recreational facilities, making Beeston an appealing choice for families and buyers seeking a well-connected residential location.
Anti Money Laundering
We are required by law to conduct anti-money laundering checks on all those selling or buying a property as prescribed by the Money Laundering Regulations 2017. Whilst we retain responsibility for ensuring checks and any ongoing monitoring are carried out correctly, the initial checks are carried out on our behalf by Coadjute who will contact you once you have agreed to instruct us in your sale or had an offer accepted on a property you wish to buy. The cost of these checks is £45.00 (incl. VAT) per person, which covers the cost of obtaining relevant data and any manual checks and monitoring which might be required. This fee will need to be paid by you in advance of us publishing your property (in the case of a vendor) or issuing a memorandum of sale (in the case of a buyer), directly to Coadjute, and is non-refundable.
We will receive some of the fee taken by Coadjute to compensate for its role in the provision of these checks.
Disclaimer
These particulars are issued in good faith but do not constitute representations of fact or form part of any offer or contract. The matters referred to in these particulars should be independently verified by prospective buyers or tenants. Neither Belvoir nor any of its employees or agents has any authority to make or give any representation or warranty whatever in relation to this property.
We endeavour to make our sales particulars accurate and reliable, however, they do not constitute or form part of an offer or any contract and none is to be relied upon as statements of representation or fact. Any services, systems and appliances listed in this specification have not been tested by us and no guarantee as to their operating ability or efficiency is given. All measurements have been taken as a guide to prospective buyers only, and are not precise. If you require clarification or further information on any points, please contact us, especially if you are travelling some distance to view. Fixtures and fittings other than those mentioned are to be agreed with the seller by separate negotiation.
EPC rating: C. Tenure: Freehold,
- COUNCIL TAXA payment made to your local authority in order to pay for local services like schools, libraries, and refuse collection. The amount you pay depends on the value of the property.Read more about council Tax in our glossary page.
- Band: C
- PARKINGDetails of how and where vehicles can be parked, and any associated costs.Read more about parking in our glossary page.
- Driveway
- GARDENA property has access to an outdoor space, which could be private or shared.
- Private garden
- ACCESSIBILITYHow a property has been adapted to meet the needs of vulnerable or disabled individuals.Read more about accessibility in our glossary page.
- Ask agent
Energy performance certificate - ask agent

Add an important place to see how long it'd take to get there from our property listings.
__mins driving to your place
Affordability

Notes
Staying secure when looking for property
Ensure you're up to date with our latest advice on how to avoid fraud or scams when looking for property online.
Visit our security centre to find out moreDisclaimer - Property reference P3202. The information displayed about this property comprises a property advertisement. Rightmove.co.uk makes no warranty as to the accuracy or completeness of the advertisement or any linked or associated information, and Rightmove has no control over the content. This property advertisement does not constitute property particulars. The information is provided and maintained by Belvoir, Long Eaton. Please contact the selling agent or developer directly to obtain any information which may be available under the terms of The Energy Performance of Buildings (Certificates and Inspections) (England and Wales) Regulations 2007 or the Home Report if in relation to a residential property in Scotland.
*This is the average speed from the provider with the fastest broadband package available at this postcode. The average speed displayed is based on the download speeds of at least 50% of customers at peak time (8pm to 10pm). Fibre/cable services at the postcode are subject to availability and may differ between properties within a postcode. Speeds can be affected by a range of technical and environmental factors. The speed at the property may be lower than that listed above. You can check the estimated speed and confirm availability to a property prior to purchasing on the broadband provider's website. Providers may increase charges. The information is provided and maintained by Decision Technologies Limited. **This is indicative only and based on a 2-person household with multiple devices and simultaneous usage. Broadband performance is affected by multiple factors including number of occupants and devices, simultaneous usage, router range etc. For more information speak to your broadband provider.