
High Road, Halton, LA2

- PROPERTY TYPE
Flat
- BEDROOMS
1
- BATHROOMS
1
- SIZE
377 sq ft
35 sq m
Key features
- Far-reaching views towards Clougha Pike – the elevated top-floor position makes the surrounding landscape a genuine part of everyday life.
- Westerly-facing balcony – ideal for making the most of the afternoon and evening light.
- A recently renovated kitchen – updated in 2023 with a clean Shaker-style finish.
- A generous living space – room to relax, dine and work from home without the apartment feeling cramped.
- Comfortable double bedroom – with direct access onto the balcony and space for freestanding furniture.
- Garage plus off-street parking – a particularly useful combination for an apartment, whether for vehicles, bikes or storage.
- Reassuring leasehold position – around 957 years remaining, no ground rent and a service charge of £75 per month.
- Village life within easy reach of Lancaster – well suited to first-time buyers, professionals, downsizers or investors looking for a home with more character and outlook than a typical apartment.
Description
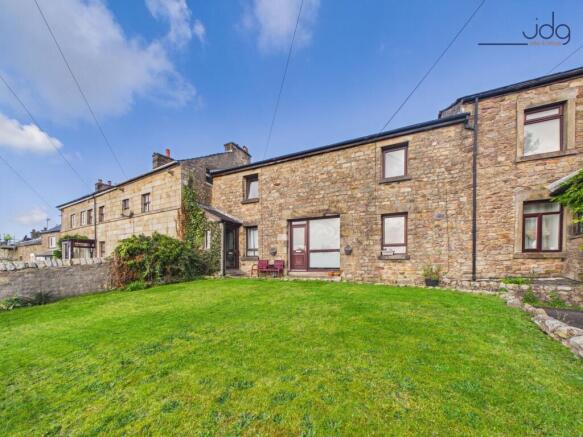
Set on High Road in the historic Lune Valley village of Halton, Valley View offers a particularly appealing balance between village life, open countryside and easy access into Lancaster. Halton has an established community feel, with everyday amenities and local facilities close at hand, while the surrounding countryside, River Lune and nearby walking and cycling routes make it an excellent base for those who enjoy spending time outdoors.
Lancaster is within easy reach for a wider choice of shops, cafés, restaurants, leisure facilities and mainline rail connections, making the location practical for commuters as well as buyers wanting to stay connected to the city. For a first-time buyer, professional, downsizer or investor, it is a setting that offers something different from a conventional city apartment: countryside on the doorstep, an established village environment and far-reaching views towards Clougha Pike.
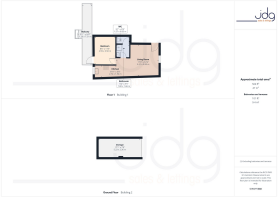
The PropertyElevated views, a westerly-facing balcony, a garage and a recently renovated kitchen give this top-floor apartment considerably more to offer than its one-bedroom layout might suggest. Positioned within an attractive stone-built development, the apartment extends to approximately 506 sq ft / 47 sq m and has been kept in crisp, well-presented condition.
Access is via the communal entrance and staircase, with the apartment opening into a bright, sociable living space. The lounge is comfortably proportioned, leaving room for sofas, dining furniture and even a dedicated home-working area. Its elevated window draws in plenty of natural light while framing the outlook across the valley towards Clougha Pike.
The adjoining galley kitchen was renovated in 2023 and has a clean, understated finish, with off-white Shaker-style units, wood-effect worktops and practical timber-effect flooring. There is plumbing for a washing machine, fitted cooking appliances and a wall-mounted gas combination boiler.
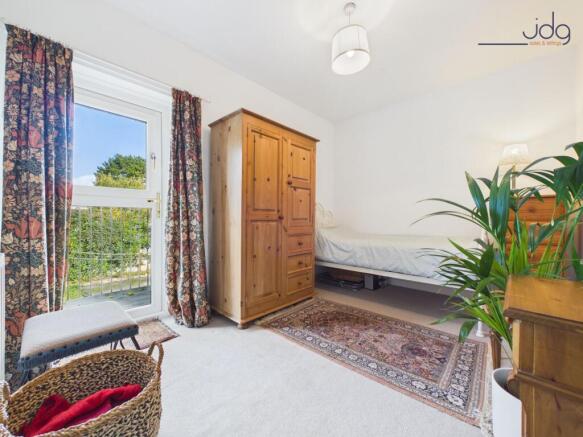
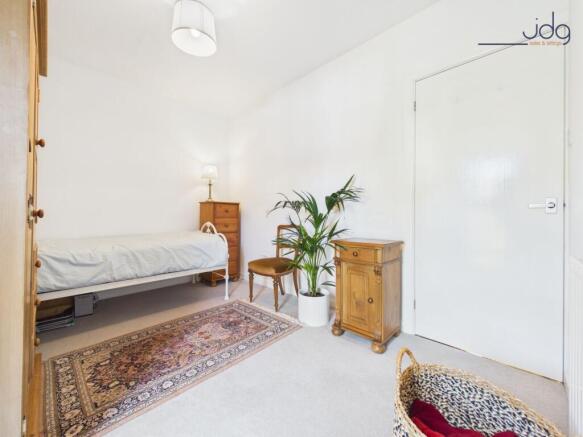
The double bedroom is positioned to the rear and provides good space for freestanding furniture. A glazed uPVC door opens directly onto the balcony, which enjoys a westerly aspect — particularly appealing for catching the afternoon and evening light. A spiral staircase leads from here down towards the rear parking area, providing a useful additional access route.
The shower room is fully tiled and arranged with an enclosed shower and wash basin, while the WC sits behind its own internal door.
Outside, the property benefits from off-street communal parking as well as its own single garage to the rear, measuring approximately 17'1" x 7'9". Whether used for a car, bikes, outdoor equipment or additional storage, the garage is a valuable addition to an apartment of this size.
TenureThe property is leasehold, with approximately 957 years and 8 months remaining on the lease, giving buyers the reassurance of an exceptionally long unexpired term.
The development is managed by Valley View Limited. The current service charge is £75 per month, contributing towards the management and upkeep of the development and communal areas.
There is no ground rent payable.
Prospective purchasers should have all leasehold information verified by their legal representative as part of the conveyancing process.
Material InformationCouncil Tax: Band A.
Heating: Gas central heating via a combination boiler, approximately six years old and serviced regularly.
Kitchen: Renovated in 2023 with Shaker-style cabinetry and wood-effect worktops.
Glazing: uPVC double glazing noted throughout the apartment.
Parking: Off-street communal parking is available to the rear.
Garage: Allocated single garage providing secure parking or storage; no power or water connected.
Connectivity: Fibre to the premises is available.
EPC Rating: C
Garden
Communal front lawn
Parking - Off street
Communal Off Street Parking
Parking - Garage
Brochures
Virtual Brochure- COUNCIL TAXA payment made to your local authority in order to pay for local services like schools, libraries, and refuse collection. The amount you pay depends on the value of the property.Read more about council Tax in our glossary page.
- Band: A
- PARKINGDetails of how and where vehicles can be parked, and any associated costs.Read more about parking in our glossary page.
- Garage,Off street
- GARDENA property has access to an outdoor space, which could be private or shared.
- Private garden
- ACCESSIBILITYHow a property has been adapted to meet the needs of vulnerable or disabled individuals.Read more about accessibility in our glossary page.
- Ask agent

Add an important place to see how long it'd take to get there from our property listings.
__mins driving to your place
Affordability

About JD Gallagher Estate Agents, Lancaster
66 Market Street, Lancaster, LA1 1HP


Notes
Staying secure when looking for property
Ensure you're up to date with our latest advice on how to avoid fraud or scams when looking for property online.
Visit our security centre to find out moreDisclaimer - Property reference 22df78f3-e700-44c5-9ccb-fd63587e421f. The information displayed about this property comprises a property advertisement. Rightmove.co.uk makes no warranty as to the accuracy or completeness of the advertisement or any linked or associated information, and Rightmove has no control over the content. This property advertisement does not constitute property particulars. The information is provided and maintained by JD Gallagher Estate Agents, Lancaster. Please contact the selling agent or developer directly to obtain any information which may be available under the terms of The Energy Performance of Buildings (Certificates and Inspections) (England and Wales) Regulations 2007 or the Home Report if in relation to a residential property in Scotland.
*This is the average speed from the provider with the fastest broadband package available at this postcode. The average speed displayed is based on the download speeds of at least 50% of customers at peak time (8pm to 10pm). Fibre/cable services at the postcode are subject to availability and may differ between properties within a postcode. Speeds can be affected by a range of technical and environmental factors. The speed at the property may be lower than that listed above. You can check the estimated speed and confirm availability to a property prior to purchasing on the broadband provider's website. Providers may increase charges. The information is provided and maintained by Decision Technologies Limited. **This is indicative only and based on a 2-person household with multiple devices and simultaneous usage. Broadband performance is affected by multiple factors including number of occupants and devices, simultaneous usage, router range etc. For more information speak to your broadband provider.